6229 Osprey Lake Circle, Riverview, FL 33578
- $240,000
- 3
- BD
- 3
- BA
- 1,412
- SqFt






- List Price
- $240,000
- Status
- ACTIVE
- Days on Market
- 73
- Price Change
- ▼ $10,000 1785827717
- MLS#
- TB8514663
- Subtype
- Residential
- Style
- Two Story
- Year Built
- 2003
- Bedrooms
- 3
- Bathrooms
- 3
- Full Baths
- 3
- Living Area
- 1,412
- Lot Size
- 1,210
- Acres
- 0.03
- Subdivision
- Osprey Run Twnhms Ph 2
- Building Name
- Na
- MLS Area Major
- Riverview
Property Description
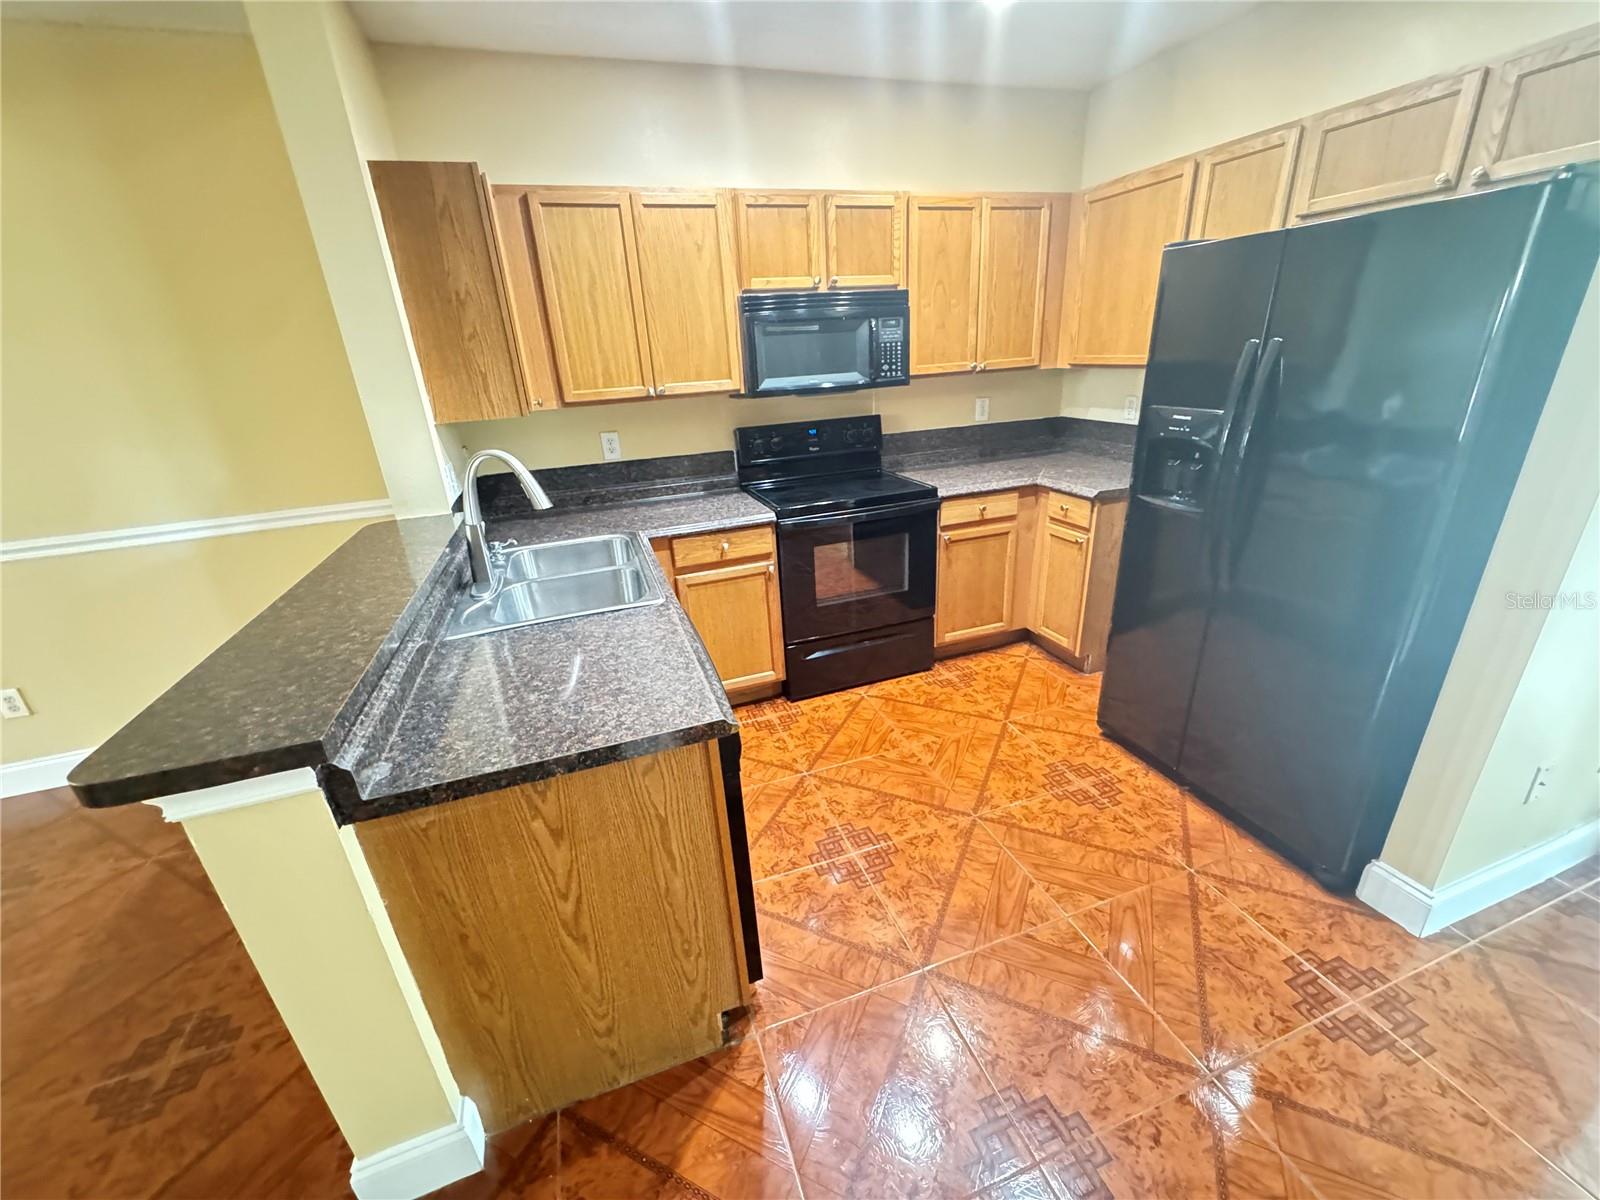
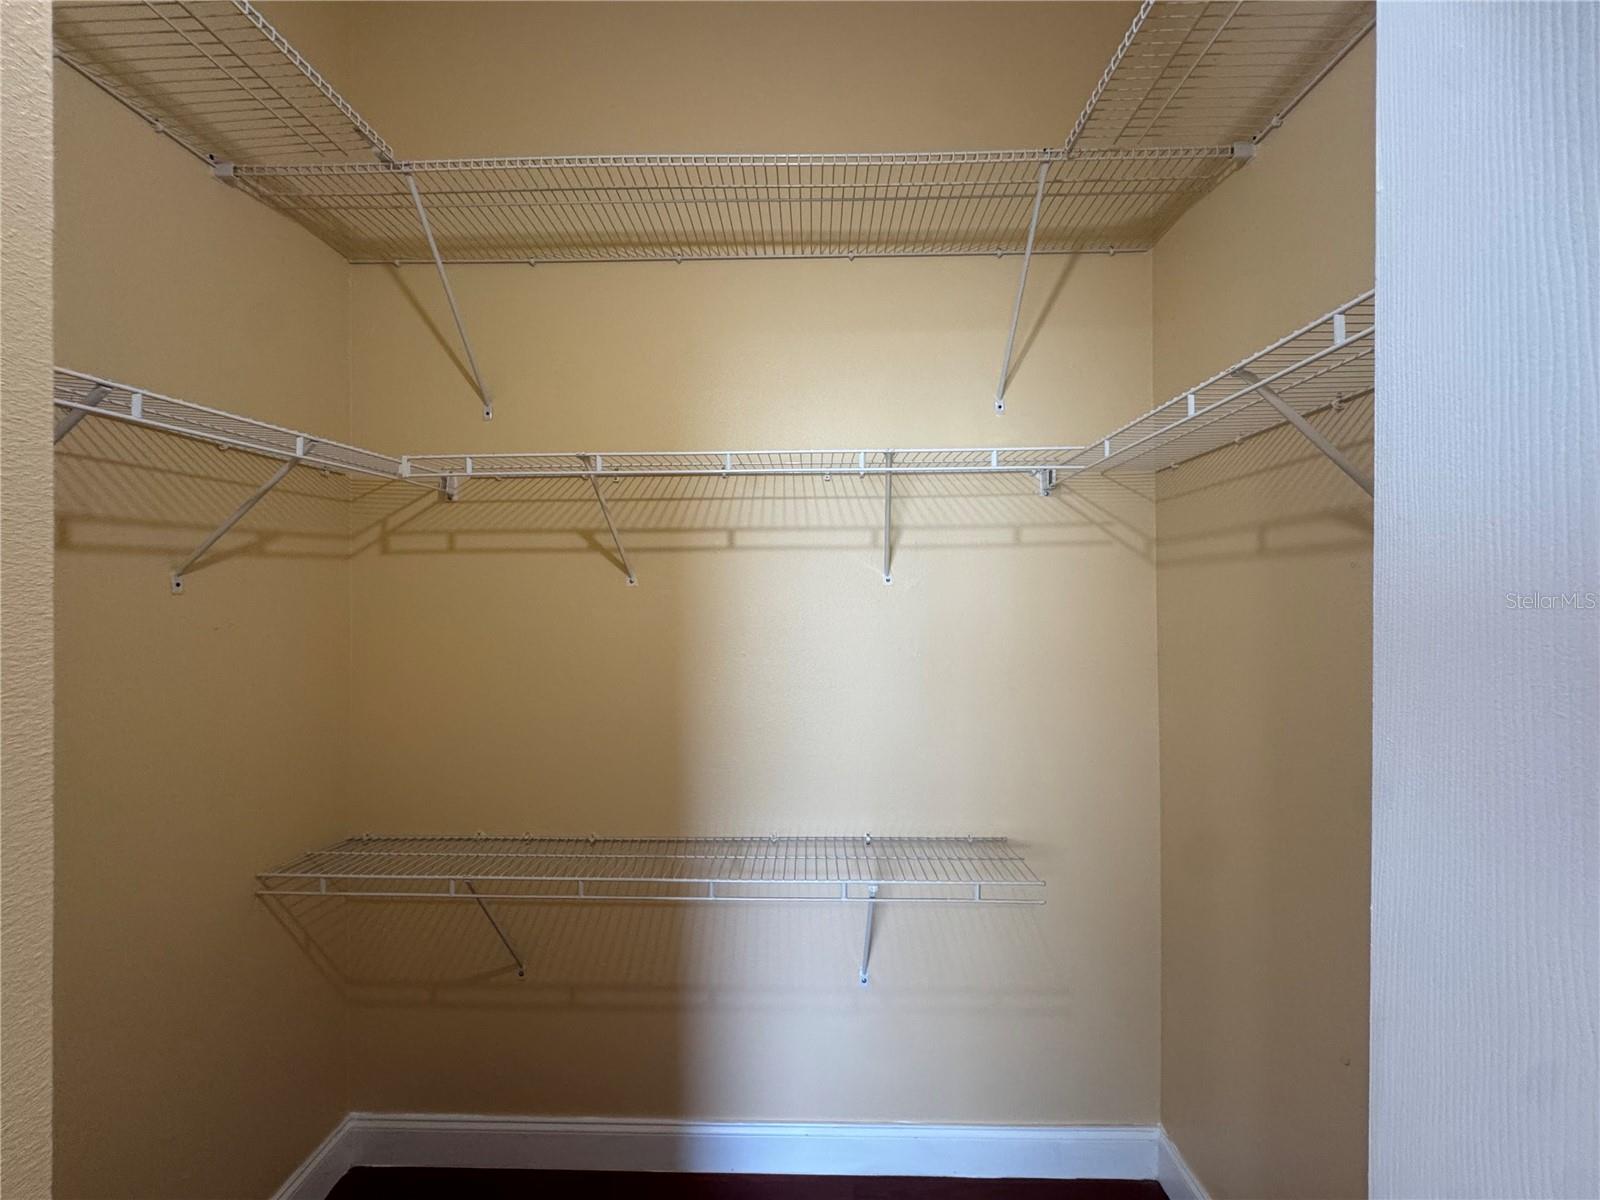
Welcome to this beautiful, spacious, and well-maintained three-bedroom, three-full-bathroom townhome. The first floor features an open concept kitchen, living room, and dining room, seamlessly connected by a sliding door that leads to a private covered porch or lanai, perfect for entertaining or relaxing. On the second floor, you’ll find a laundry room and a bathroom on the hallway, leading to the master suite. The master suite boasts a walk-in closet, an extra closet space, and a separate bathroom. The second room also includes a walk-in closet. This move-in-ready townhome is located in a prime central location in the Riverview area of Brandon. It’s part of a gated community that offers convenience and security. You’ll be just a short walk away from restaurants, shopping centers, Brandon Mall, Brandon Hospital, and major commuter routes such as 301, Crosstown, I75, and MacDill Air Force. We eagerly await the opportunity to welcome you to this wonderful home.
Additional Information
- Interior Features
- Ceiling Fans(s), Kitchen/Family Room Combo, Living Room/Dining Room Combo, Open Floorplan, Walk-In Closet(s)
- Exterior Features
- Playground, Sidewalk
- HOA Fee
- $245
- HOA Freqency
- Monthly
- Community Features
- Playground, Pool, No Deed Restriction
- Property Description
- Two Story
- Zoning
- PD
- Appliances
- Convection Oven, Dishwasher, Dryer, Microwave, Range, Refrigerator, Washer
- Heating
- Electric
- Air Conditioning
- Central Air
- Exterior Construction
- Metal Siding, Stucco
- Exterior Features
- Playground, Sidewalk
- Stories
- 2
- Levels
- Two
- Roof
- Shingle
- Foundation
- Slab
- Pool
- Yes
Listing courtesy of REAL BROKER, LLC. 855-450-0442
Mortgage Calculator
StellarMLS is the source of this information via Internet Data Exchange Program. All listing information is deemed reliable but not guaranteed and should be independently verified through personal inspection by appropriate professionals. Listings displayed on this website may be subject to prior sale or removal from sale. Availability of any listing should always be independently verified. Listing information is provided for consumer personal, non-commercial use, solely to identify potential properties for potential purchase. All other use is strictly prohibited and may violate relevant federal and state law. Data last updated on