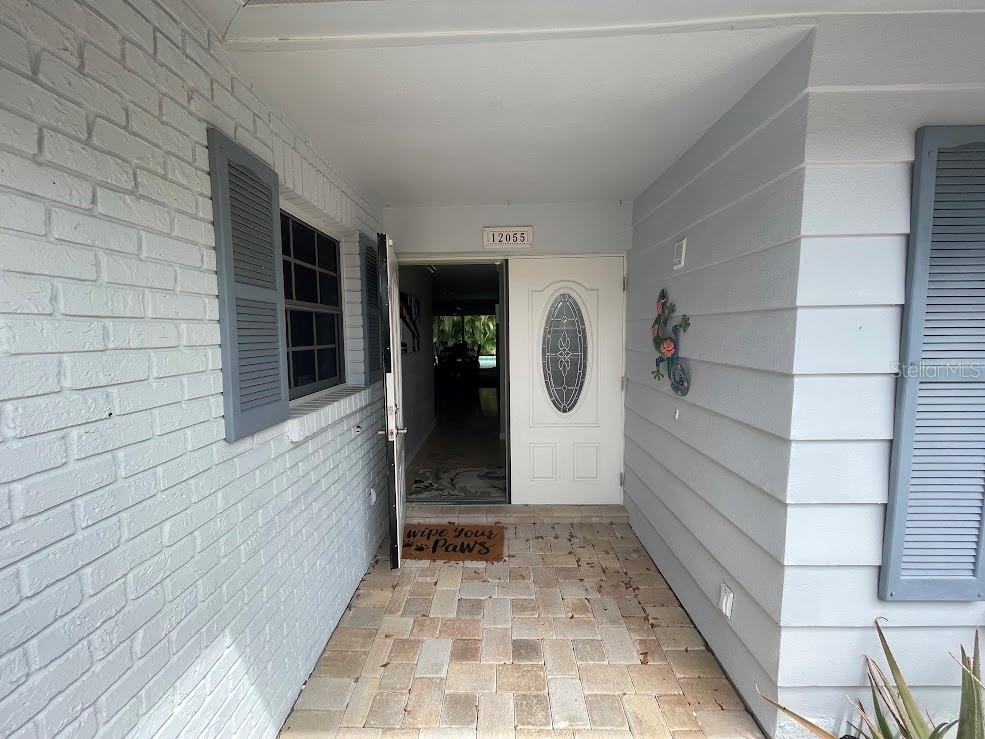
12055 4th Street E, Treasure Island, FL 33706
- $1,179,999
- 4
- BD
- 3
- BA
- 2,380
- SqFt












- List Price
- $1,179,999
- Status
- ACTIVE
- Days on Market
- 78
- MLS#
- TB8514614
- Subtype
- Residential
- Style
- One Story
- Architectural Style
- Ranch
- Year Built
- 1972
- Bedrooms
- 4
- Bathrooms
- 3
- Full Baths
- 3
- Living Area
- 2,380
- Lot Size
- 5,520
- Acres
- 0.21
- Subdivision
- Capri Isle Sub
- MLS Area Major
- Pass a Grille Bch/St Pete Bch/Treasure Isl
Property Description
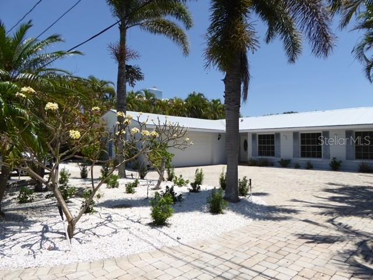
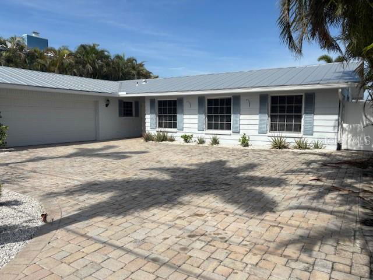
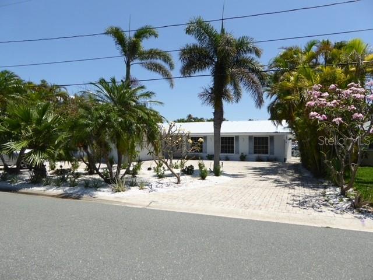
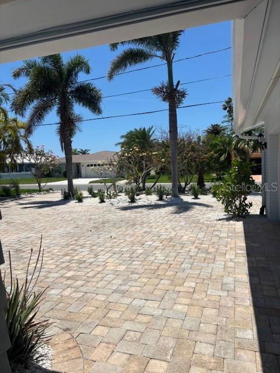
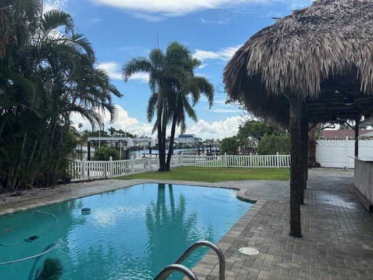
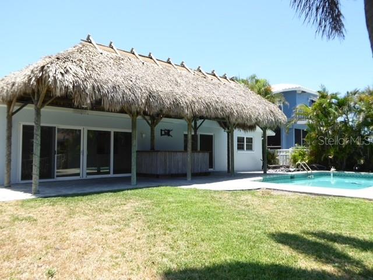
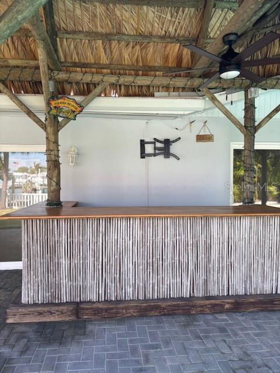
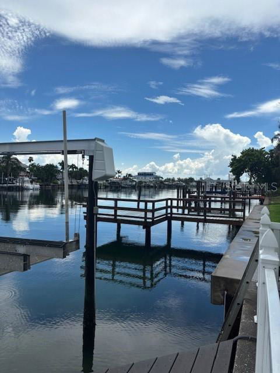
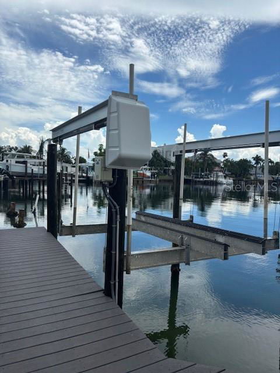
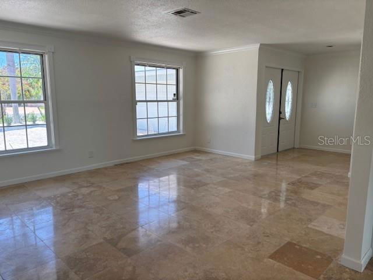
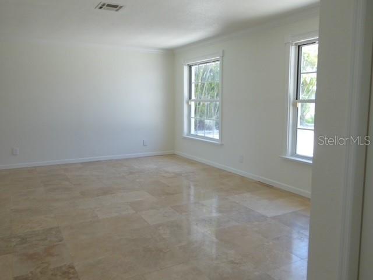
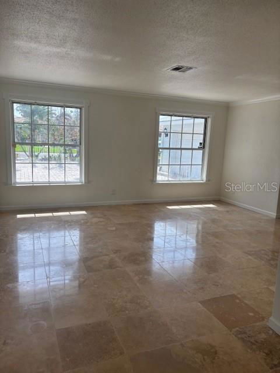
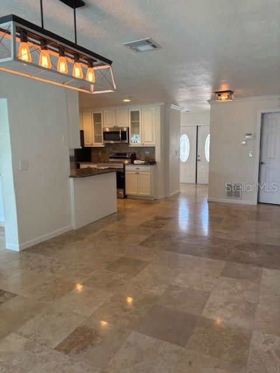
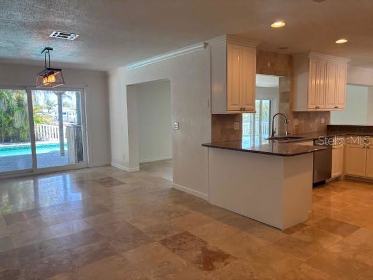
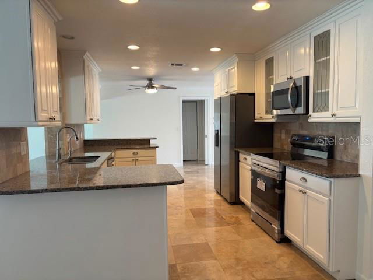
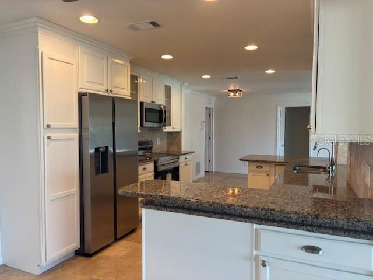
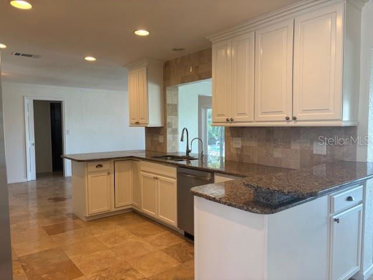
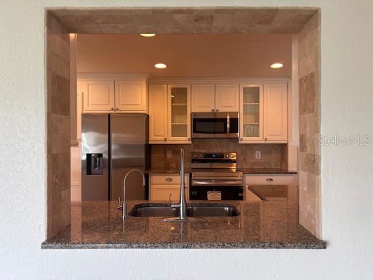
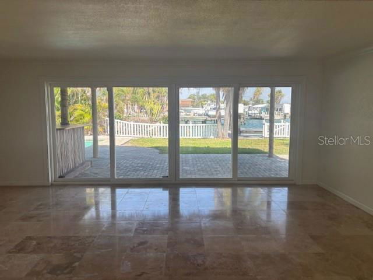
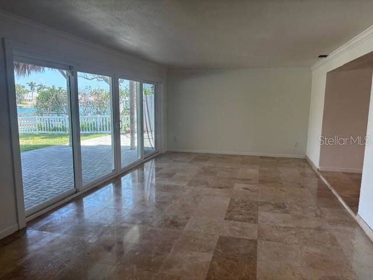
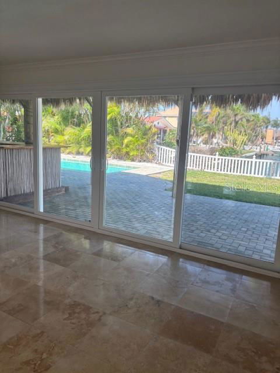
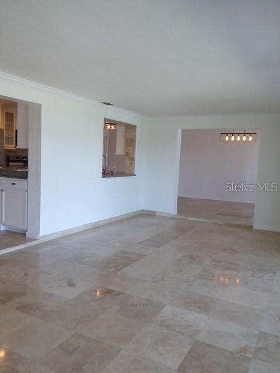
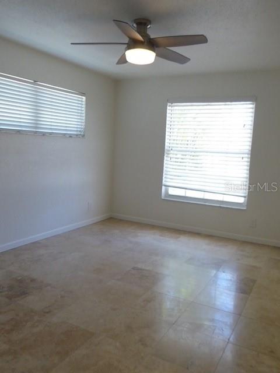
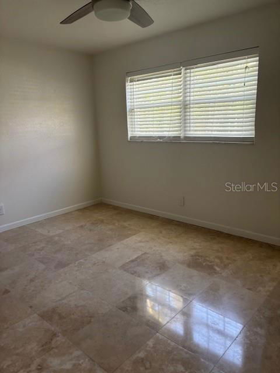
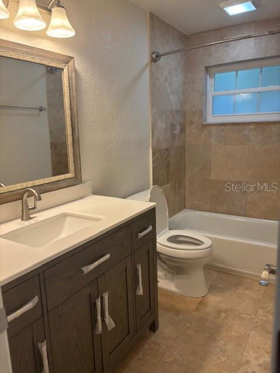
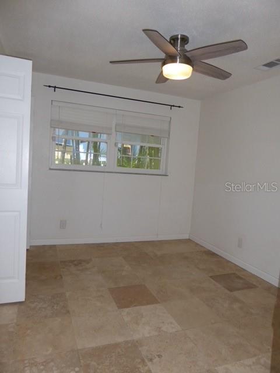
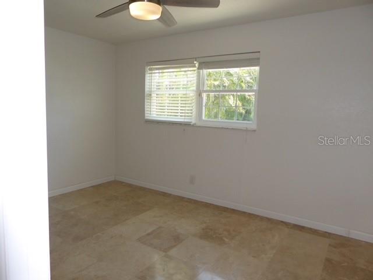
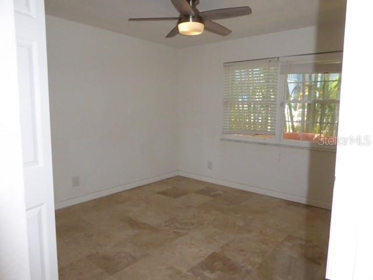
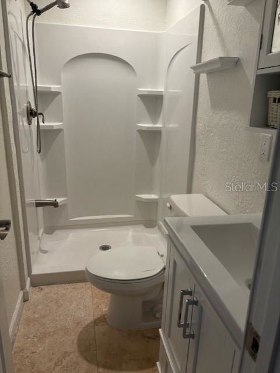
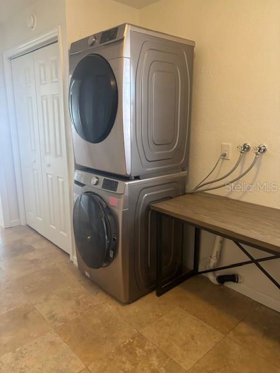
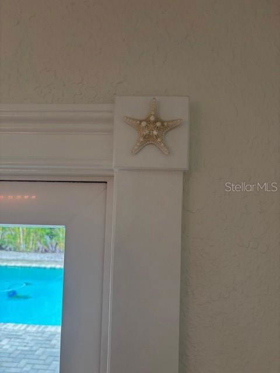
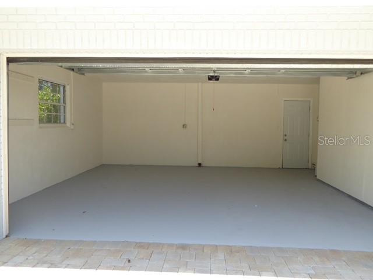
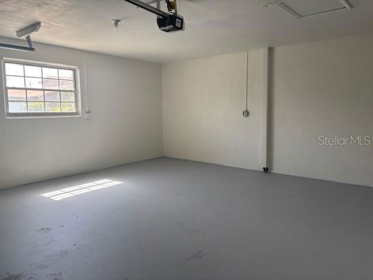
Own a Piece of Paradise on Treasure Island's Desirable Isle of Capri. Experience the ultimate Florida waterfront lifestyle in this exceptional home located in the highly sought-after Isle of Capri community. Just minutes from beautiful Gulf beaches, popular restaurants, shopping, and entertainment, this prime location even allows you to boat to Publix for groceries. With quick access to open water, it's a boater's dream. This stunning waterfront property features 50 feet of water frontage and a fully fenced backyard designed for relaxation and entertaining. Enjoy spectacular water views, a private pool, dock, boat lift, and a charming thatched tiki bar. Inside, the home offers an open-concept floor plan with 4 spacious bedrooms, 3 full bathrooms, and a 2-car garage. Ceramic tile flooring runs throughout, while recent upgrades include new appliances and a drinking water filtration system. The generous living spaces provide plenty of room for entertaining. Whether you're seeking a full-time residence, vacation retreat, or waterfront investment, this home delivers the best of coastal living.
Additional Information
- Interior Features
- Ceiling Fans(s), Crown Molding, Open Floorplan, Solid Wood Cabinets, Split Bedroom, Stone Counters, Walk-In Closet(s)
- Exterior Features
- Private Mailbox, Private Yard, Sliding Doors
- Financing
- Cash, Conventional
- Location
- Flood Insurance Required
- Community Features
- No Deed Restriction
- Property Description
- One Story
- Appliances
- Dishwasher, Disposal, Dryer, Electric Water Heater, Ice Maker, Microwave, Range, Refrigerator, Washer
- Heating
- Central, Electric
- Air Conditioning
- Central Air
- Exterior Construction
- Block
- Exterior Features
- Private Mailbox, Private Yard, Sliding Doors
- Levels
- One
- Roof
- Metal
- Foundation
- Slab
- Pool
- Yes
- Pool Type
- Child Safety Fence, Gunite, In Ground
- Parking
- Circular Driveway, Driveway, Garage Door Opener
- Parking Features
- Circular Driveway, Driveway, Garage Door Opener
- Garage
- 2 Car Garage
- Garage Spaces
- 2
- Garage Features
- Circular Driveway, Driveway, Garage Door Opener
- Elementary School
- Azalea Elementary-Pn
- Middle School
- Azalea Middle-Pn
- High School
- Boca Ciega High-PN
- View
- Water
Listing courtesy of CENTURY 21 CIRCLE. 813-962-0441
Mortgage Calculator
StellarMLS is the source of this information via Internet Data Exchange Program. All listing information is deemed reliable but not guaranteed and should be independently verified through personal inspection by appropriate professionals. Listings displayed on this website may be subject to prior sale or removal from sale. Availability of any listing should always be independently verified. Listing information is provided for consumer personal, non-commercial use, solely to identify potential properties for potential purchase. All other use is strictly prohibited and may violate relevant federal and state law. Data last updated on