1676 Teagan Lane, Winter Haven, FL 33884
- $299,000
- 4
- BD
- 3
- BA
- 2,093
- SqFt




- List Price
- $299,000
- Status
- PENDING
- Days on Market
- 53
- Price Change
- ▼ $46,000 1784679532
- MLS#
- TB8514405
- Subtype
- Residential
- Style
- One Story
- Year Built
- 2024
- Bedrooms
- 4
- Bathrooms
- 3
- Full Baths
- 3
- Living Area
- 2,093
- Lot Size
- 6,843
- Acres
- 0.16
- Subdivision
- Peace Crk Reserve
- MLS Area Major
- Winter Haven / Cypress Gardens
Property Description
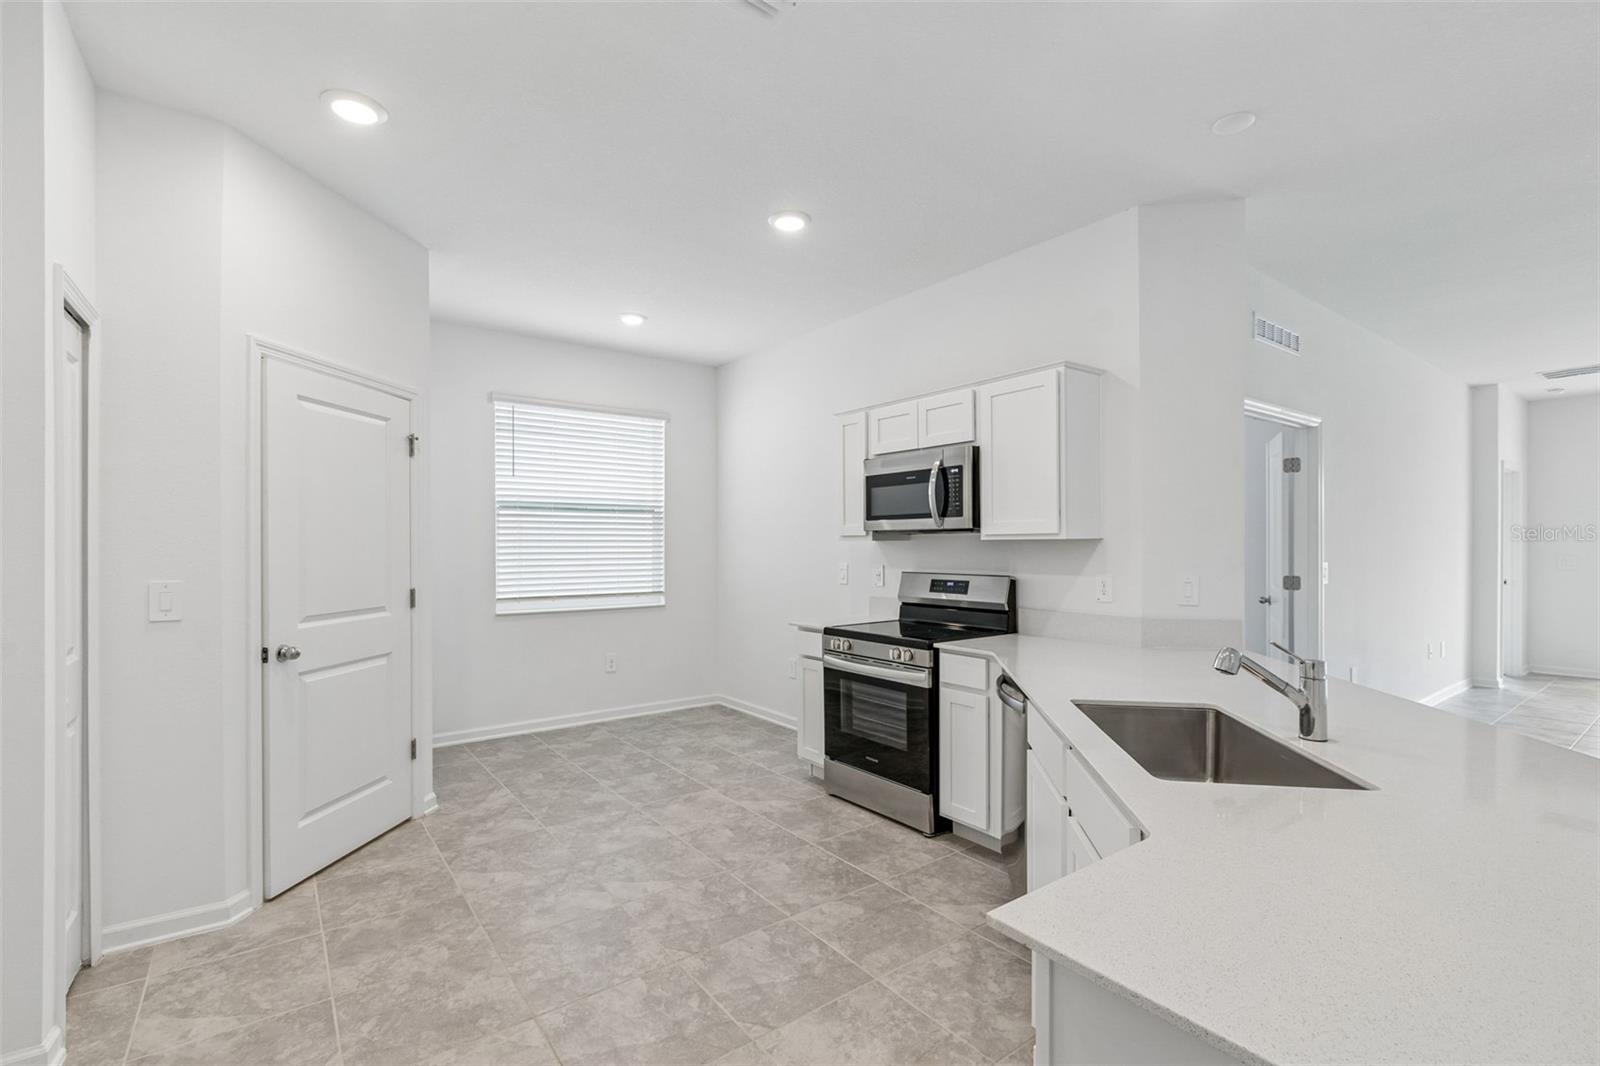
Under contract-accepting backup offers. Virtually Staged. Welcome to Peace Creek Reserve! Built in 2024, this move-in-ready home offers the benefits of newer construction and a 1 Year Home Warranty, without the wait! The Lennar Next Gen® single-story plan, this spacious home features an attached private suite with its own separate entrance, living room, kitchenette, bedroom, and full bathroom. In the main home is an open living space, study, a total of three bedrooms, and a covered patio. The owner’s suite is tucked away in the back of the home and provides a private full-sized bathroom. Featuring 4 bedrooms, 3 full bathrooms, and a private in-law suite complete with its own kitchen and full bath, this flexible floor plan is ideal for multigenerational living, extended family, guests, or a private home office setup. The spacious main kitchen serves as the heart of the home, showcasing a center island with sink, abundant cabinetry, and an open-concept design that flows seamlessly into the living areas. Tile flooring extends throughout the main living spaces, while the bedrooms provide the comfort of carpeting. The primary suite offers a generous bedroom, walk-in closet, and private bath with dual vanities. Three additional bedrooms and two full baths provide plenty of room for family and guests. Step outside to the covered rear lanai and backyard, perfect for relaxing or entertaining. Conveniently located in Peace Creek Reserve, residents enjoy onsite pool and playground as well as easy access to shopping, dining, medical facilities, schools, and major commuter routes. Why wait months for new construction when you can move into this nearly new home today?
Additional Information
- Interior Features
- Eat-in Kitchen, High Ceilings, Living Room/Dining Room Combo, Open Floorplan, Primary Bedroom Main Floor, Solid Surface Counters, Stone Counters, Thermostat, Walk-In Closet(s)
- Exterior Features
- Private Entrance, Private Mailbox, Private Yard, Sidewalk, Sliding Doors
- Taxes
- $2,768
- HOA Fee
- $175
- HOA Freqency
- Annually
- Financing
- Cash, Conventional, FHA, VA Loan
- Location
- Landscaped
- Community Features
- Deed Restrictions, Street Lights
- Property Description
- One Story
- Appliances
- Dishwasher, Disposal, Electric Water Heater, Microwave, Range
- Heating
- Electric
- Air Conditioning
- Central Air
- Exterior Construction
- Block
- Exterior Features
- Private Entrance, Private Mailbox, Private Yard, Sidewalk, Sliding Doors
- Stories
- 1
- Levels
- One
- Roof
- Shingle
- Foundation
- Slab
- Parking
- Covered, Driveway
- Parking Features
- Covered, Driveway
- Garage
- 2 Car Garage
- Garage Spaces
- 2
- Garage Features
- Covered, Driveway
- Elementary School
- Bartow Elem Academy
- Middle School
- Mclaughlin Academy Of Excellence
- High School
- Lake Region High
- View
- Trees/Woods
Listing courtesy of REDFIN CORPORATION. 813-518-8756
Mortgage Calculator
StellarMLS is the source of this information via Internet Data Exchange Program. All listing information is deemed reliable but not guaranteed and should be independently verified through personal inspection by appropriate professionals. Listings displayed on this website may be subject to prior sale or removal from sale. Availability of any listing should always be independently verified. Listing information is provided for consumer personal, non-commercial use, solely to identify potential properties for potential purchase. All other use is strictly prohibited and may violate relevant federal and state law. Data last updated on