5679 Country Lakes Drive Unit 7, Palm Aire, FL 34243
- $829,000
- 3
- BD
- 3
- BA
- 3,374
- SqFt










- List Price
- $829,000
- Status
- ACTIVE
- Days on Market
- 61
- MLS#
- A4695502
- Subtype
- Residential
- Style
- One Story
- Architectural Style
- Ranch
- Year Built
- 1985
- Bedrooms
- 3
- Bathrooms
- 3
- Full Baths
- 2
- Half Baths
- 1
- Living Area
- 3,374
- Lot Size
- 17,865
- Acres
- 0.41
- Subdivision
- Country Lakes
- MLS Area Major
- Sarasota
Property Description
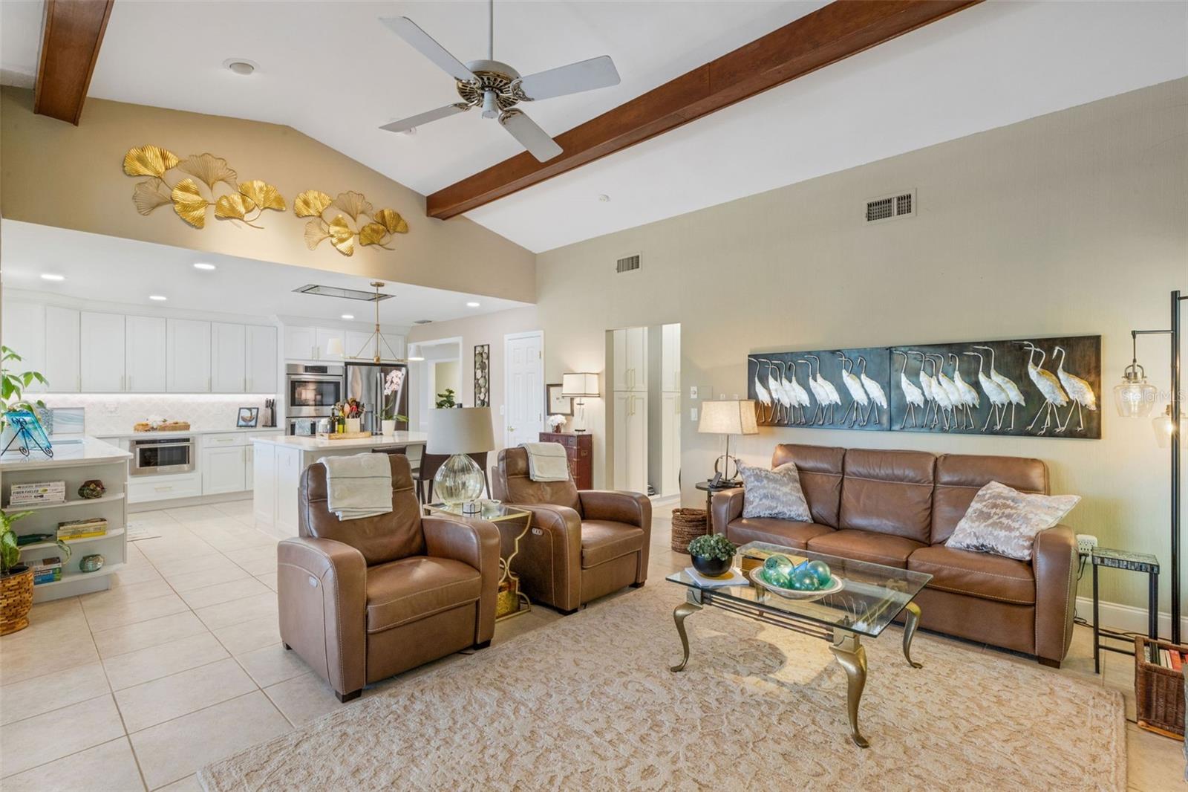
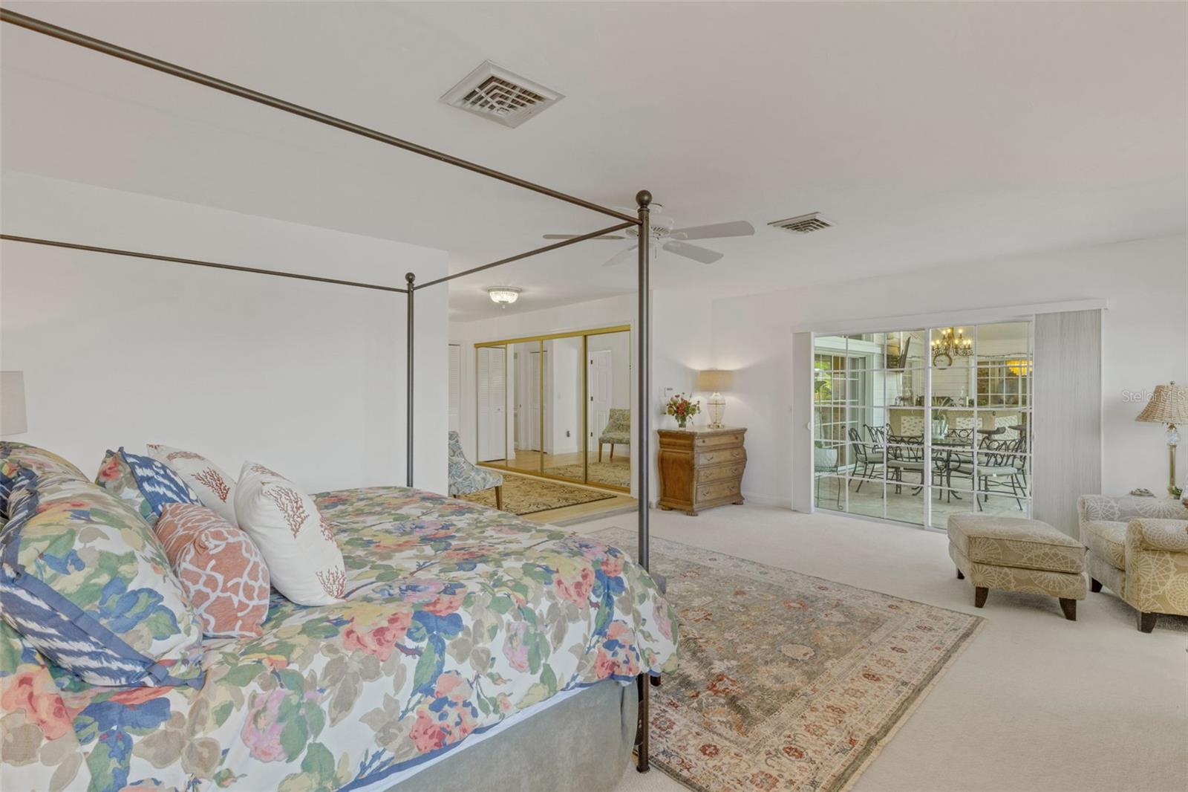
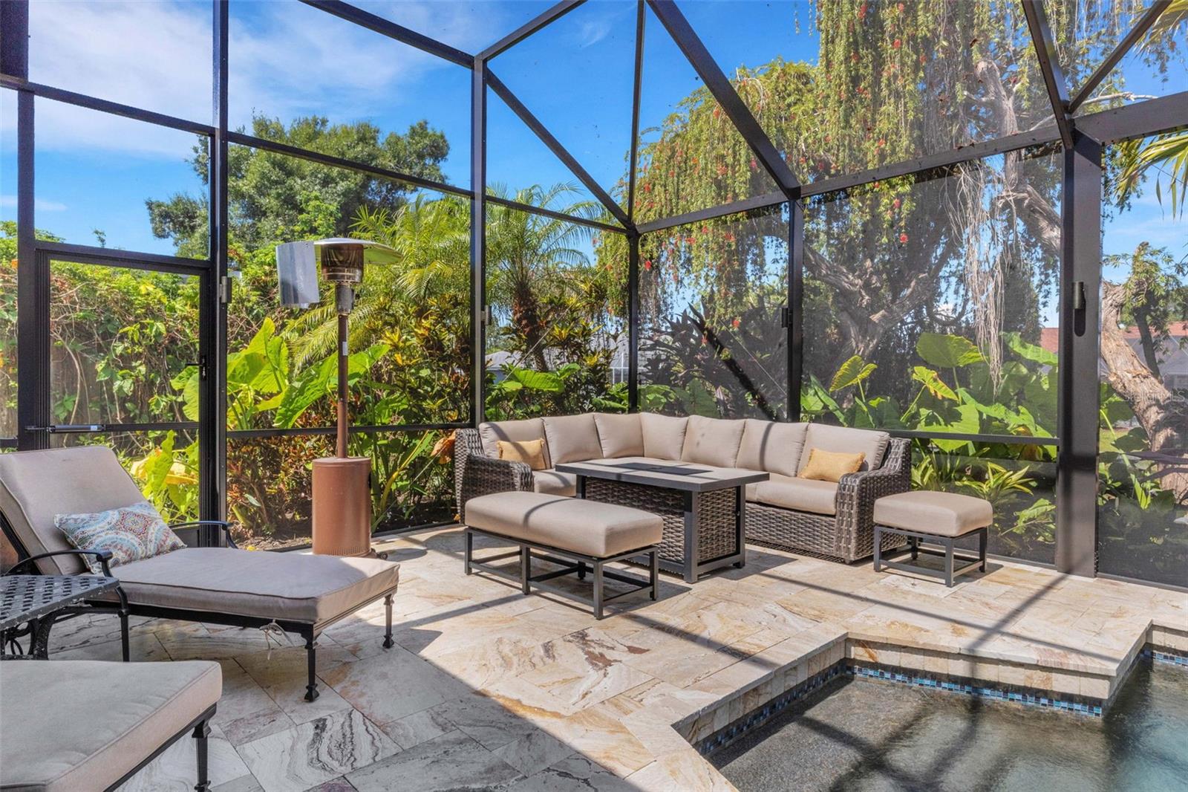
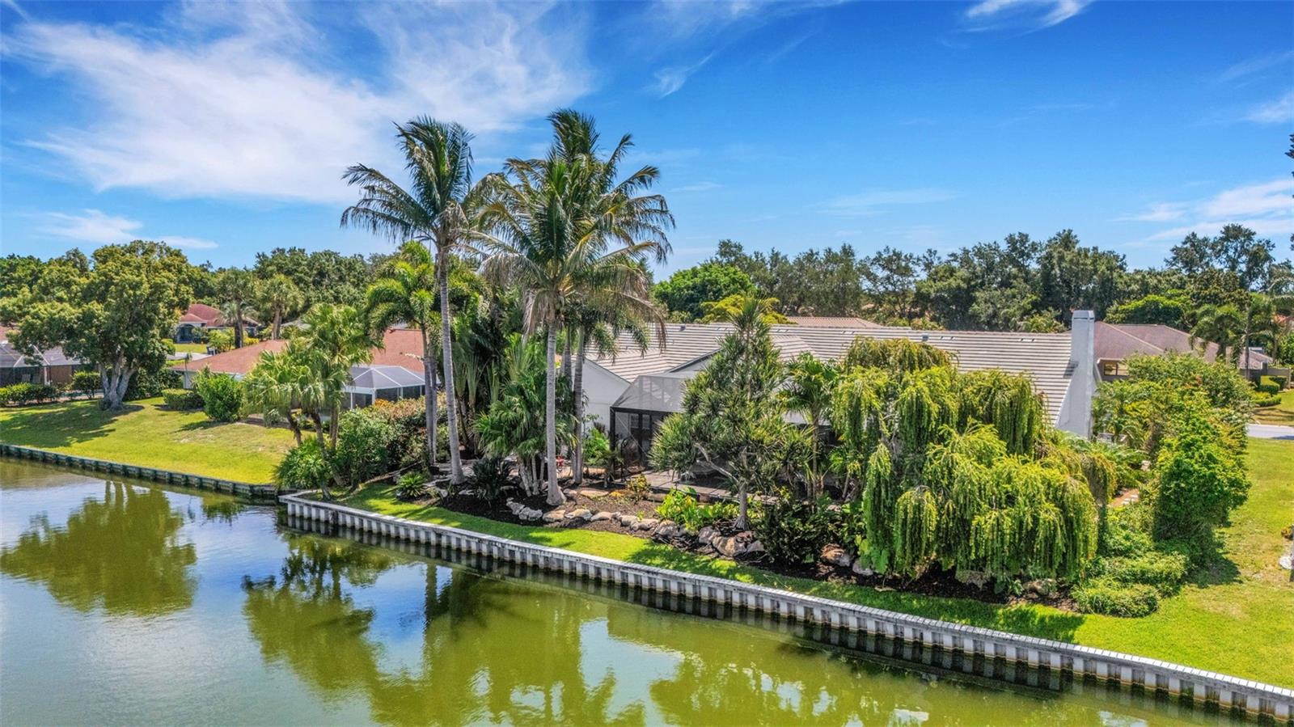
Welcome to your dream lakefront oasis! This custom-built home, surrounded by lush landscaping, beautifully enhances both its curb appeal and your privacy. Spanning 3,374 square feet of premium living space, this residence is truly move-in ready and filled with delightful features. As you enter, you are greeted by a warm and inviting entrance hallway that leads to a stunning step-down formal living room adorned with luxurious marble tiling. Adjacent to this space is a charming separate dining room, complete with plantation shutters and a sparkling crystal chandelier, making it perfect for hosting unforgettable dinner parties. For those who love to cook, the modern chef's kitchen is sure to inspire your culinary adventures. It boasts gorgeous quartz countertops, a GE Cafe two-drawer dishwasher, stunning stainless steel appliances, and a spacious designer sink. The custom lighting enhances the ambiance, while a centerpiece island equipped with a Bosch induction cooktop and a Faber flush ceiling exhaust adds both style and functionality. Adjacent to the kitchen, the cozy breakfast area and family room feature a beautiful fieldstone wood-burning fireplace and soaring ceilings that create an inviting atmosphere. The butler's pantry, complete with new cabinetry and ample storage, including a sink, dishwasher, washer, and dryer, makes entertaining a breeze. The serene master suite offers stunning garden views, an oversized en-suite bath, and three generous closets—two of which provide walk-in space—showcasing thoughtful custom elements. Enjoy peace of mind with a six-year-old tiled roof. Step outside through the pocket slider doors onto the lanai and take in the breathtaking 110+ foot lakefront view, complete with a new panoramic caged saltwater pool and elegant travertine decking. The lanai bar is a true gem, equipped with a sink, two Perlick refrigerators, custom lighting, and a cozy fire pit—perfect for entertaining friends and family. As you relax on the charming stone-floored patio, you can soak in the beautiful lake views right outside the lanai. This is not just a house; it’s a wonderful opportunity to create cherished memories in a spectacular setting!
Additional Information
- Interior Features
- Built-in Features, Ceiling Fans(s), High Ceilings, Kitchen/Family Room Combo, Primary Bedroom Main Floor, Solid Surface Counters, Solid Wood Cabinets, Vaulted Ceiling(s), Walk-In Closet(s)
- Exterior Features
- Courtyard, Fire Pit, Garden, Outdoor Grill, Outdoor Kitchen, Outdoor Shower, Private Yard, Sliding Doors
- HOA Fee
- $485
- HOA Freqency
- Annually
- Financing
- Cash, Conventional
- Location
- Landscaped
- Community Features
- No Deed Restriction
- Property Description
- One Story
- Zoning
- RSF4.5/W-RSF4.5/W
- Appliances
- Bar Fridge, Built-In Oven, Cooktop, Dishwasher, Dryer, Microwave, Refrigerator, Washer
- Heating
- Electric, Heat Pump
- Air Conditioning
- Central Air
- Exterior Construction
- Block, Stucco
- Exterior Features
- Courtyard, Fire Pit, Garden, Outdoor Grill, Outdoor Kitchen, Outdoor Shower, Private Yard, Sliding Doors
- Stories
- 1
- Levels
- One
- Roof
- Tile
- Foundation
- Slab
- Pool
- Yes
- Pool Type
- Gunite, Heated, In Ground, Lighting, Outside Bath Access, Salt Water, Screen Enclosure
- Parking
- Driveway, Garage Door Opener, Oversized
- Parking Features
- Driveway, Garage Door Opener, Oversized
- Garage
- 2 Car Garage
- Garage Spaces
- 2
- Garage Features
- Driveway, Garage Door Opener, Oversized
Listing courtesy of BRIGHT REALTY. 941-552-6036
Mortgage Calculator
StellarMLS is the source of this information via Internet Data Exchange Program. All listing information is deemed reliable but not guaranteed and should be independently verified through personal inspection by appropriate professionals. Listings displayed on this website may be subject to prior sale or removal from sale. Availability of any listing should always be independently verified. Listing information is provided for consumer personal, non-commercial use, solely to identify potential properties for potential purchase. All other use is strictly prohibited and may violate relevant federal and state law. Data last updated on