Share this with your friends


+1(614)983-3277
Coldwell Banker Realty
15088 Willow Ridge Drive, Montverde, FL 34756
- $669,350
- 3
- BD
- 3
- BA
- 2,870
- SqFt




- List Price
- $669,350
- Status
- PENDING
- Days on Market
- 28
- MLS#
- O6412487
- Subtype
- Residential
- Style
- Two Story
- Architectural Style
- Coastal
- New Construction
- Yes
- Year Built
- 2026
- Bedrooms
- 3
- Bathrooms
- 3
- Full Baths
- 3
- Living Area
- 2,870
- Lot Size
- 6,774
- Acres
- 0.15
- Subdivision
- Willow Ridge
- MLS Area Major
- Montverde/Bella Collina
Property Description
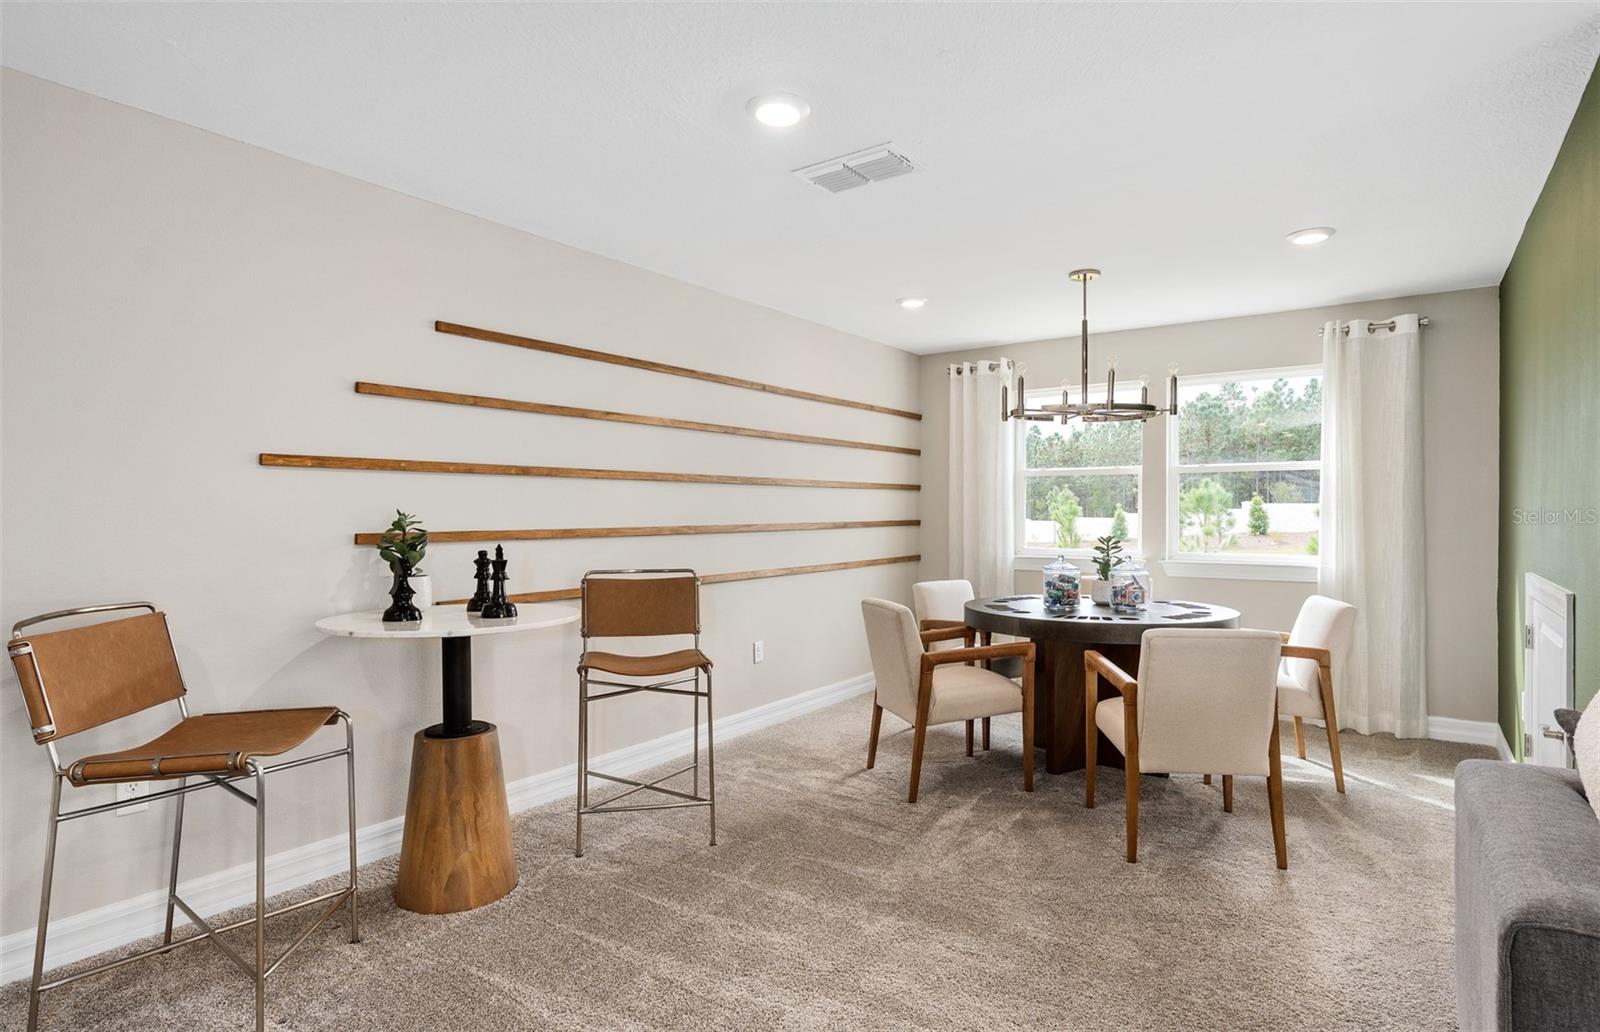
Under Construction. Willow Ridge is a new construction single-family home community with gorgeous views from some of the highest hills in Florida, located in one of the most unique areas in Central Florida- the quaint Town of Montverde. Montverde is a quiet town with a rural and charming feel, yet with everyday conveniences located close by. Only minutes away from Mt. Dora, Downtown Winter Garden, Clermont and recreation around Lake Apopka, shopping, dining and entertainment are nearby. Willow Ridge is zoned for highly rated schools and is located less than one mile from the Turnpike. This gated, natural gas community will offer gorgeous oversized homesites in a tranquil setting, along with a private community pool with cabana, a fire pit area, and 1 Gig internet with streaming TV included in the low monthly HOA fee—all with no CDD. Visit us to make this home yours and see why Willow Ridge is the absolute best community in Montverde to call home! Experience the perfect blend of luxury and convenience with this new construction Mystique Grand home. This two-story home offers a thoughtfully designed layout featuring 3 bedrooms, an open flex room, 3 bathrooms, and a 2-car garage with tandem storage. The owner's suite is conveniently located on the first floor, offering a private retreat with a spa-inspired en suite bathroom. The heart of the home is the open-concept kitchen, café, and gathering room, where natural light floods the space, creating a welcoming and airy atmosphere. Tall ceilings, expansive windows, and a sliding glass door leading to the covered lanai seamlessly blend the indoor and outdoor living areas, ideal for effortless entertaining. The gourmet kitchen is a true highlight, featuring built-in Whirlpool appliances (including a refrigerator and natural gas cooktop), soft-close cabinetry, and quartz countertops. A spacious walk-in pantry, stainless steel single-bowl sink, and upgraded faucet complete this culinary space, which is both stylish and functional. The owner's suite is designed for relaxation, with an en suite bathroom that includes a frameless glass enclosed shower, garden tub, dual vanity with quartz countertops, a linen closet, and an enclosed toilet for added privacy. On the first floor, you’ll also find a conveniently located spare bedroom, full bathroom, and open flex room that can easily serve as an office, hobby room, or guest retreat. Upstairs, the expansive loft provides additional space for leisure, and the third bedroom features its own walk-in closet and private bathroom. Throughout the home, designer-curated finishes enhance the sense of luxury, including 2" faux wood blinds, matte black hardware, wood-look luxury vinyl plank flooring throughout the first floor living areas, tile flooring in the bathrooms and laundry room, and plush Shaw carpet adds warmth to the bedrooms and loft. This home is also equipped with the latest in home technology, including a smart thermostat, video doorbell, and LED downlights. Don’t miss the opportunity to own this beautifully designed home with unparalleled functionality and elegance. Schedule your tour today!
Additional Information
- Amenities
- Gated, Pool
- Interior Features
- Eat-in Kitchen, Kitchen/Family Room Combo, Open Floorplan, Primary Bedroom Main Floor, Split Bedroom, Stone Counters, Thermostat
- Exterior Features
- Lighting, Sidewalk, Sliding Doors
- HOA Fee
- $177
- HOA Freqency
- Monthly
- Financing
- Cash, Conventional, FHA, VA Loan
- Location
- Cleared, Landscaped, Sidewalk, Paved, Private
- Community Features
- Pool, No Deed Restriction
- Property Description
- Two Story
- Zoning
- RES
- Appliances
- Dishwasher, Dryer, Gas Water Heater, Microwave, Range, Refrigerator, Tankless Water Heater, Washer
- Heating
- Central, Electric, Heat Pump
- Air Conditioning
- Central Air
- Exterior Construction
- Block, HardiPlank Type, Stucco, Frame
- Exterior Features
- Lighting, Sidewalk, Sliding Doors
- Stories
- 2
- Levels
- Two
- Roof
- Shingle
- Foundation
- Slab
- Pool
- Yes
- Parking
- Driveway, Garage Door Opener
- Parking Features
- Driveway, Garage Door Opener
- Garage
- 2 Car Garage
- Garage Spaces
- 2
- Garage Features
- Driveway, Garage Door Opener
- Elementary School
- Grassy Lake Elementary
- Middle School
- East Ridge Middle
- High School
- Lake Minneola High
Listing courtesy of PULTE REALTY OF NORTH FLORIDA LLC. 407-554-5034
Mortgage Calculator
StellarMLS is the source of this information via Internet Data Exchange Program. All listing information is deemed reliable but not guaranteed and should be independently verified through personal inspection by appropriate professionals. Listings displayed on this website may be subject to prior sale or removal from sale. Availability of any listing should always be independently verified. Listing information is provided for consumer personal, non-commercial use, solely to identify potential properties for potential purchase. All other use is strictly prohibited and may violate relevant federal and state law. Data last updated on