7306 Grand Pine Drive, Hudson, FL 34667
- $155,500
- 2
- BD
- 2
- BA
- 989
- SqFt











- List Price
- $155,500
- Status
- ACTIVE
- Days on Market
- 75
- MLS#
- W7886297
- Subtype
- Residential
- Style
- One Story
- Year Built
- 1985
- Bedrooms
- 2
- Bathrooms
- 2
- Full Baths
- 2
- Living Area
- 989
- Lot Size
- 4,200
- Acres
- 0.10
- Subdivision
- Ponderosa Park
- MLS Area Major
- Hudson/Bayonet Point/Port Richey
Property Description
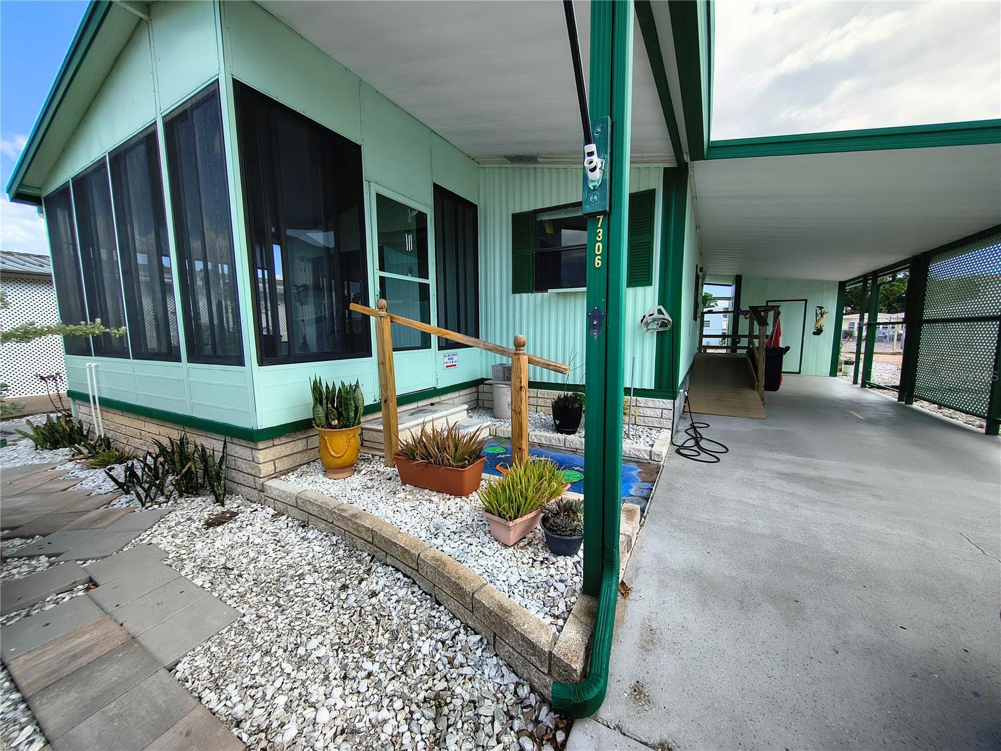
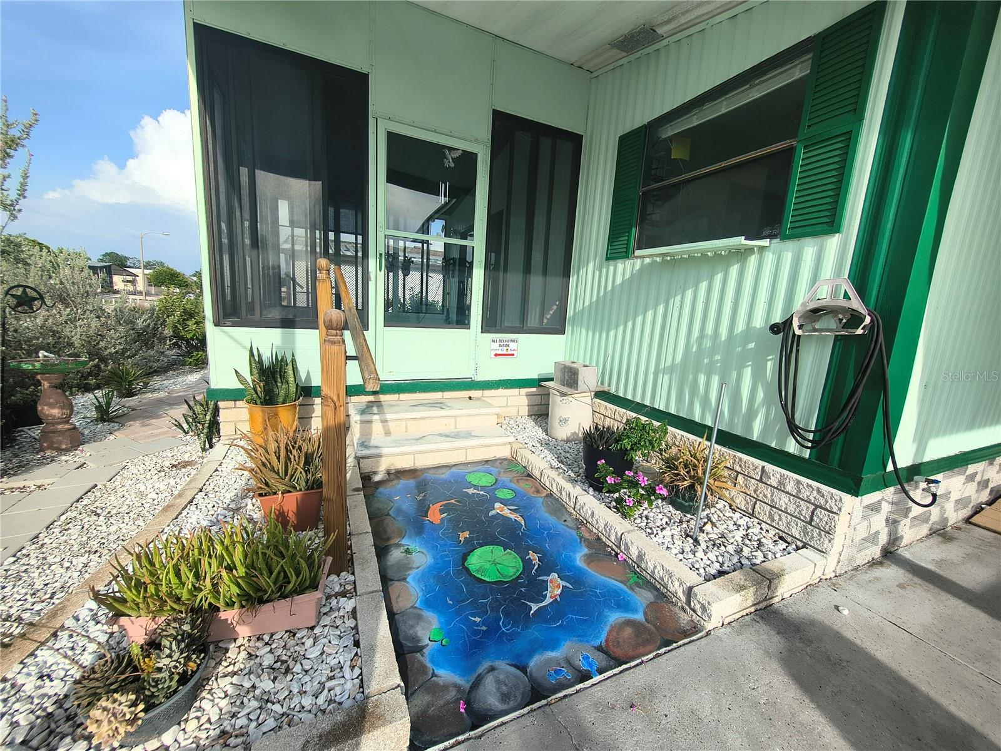
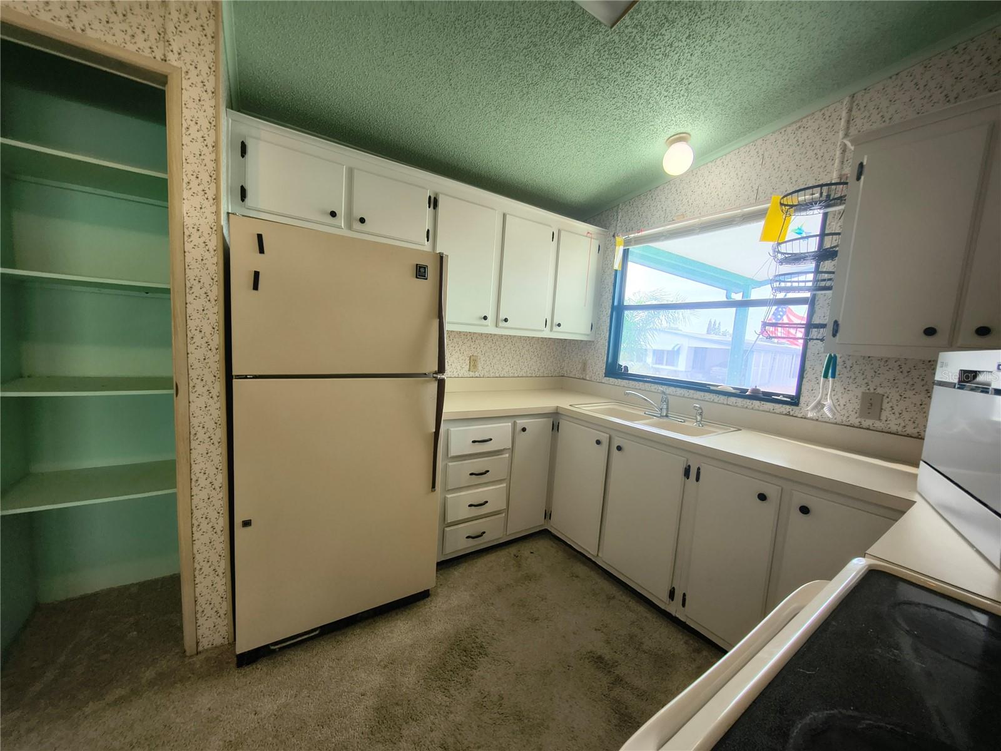
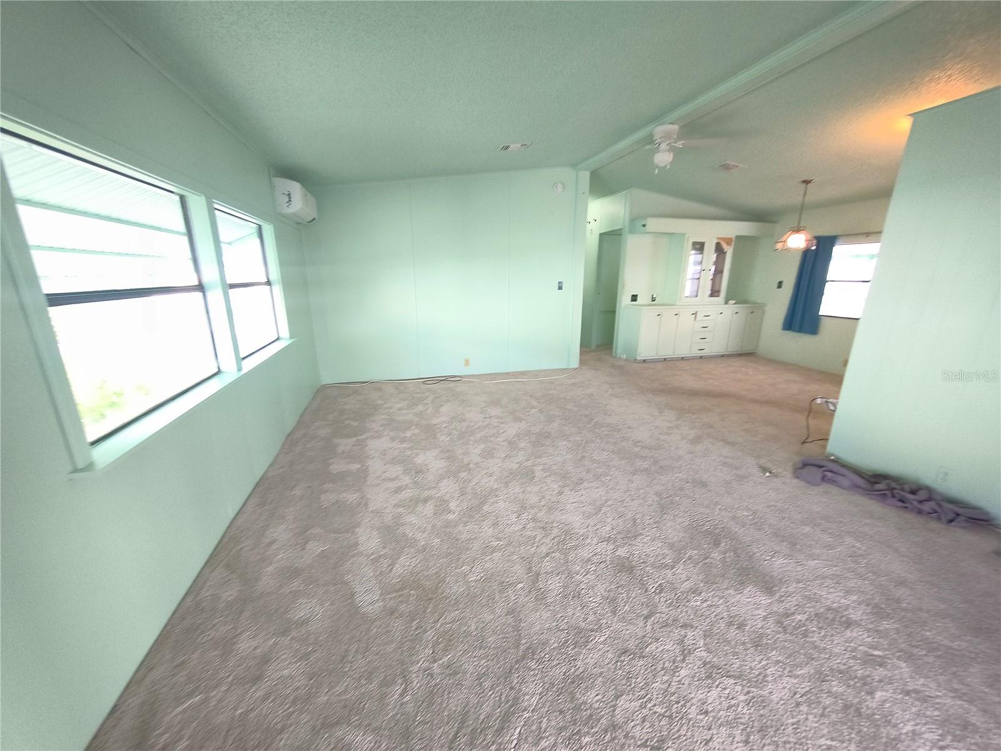
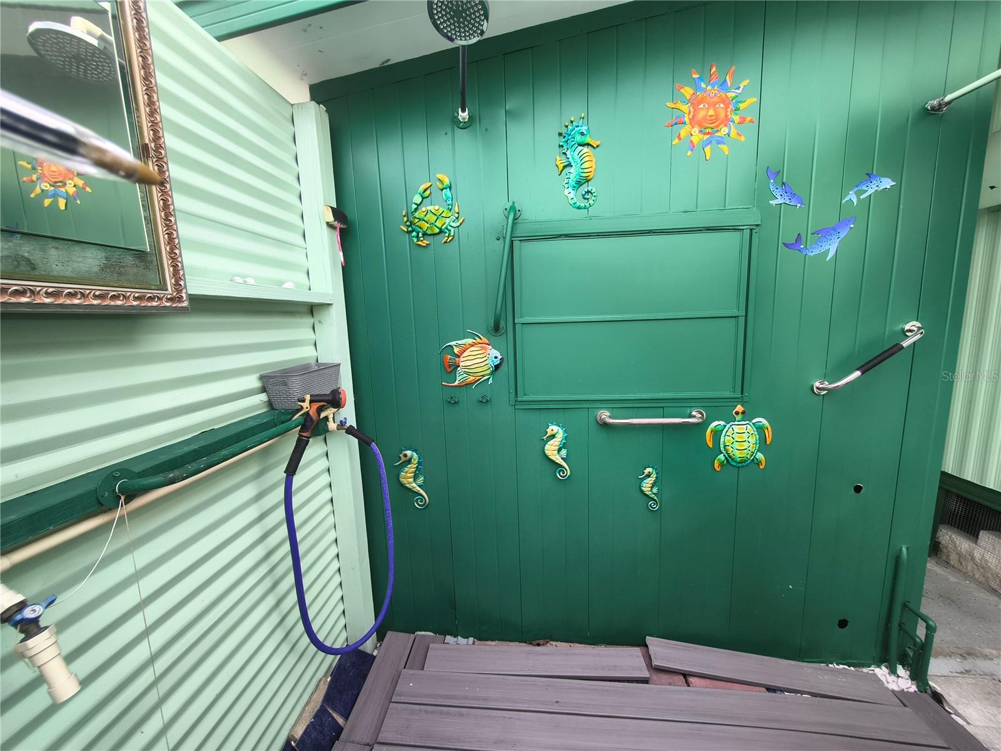
Adorable Ponderosa Park Home designed for outdoor enjoyment. From the moment you walk or ride up the sturdy 5 year old wheelchair ramp into the home, you are sure to love the Cathedral Ceilings opening up the entire Living area! Built in Hutch in Dining Room, great front Lanai off of the Living Room, cool and comfortable inside. The size of both Bedrooms very roomy and both Bedrooms have huge walk in closets. Outside there is boundless beauty! The Carport is long and leaves plenty of room to relax out there as well as in the breezy Front Lanai. A water fountain feature, lovely flowering Hibiscus, and Plumara flowers. There's a shed, and the most amazing Tropical Outdoor Shower Room! After tinkering in your yard or back from the beach, take a shower before you go inside!! Very Private and Roomy!! Back inside, each Room has its own mini splits (3) that are just 5 years old, Hot Water Heater is 5 years old, and the Roof was new in 2020. There is still a central system that also works. Cathedral Vaulted Ceilings in every room makes it feel even bigger!! Primary Bedroom has spacious attached Primary Bathroom with Linen Closet. There is an inside Laundry Room with Appliances, freshly painted inside and is luxuriously carpeted. Seller loves the cushiony softness! This 55+ Mobile Home Park has a nice Clubhouse and Pool, and Shuffleboard Courts, all for 250 per year!! You own your own lot. Fee Simple.
Additional Information
- Amenities
- Clubhouse, Pool, Recreation Facilities, Shuffleboard Court
- Interior Features
- Built-in Features, Cathedral Ceiling(s), Ceiling Fans(s), Thermostat, Walk-In Closet(s)
- Exterior Features
- Awning(s), Garden, Lighting, Outdoor Shower, Sliding Doors, Storage
- HOA Fee
- $250
- HOA Freqency
- Annually
- Financing
- Cash, Conventional
- Location
- In County, Paved
- Community Features
- Association Recreation - Owned, Buyer Approval Required, Clubhouse, Deed Restrictions, Pool, Special Community Restrictions, Street Lights
- Property Description
- One Story
- Zoning
- RMH
- Appliances
- Dishwasher, Dryer, Electric Water Heater, Range, Range Hood, Refrigerator, Washer
- Heating
- Central, Electric
- Air Conditioning
- Central Air, Mini-Split Unit(s)
- Exterior Construction
- Metal Frame, Metal Siding
- Exterior Features
- Awning(s), Garden, Lighting, Outdoor Shower, Sliding Doors, Storage
- Levels
- One
- Roof
- Shingle
- Foundation
- Crawlspace
- Pool
- Yes
- Parking
- Covered, Driveway, Guest, Open
- Parking Features
- Covered, Driveway, Guest, Open
- Garage
- 1 Car Carport
- Garage Features
- Covered, Driveway, Guest, Open
- View
- Garden
Listing courtesy of F I GREY & SON RESIDENTIAL. 727-495-2424
Mortgage Calculator
StellarMLS is the source of this information via Internet Data Exchange Program. All listing information is deemed reliable but not guaranteed and should be independently verified through personal inspection by appropriate professionals. Listings displayed on this website may be subject to prior sale or removal from sale. Availability of any listing should always be independently verified. Listing information is provided for consumer personal, non-commercial use, solely to identify potential properties for potential purchase. All other use is strictly prohibited and may violate relevant federal and state law. Data last updated on