8132 Sunny Point Trail, Parrish, FL 34219
- $396,990
- 4
- BD
- 3
- BA
- 2,103
- SqFt




- List Price
- $396,990
- Status
- ACTIVE
- Days on Market
- 81
- Price Change
- ▼ $951 1786858266
- MLS#
- G5113119
- Subtype
- Residential
- Style
- Two Story
- Architectural Style
- Traditional
- New Construction
- Yes
- Year Built
- 2026
- Bedrooms
- 4
- Bathrooms
- 3
- Full Baths
- 2
- Half Baths
- 1
- Living Area
- 2,103
- Lot Size
- 6,500
- Acres
- 0.11
- Subdivision
- Parrish Annex
- MLS Area Major
- Parrish
Property Description
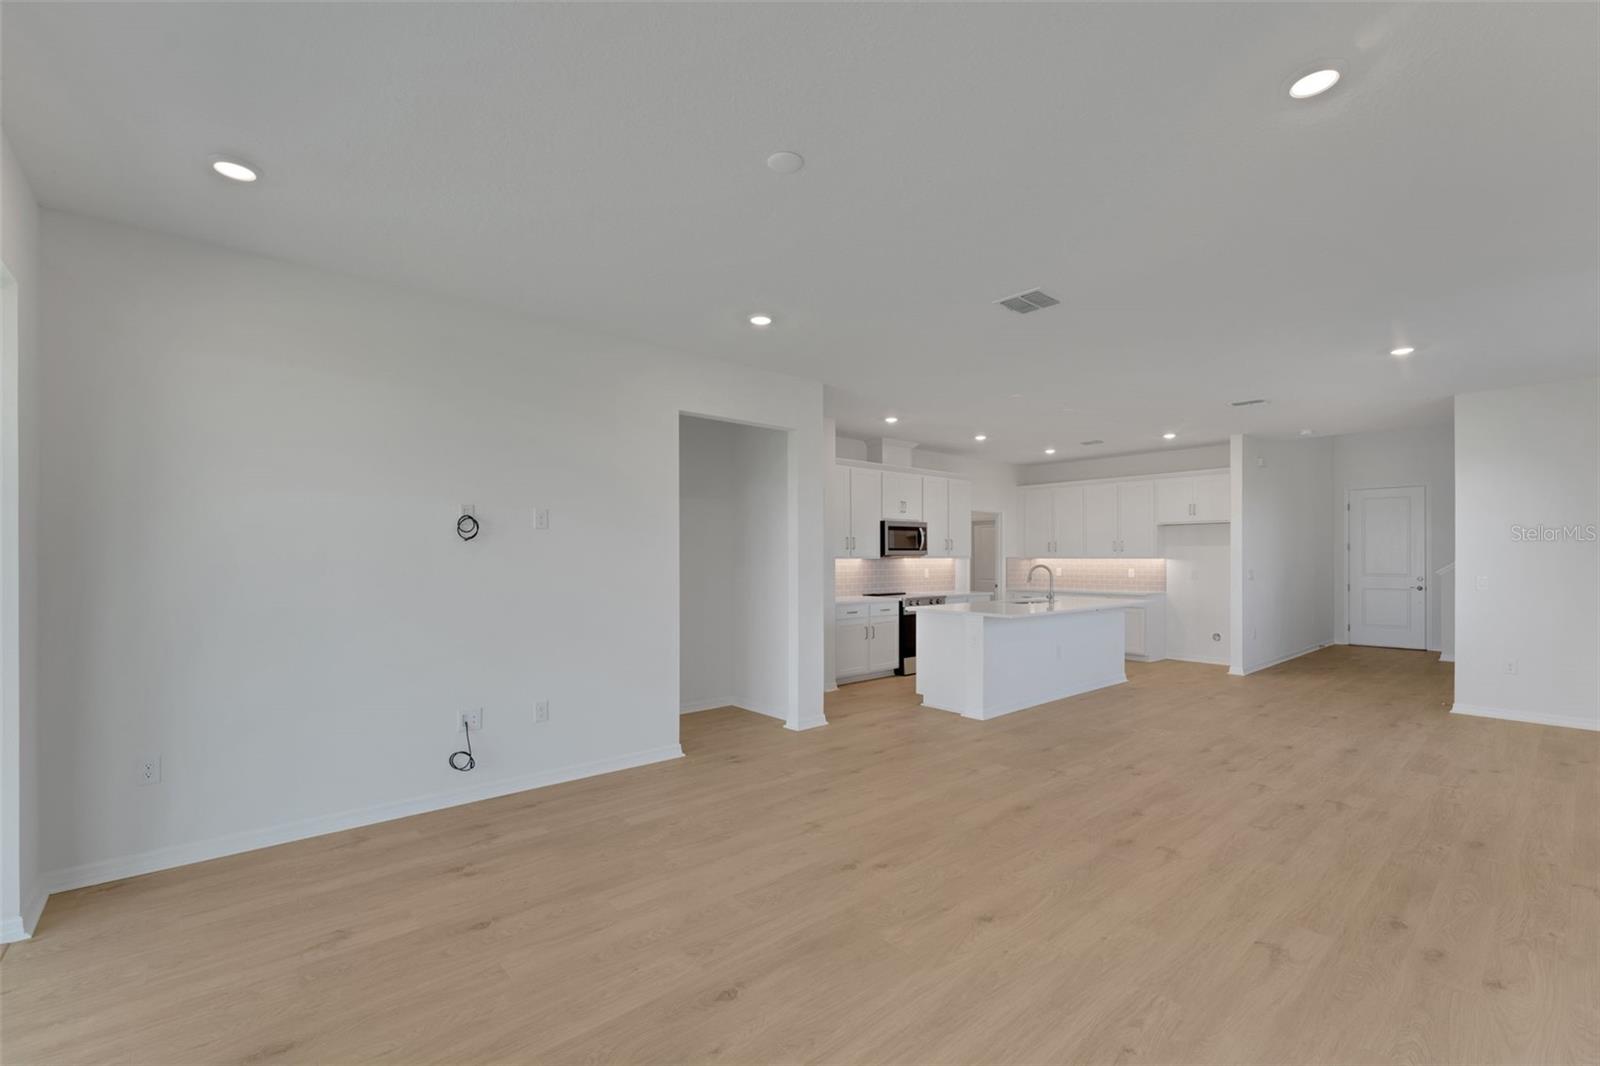
Virtually Staged. “Welcome to the Florence floorplan, a thoughtfully designed two-story home offering 2,103 square feet of comfortable living space with 4 bedrooms, 2.5 bathrooms, and a versatile layout perfect for today’s lifestyle. The first-floor primary suite provides a private retreat, while the remaining bedrooms and additional living space upstairs offer room for family and guests. The main living areas feature durable laminate flooring throughout the first floor, creating a seamless flow between the spacious great room, dining area, and beautifully appointed kitchen. The kitchen showcases elegant white cabinetry, quartz countertops, and stylish brushed nickel fixtures and hardware. Tile flooring in the bathrooms and laundry room adds both functionality and sophistication, while plush carpeting throughout the second floor provides warmth and comfort. With an open-concept design, generous storage, and modern finishes throughout, the Florence floorplan combines style, convenience, and everyday livability in one exceptional home.
Additional Information
- Amenities
- Fence Restrictions, Playground, Pool
- Interior Features
- High Ceilings, Kitchen/Family Room Combo, Open Floorplan, Primary Bedroom Main Floor, Split Bedroom, Stone Counters, Thermostat
- Exterior Features
- Hurricane Shutters, Lighting, Sidewalk, Sliding Doors
- Taxes
- $4,101
- HOA Fee
- $150
- HOA Freqency
- Monthly
- Financing
- Cash, Conventional, FHA, Other, VA Loan
- Location
- Cleared, Cul-De-Sac, City Limits, Level, Sidewalk, Paved
- Community Features
- Community Mailbox, Deed Restrictions, Playground, Pool, Sidewalks, Street Lights
- Property Description
- Two Story
- Zoning
- PUD
- Appliances
- Dishwasher, Disposal, Electric Water Heater, Exhaust Fan, Microwave, Range
- Heating
- Central, Electric
- Air Conditioning
- Central Air
- Exterior Construction
- Block, Cement Siding, Stucco
- Exterior Features
- Hurricane Shutters, Lighting, Sidewalk, Sliding Doors
- Levels
- Two
- Roof
- Shingle
- Foundation
- Slab
- Pool
- Yes
- Pool Type
- In Ground
- Parking
- Driveway, Garage Door Opener
- Parking Features
- Driveway, Garage Door Opener
- Garage
- 2 Car Garage
- Garage Spaces
- 2
- Garage Features
- Driveway, Garage Door Opener
- Elementary School
- Barbara A. Harvey Elementary
- Middle School
- Buffalo Creek Middle
- High School
- Parrish Community High
Listing courtesy of OLYMPUS EXECUTIVE REALTY INC. mls@oerfl.com
Mortgage Calculator
StellarMLS is the source of this information via Internet Data Exchange Program. All listing information is deemed reliable but not guaranteed and should be independently verified through personal inspection by appropriate professionals. Listings displayed on this website may be subject to prior sale or removal from sale. Availability of any listing should always be independently verified. Listing information is provided for consumer personal, non-commercial use, solely to identify potential properties for potential purchase. All other use is strictly prohibited and may violate relevant federal and state law. Data last updated on