7823 Glen Lily Place, Parrish, FL 34219
- $449,990
- 4
- BD
- 3
- BA
- 2,249
- SqFt



- List Price
- $449,990
- Status
- ACTIVE
- Days on Market
- 80
- Price Change
- ▼ $2,274 1786160657
- MLS#
- G5113118
- Subtype
- Residential
- Style
- One Story
- Architectural Style
- Traditional
- New Construction
- Yes
- Year Built
- 2026
- Bedrooms
- 4
- Bathrooms
- 3
- Full Baths
- 2
- Half Baths
- 1
- Living Area
- 2,249
- Lot Size
- 6,500
- Acres
- 0.11
- Subdivision
- Parrish Annex
- MLS Area Major
- Parrish
Property Description
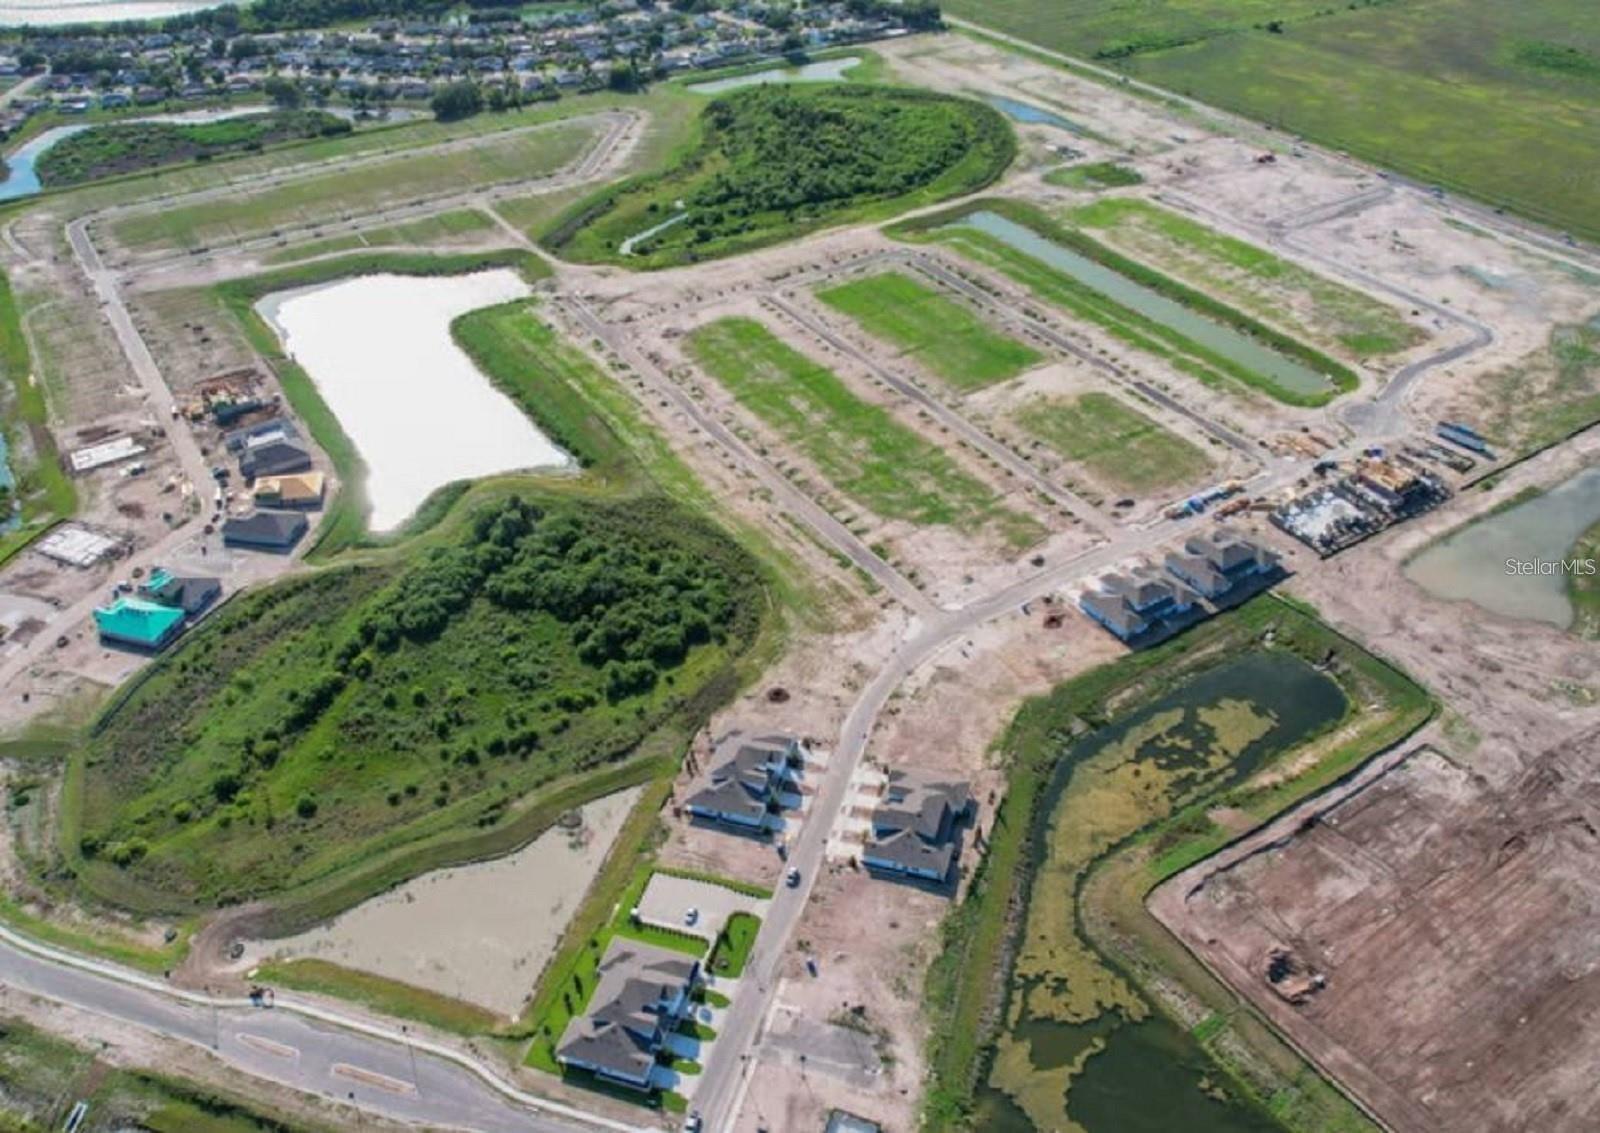
Virtually Staged. Under Construction. “Experience modern coastal living in this stunning new construction home located in a sought-after lagoon community. The Ravenna plan offers 2,235 square feet of thoughtfully designed living space, this 4-bedroom, 2.5-bath home blends style, comfort, and functionality. The open-concept layout is enhanced by beautiful laminate flooring in Sandcastle Oak finish throughout the kitchen and main living areas, creating a warm and inviting atmosphere. The kitchen serves as the heart of the home with crisp white cabinetry, quartz countertops, and ample space for gathering and entertaining. Tile flooring in the bathrooms and laundry room adds both durability and convenience. One story living with a spacious primary suite with two walk-in closets that is separate from the three additional bedrooms giving privacy and flexibility for family, guests, a home office, or hobbies. Every detail has been carefully selected to provide a timeless, move-in-ready aesthetic. Located within a vibrant lagoon community, residents enjoy access to a one-of-a-kind lifestyle centered around crystal-clear waters, outdoor recreation, and resort-inspired amenities. Don’t miss the opportunity to own a brand-new home in one of the area’s most exciting communities.”
Additional Information
- Amenities
- Fence Restrictions, Playground, Pool
- Interior Features
- High Ceilings, Kitchen/Family Room Combo, Open Floorplan, Primary Bedroom Main Floor, Split Bedroom, Stone Counters, Thermostat
- Exterior Features
- Hurricane Shutters, Lighting, Sidewalk, Sliding Doors
- Taxes
- $4,101
- HOA Fee
- $150
- HOA Freqency
- Monthly
- Financing
- Cash, Conventional, FHA, Other, VA Loan
- Location
- Cleared, Cul-De-Sac, City Limits, Level, Sidewalk, Paved
- Community Features
- Community Mailbox, Deed Restrictions, Playground, Pool, Sidewalks, Street Lights
- Property Description
- One Story
- Zoning
- PUD
- Appliances
- Dishwasher, Disposal, Electric Water Heater, Exhaust Fan, Microwave, Range
- Heating
- Central, Electric
- Air Conditioning
- Central Air
- Exterior Construction
- Block, Cement Siding, Stucco
- Exterior Features
- Hurricane Shutters, Lighting, Sidewalk, Sliding Doors
- Levels
- One
- Roof
- Shingle
- Foundation
- Slab
- Pool
- Yes
- Pool Type
- In Ground
- Parking
- Driveway, Garage Door Opener
- Parking Features
- Driveway, Garage Door Opener
- Garage
- 2 Car Garage
- Garage Spaces
- 2
- Garage Features
- Driveway, Garage Door Opener
- Elementary School
- Barbara A. Harvey Elementary
- Middle School
- Buffalo Creek Middle
- High School
- Parrish Community High
Listing courtesy of OLYMPUS EXECUTIVE REALTY INC. mls@oerfl.com
Mortgage Calculator
StellarMLS is the source of this information via Internet Data Exchange Program. All listing information is deemed reliable but not guaranteed and should be independently verified through personal inspection by appropriate professionals. Listings displayed on this website may be subject to prior sale or removal from sale. Availability of any listing should always be independently verified. Listing information is provided for consumer personal, non-commercial use, solely to identify potential properties for potential purchase. All other use is strictly prohibited and may violate relevant federal and state law. Data last updated on