14825 Greater Pines Boulevard, Clermont, FL 34711
- $415,000
- 3
- BD
- 2
- BA
- 1,794
- SqFt








- List Price
- $415,000
- Status
- ACTIVE
- Days on Market
- 79
- Price Change
- ▼ $5,000 1784568955
- MLS#
- G5113117
- Subtype
- Residential
- Style
- One Story
- Year Built
- 1994
- Bedrooms
- 3
- Bathrooms
- 2
- Full Baths
- 2
- Living Area
- 1,794
- Lot Size
- 12,600
- Acres
- 0.29
- Subdivision
- Greater Pines Ph I Sub
- MLS Area Major
- Clermont
Property Description
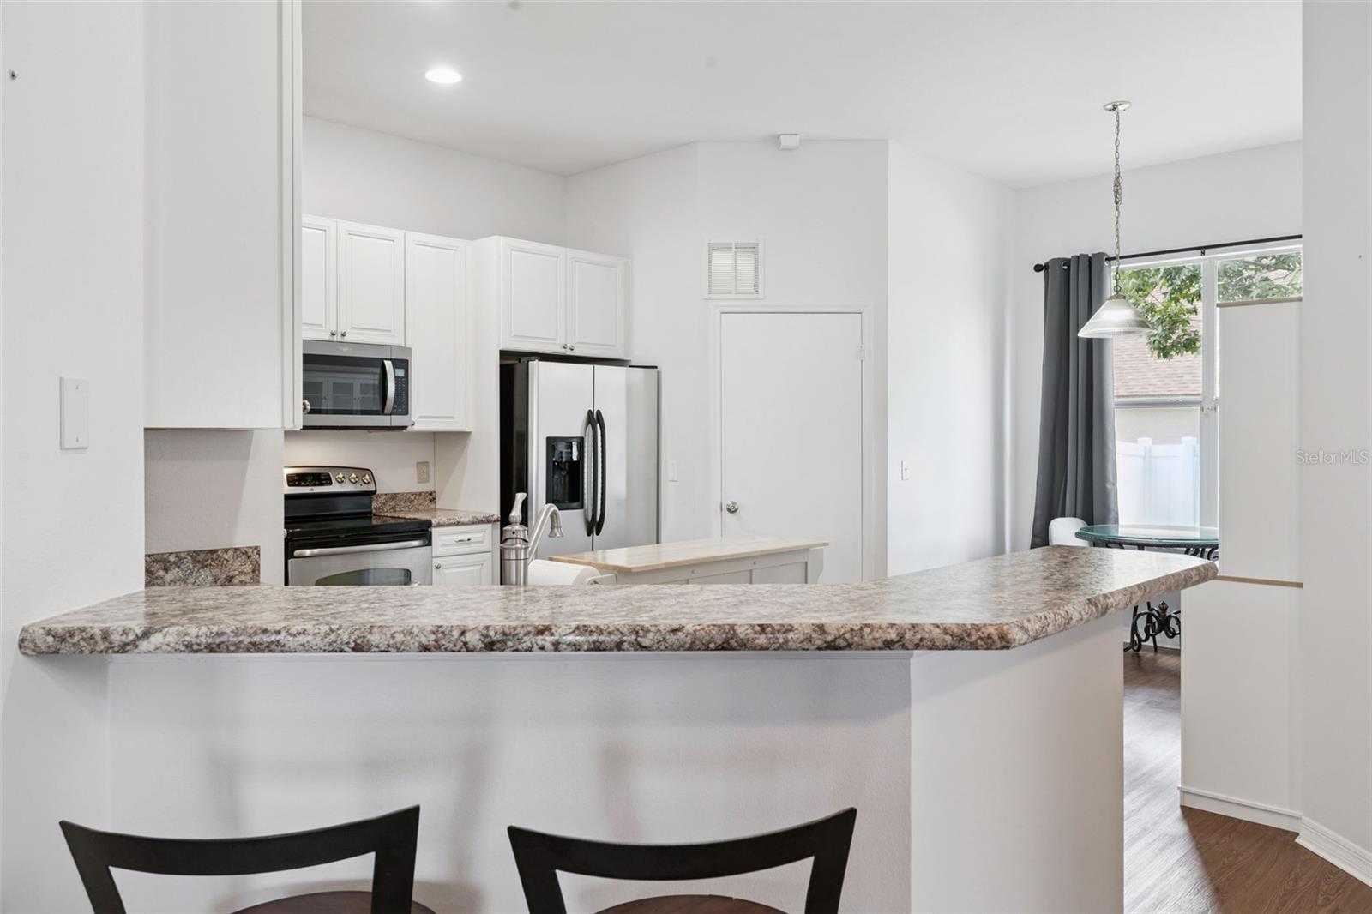
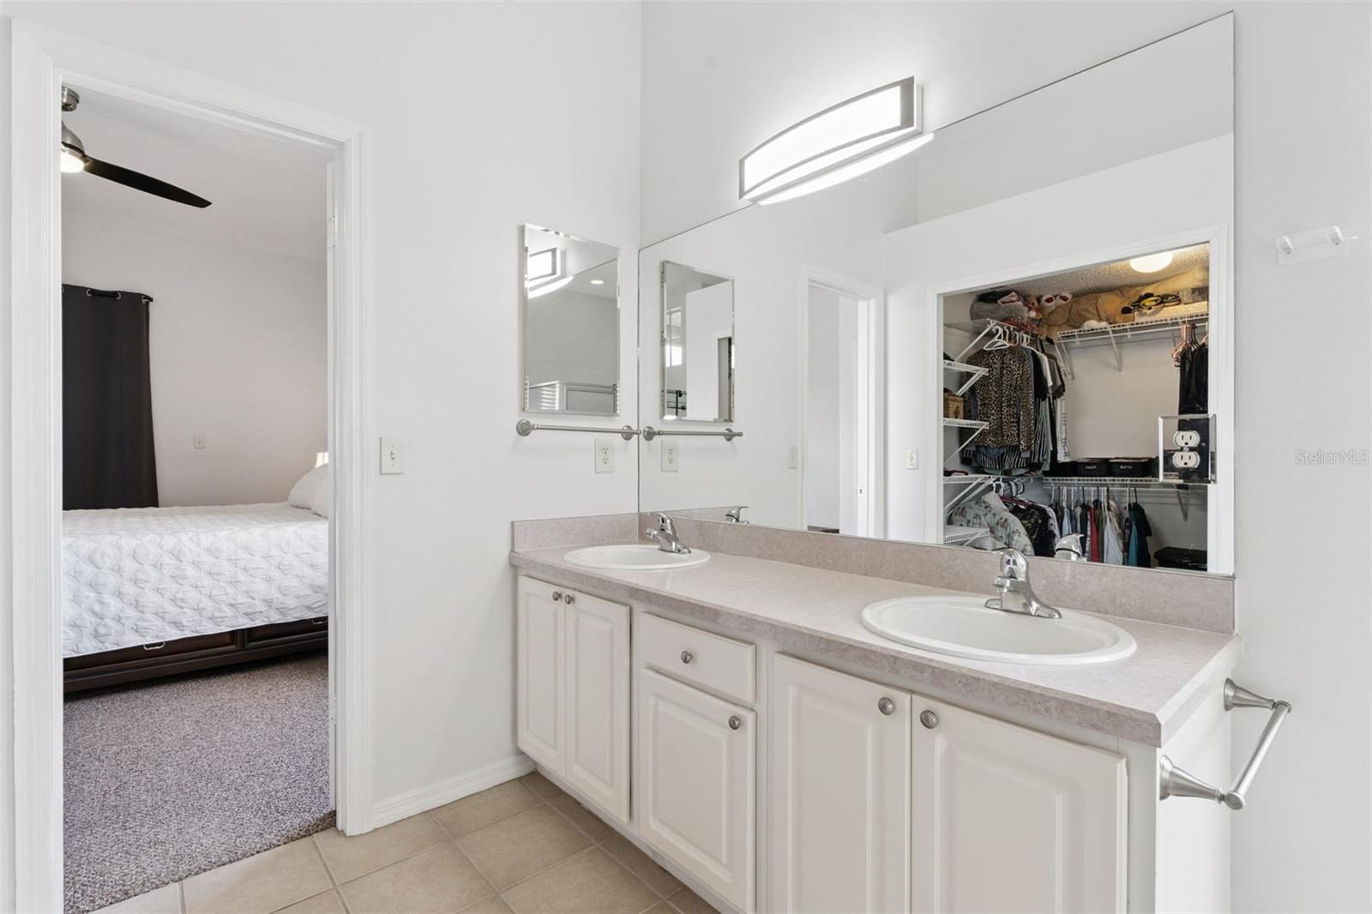
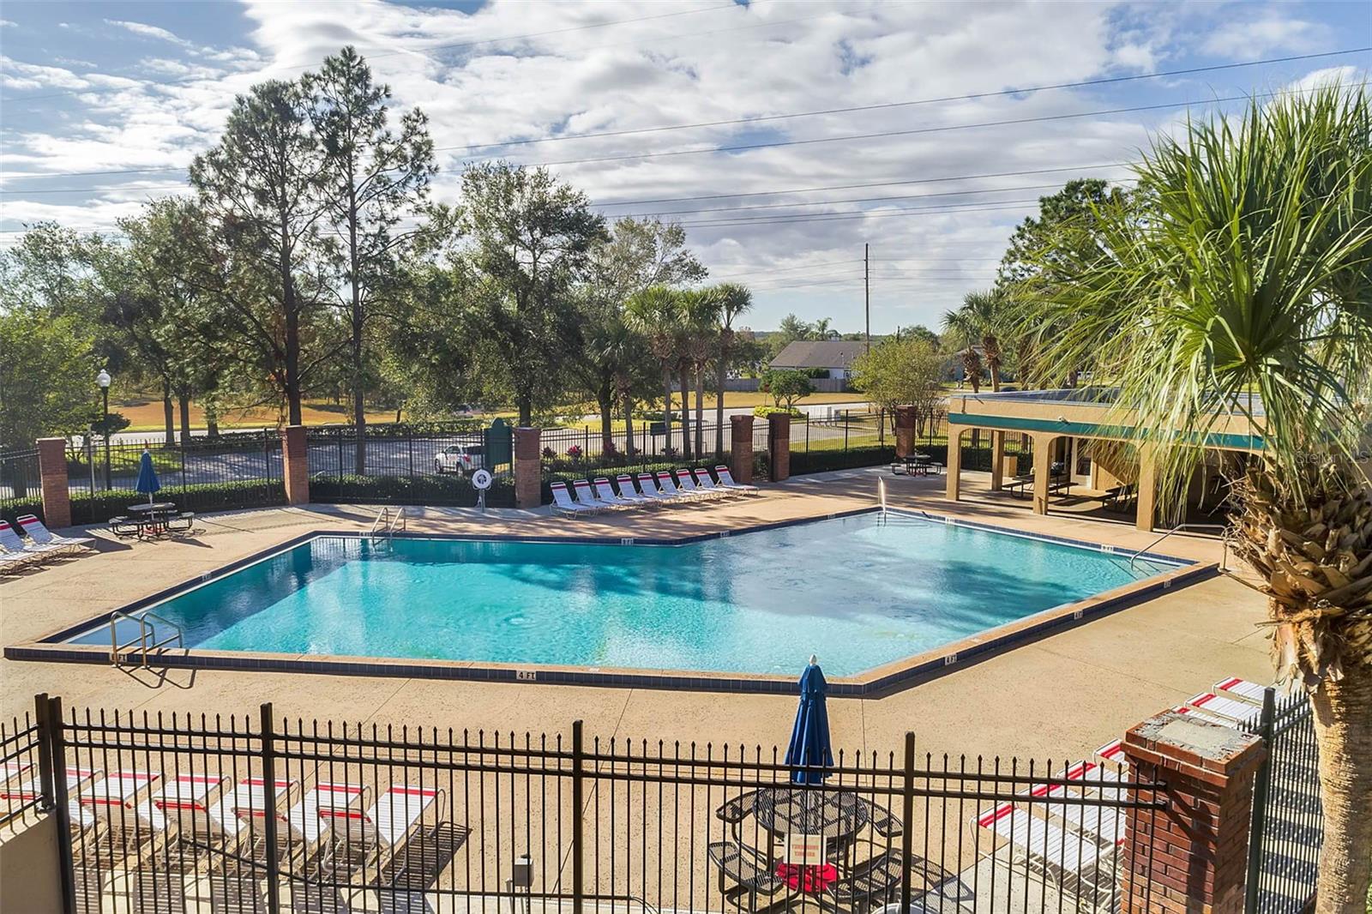
Virtually Staged. 3 BEDROOMS + OFFICE on over a quarter-acre lot in the established Greater Pines community! This well-designed home offers elevated ceilings, a split-bedroom floor plan, and the extra space today's buyers need for working from home, hobbies, or a dedicated flex room. The spacious living area opens directly to a large screened porch, creating an ideal space for entertaining or simply enjoying Florida's beautiful weather. The fully fenced backyard provides plenty of room for pets, play, gardening, or future outdoor enjoyment while offering added privacy. Tucked away in its own wing of the home, the primary suite features private access to the screened porch along with a spacious en-suite bath complete with dual sinks, a garden tub, separate shower, and a large walk-in closet. Two additional bedrooms and a full bath are situated on the opposite side of the home for added privacy. Residents of Greater Pines enjoy access to a community pool, tennis courts, playground, and walking areas. Conveniently located just off Hancock Road with quick access to Highway 50, the Florida Turnpike, shopping, dining, medical facilities, Downtown Clermont, and the Clermont Waterfront, this home offers the perfect combination of space, functionality, and location. Includes a ONE-YEAR HOME WARRANTY for added peace of mind!
Additional Information
- Interior Features
- Ceiling Fans(s), Kitchen/Family Room Combo, Solid Wood Cabinets, Split Bedroom, Thermostat, Walk-In Closet(s)
- Exterior Features
- Private Yard, Sliding Doors
- HOA Fee
- $58
- HOA Freqency
- Monthly
- Financing
- Cash, Conventional, FHA, VA Loan
- Location
- Landscaped, Paved
- Community Features
- Playground, Pool, Tennis Court(s), No Deed Restriction
- Property Description
- One Story
- Zoning
- R-6
- Appliances
- Dishwasher, Dryer, Microwave, Range, Refrigerator, Washer
- Heating
- Central
- Air Conditioning
- Central Air
- Exterior Construction
- Block
- Exterior Features
- Private Yard, Sliding Doors
- Levels
- One
- Roof
- Shingle
- Foundation
- Slab
- Pool
- Yes
- Garage
- 2 Car Garage
- Garage Spaces
- 2
Listing courtesy of KELLER WILLIAMS ELITE PARTNERS III REALTY. murraycoleman@kw.com
Mortgage Calculator
StellarMLS is the source of this information via Internet Data Exchange Program. All listing information is deemed reliable but not guaranteed and should be independently verified through personal inspection by appropriate professionals. Listings displayed on this website may be subject to prior sale or removal from sale. Availability of any listing should always be independently verified. Listing information is provided for consumer personal, non-commercial use, solely to identify potential properties for potential purchase. All other use is strictly prohibited and may violate relevant federal and state law. Data last updated on