5776 Deer Flag Drive, Lakeland, FL 33811
- $400,000
- 3
- BD
- 2
- BA
- 1,730
- SqFt








- List Price
- $400,000
- Status
- PENDING
- Days on Market
- 62
- Price Change
- ▼ $19,000 1785954410
- MLS#
- S5150940
- Subtype
- Residential
- Style
- One Story
- Architectural Style
- Traditional
- Year Built
- 1985
- Bedrooms
- 3
- Bathrooms
- 2
- Full Baths
- 2
- Living Area
- 1,730
- Lot Size
- 18,591
- Acres
- 0.43
- Subdivision
- Deer Brooke
- MLS Area Major
- Lakeland
Property Description
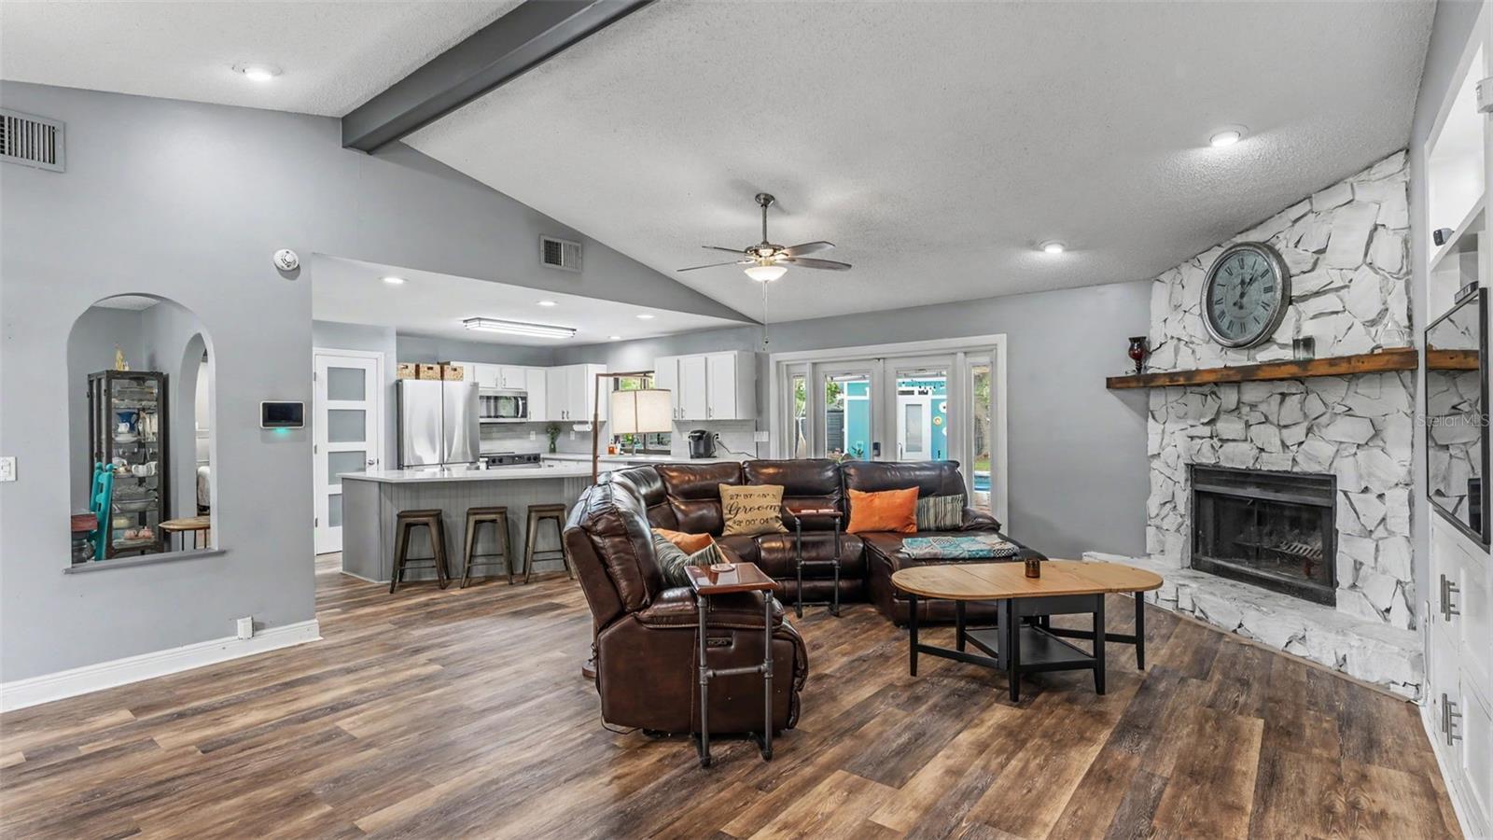
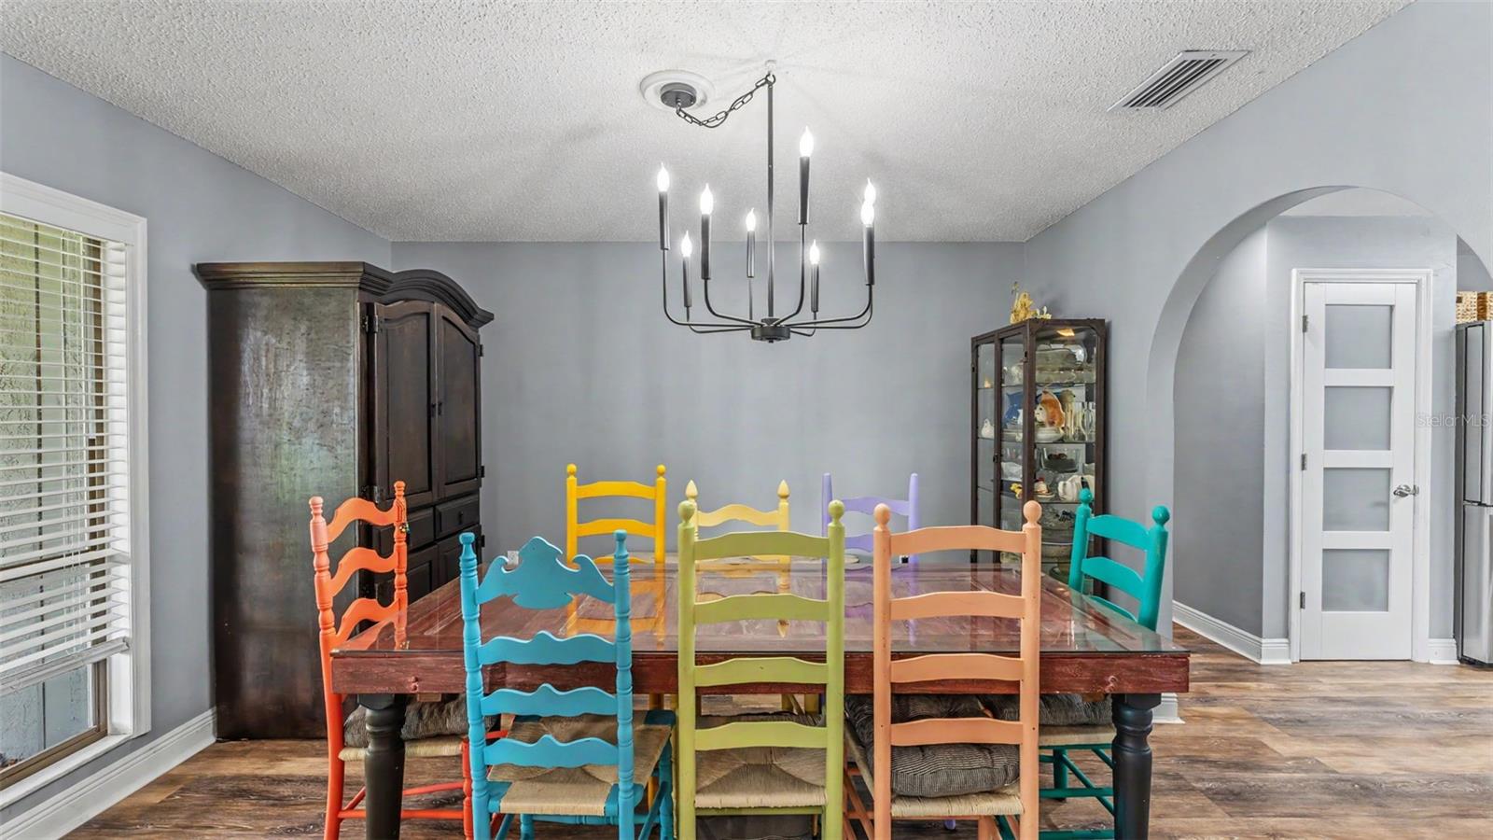
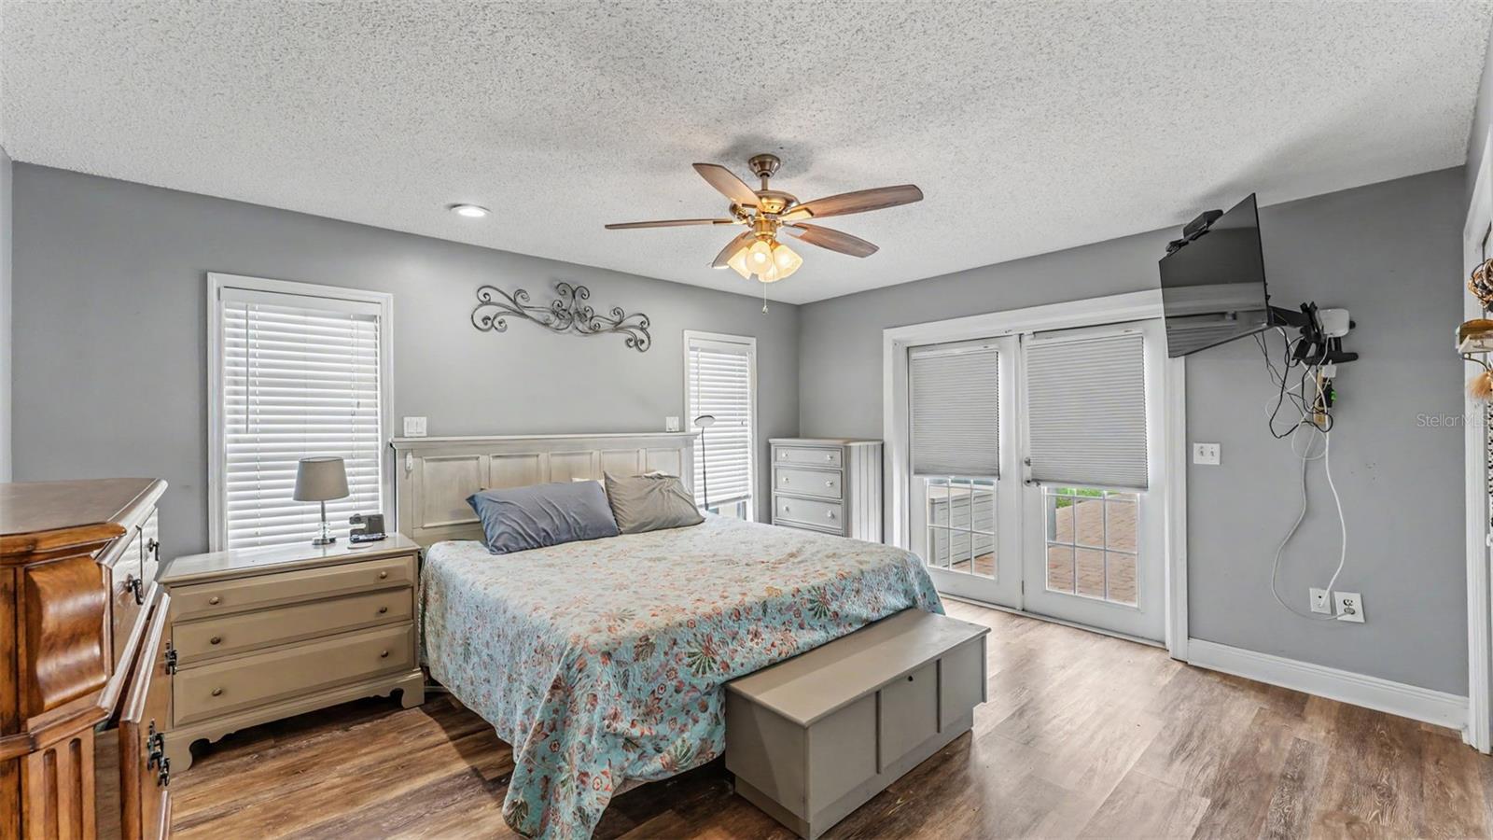
Under contract-accepting backup offers. Welcome to this beautifully maintained POOL home in South Lakeland's desirable Deer Brooke neighborhood! Situated on an oversized .43-acre lot with NO HOA, this 3-bedroom, 2-bathroom residence offers the perfect blend of comfort, privacy, and functionality. The thoughtfully designed split-bedroom floor plan features a spacious primary suite on one side of the home, while two additional bedrooms and a full bath are located on the opposite side, providing privacy for family and guests. The updated kitchen serves as the heart of the home and opens to the living and dining areas, making it ideal for everyday living and entertaining. Both bathrooms have been tastefully updated with modern finishes. Step outside to your own private backyard retreat. A covered pavered back porch overlooks the sparkling pool and expansive backyard, creating the perfect setting for relaxing, entertaining, and enjoying Florida's year-round sunshine. Need extra workspace? The property includes a detached office shed complete with electricity and its own dedicated A/C unit, making it ideal for remote work, a home business, creative pursuits, or a private gym. An additional storage shed provides convenient space for lawn equipment and tools. A/C (2024), Water Softener (2023) Roof (2019) and water heater (2019). Located in a sought-after South Lakeland community, this property offers the rare combination of a large lot, pool, detached office space, updated interiors, and the freedom of NO HOA restrictions. Don't miss this exceptional opportunity to enjoy the Florida lifestyle with room to live, work, and play.
Additional Information
- Interior Features
- Ceiling Fans(s), Kitchen/Family Room Combo, Open Floorplan, Solid Surface Counters, Split Bedroom, Window Treatments
- Exterior Features
- French Doors, Private Mailbox
- Financing
- Cash, Conventional, FHA, VA Loan
- Community Features
- No Deed Restriction
- Property Description
- One Story
- Zoning
- SF-1
- Appliances
- Dishwasher, Disposal, Microwave, Range, Refrigerator, Water Softener
- Heating
- Central
- Air Conditioning
- Central Air
- Exterior Construction
- Block
- Exterior Features
- French Doors, Private Mailbox
- Levels
- One
- Roof
- Shingle
- Foundation
- Slab
- Pool
- Yes
- Pool Type
- Gunite
- Parking
- Driveway
- Parking Features
- Driveway
- Garage
- 2 Car Garage
- Garage Spaces
- 2
- Garage Features
- Driveway
- Elementary School
- Medulla Elem
- Middle School
- Southwest Middle School
- High School
- George Jenkins High
- View
- Trees/Woods
Listing courtesy of FIERCE REALTY. 407-758-5179
Mortgage Calculator
StellarMLS is the source of this information via Internet Data Exchange Program. All listing information is deemed reliable but not guaranteed and should be independently verified through personal inspection by appropriate professionals. Listings displayed on this website may be subject to prior sale or removal from sale. Availability of any listing should always be independently verified. Listing information is provided for consumer personal, non-commercial use, solely to identify potential properties for potential purchase. All other use is strictly prohibited and may violate relevant federal and state law. Data last updated on