1808 Tangledvine Drive, Zephyrhills, FL 33543
- $485,000
- 4
- BD
- 3
- BA
- 2,372
- SqFt











- List Price
- $485,000
- Status
- ACTIVE
- Days on Market
- 74
- Price Change
- ▼ $10,000 1783403086
- MLS#
- TB8514047
- Subtype
- Residential
- Style
- One Story
- Architectural Style
- Contemporary
- Year Built
- 1995
- Bedrooms
- 4
- Bathrooms
- 3
- Full Baths
- 3
- Living Area
- 2,372
- Lot Size
- 7,474
- Acres
- 0.17
- Subdivision
- Meadow Pointe
- MLS Area Major
- Zephyrhills/Wesley Chapel
Property Description
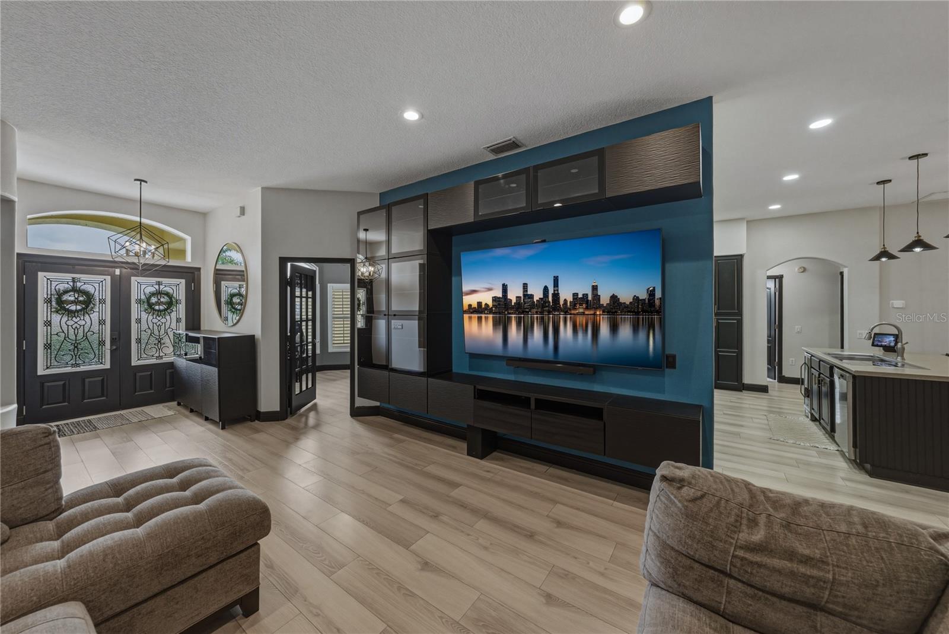
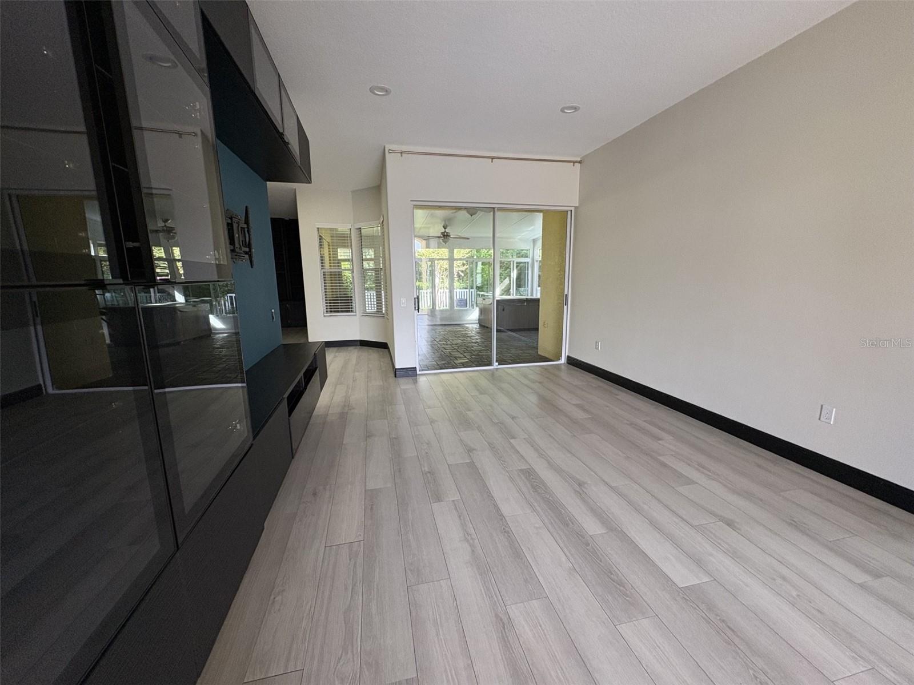
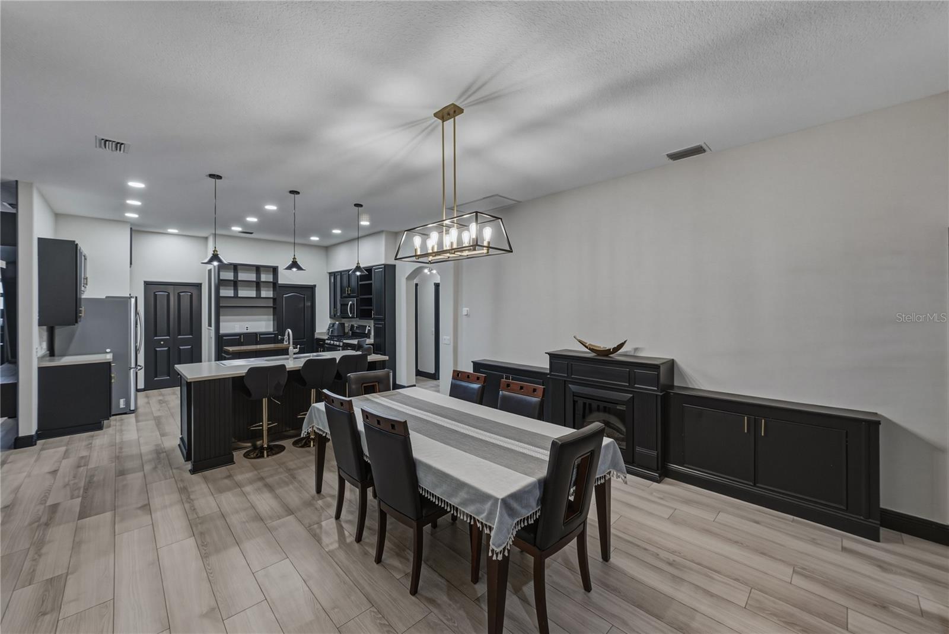
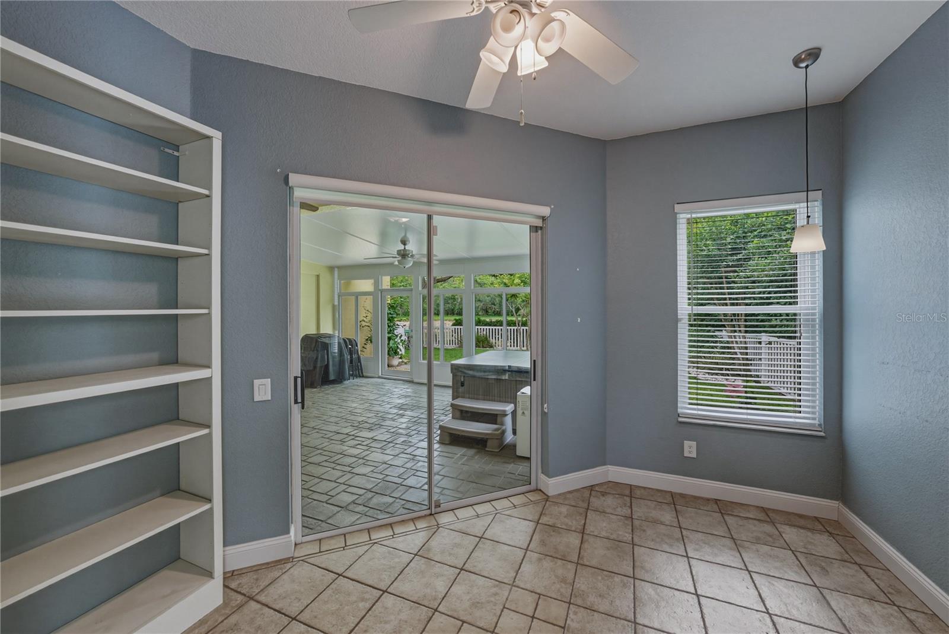
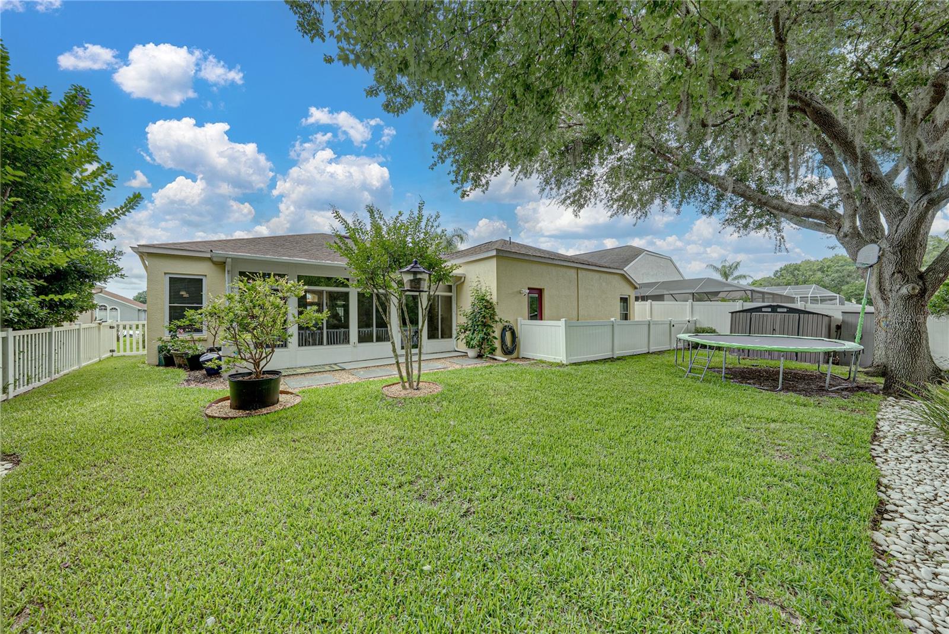
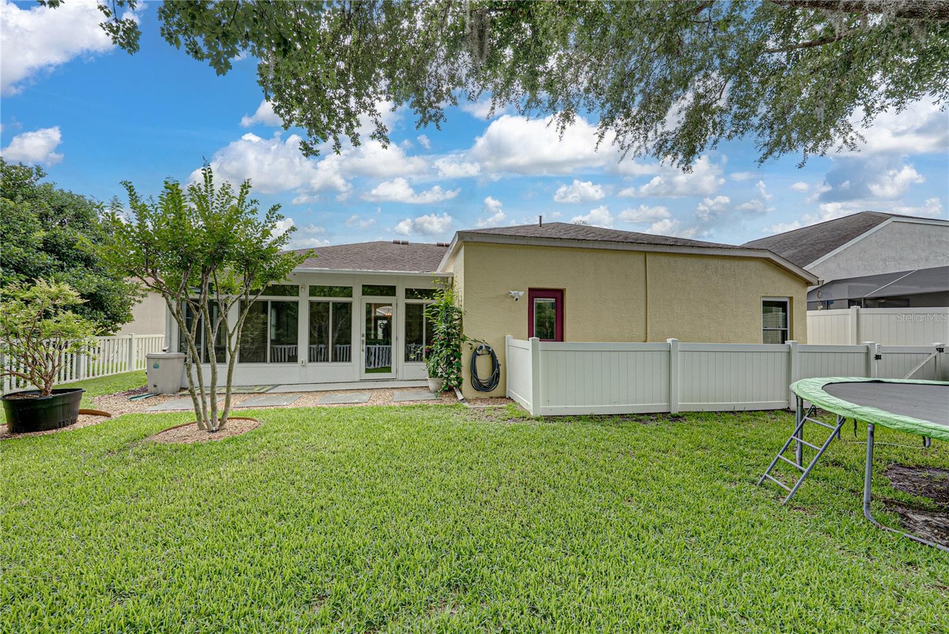
Virtually Staged. Welcome to Meadow Pointe in the heart of Wesley Chapel! Nestled on a pond lot, this spacious 4-bedroom, 3-bathroom home with a dedicated office offers the perfect blend of comfort and functionality. From the moment you arrive, you'll appreciate the inviting curb appeal and thoughtfully designed floor plan ideal for both everyday living and entertaining. The heart of the home features on open-concept kitchen dining room combination that creates a seamless flow for gatherings with family and friends. The spacious primary suite offers a relaxing escape with the added sitting area for those evenings you would like to relax with a book. The secondary bedrooms situated on the left side of the home have a shared bathroom in between. Toward the rear of the home, an additional bedroom provides added privacy along with easy access to a full bath that also serves as a convenient backyard bath with direct exterior access. Step outside to your own private backyard retreat that features both conservation and a pond. This serene outdoor setting offers the perfect blend of privacy and natural beauty, creating an ideal space to relax, entertain, or simply enjoy life. Contact me today to view this stunning home.
Additional Information
- Amenities
- Pickleball Court(s)
- Interior Features
- Built-in Features, Ceiling Fans(s), High Ceilings, Open Floorplan, Split Bedroom, Thermostat, Walk-In Closet(s)
- Exterior Features
- Dog Run, Sidewalk, Sliding Doors
- Taxes
- $873
- Financing
- Cash, Conventional, FHA, VA Loan
- Community Features
- Clubhouse, Deed Restrictions, Fitness Center, Playground, Pool, Tennis Court(s)
- Property Description
- One Story
- Zoning
- PUD
- Appliances
- Dishwasher, Disposal, Dryer, Microwave, Range, Refrigerator, Tankless Water Heater, Washer, Wine Refrigerator
- Heating
- Central, Natural Gas
- Air Conditioning
- Central Air
- Exterior Construction
- Block, Stucco
- Exterior Features
- Dog Run, Sidewalk, Sliding Doors
- Levels
- One
- Roof
- Shingle
- Foundation
- Slab
- Pool
- Yes
- Garage
- 2 Car Garage
- Garage Spaces
- 2
- Elementary School
- Sand Pine Elementary-Po
- Middle School
- John Long Middle-Po
- View
- Trees/Woods, Water
Listing courtesy of COLDWELL BANKER REALTY. 813-685-7755
Mortgage Calculator
StellarMLS is the source of this information via Internet Data Exchange Program. All listing information is deemed reliable but not guaranteed and should be independently verified through personal inspection by appropriate professionals. Listings displayed on this website may be subject to prior sale or removal from sale. Availability of any listing should always be independently verified. Listing information is provided for consumer personal, non-commercial use, solely to identify potential properties for potential purchase. All other use is strictly prohibited and may violate relevant federal and state law. Data last updated on