5325 Sharlene Dr, Titusville, FL 32780
- $305,000
- 3
- BD
- 2
- BA
- 1,419
- SqFt




- List Price
- $305,000
- Status
- ACTIVE
- Days on Market
- 76
- MLS#
- O6412236
- Subtype
- Residential
- Style
- One Story
- Architectural Style
- Florida, Traditional
- Year Built
- 1966
- Bedrooms
- 3
- Bathrooms
- 2
- Full Baths
- 2
- Living Area
- 1,419
- Lot Size
- 7,841
- Acres
- 0.18
- Subdivision
- Imperial Estates
- MLS Area Major
- Titusville
Property Description
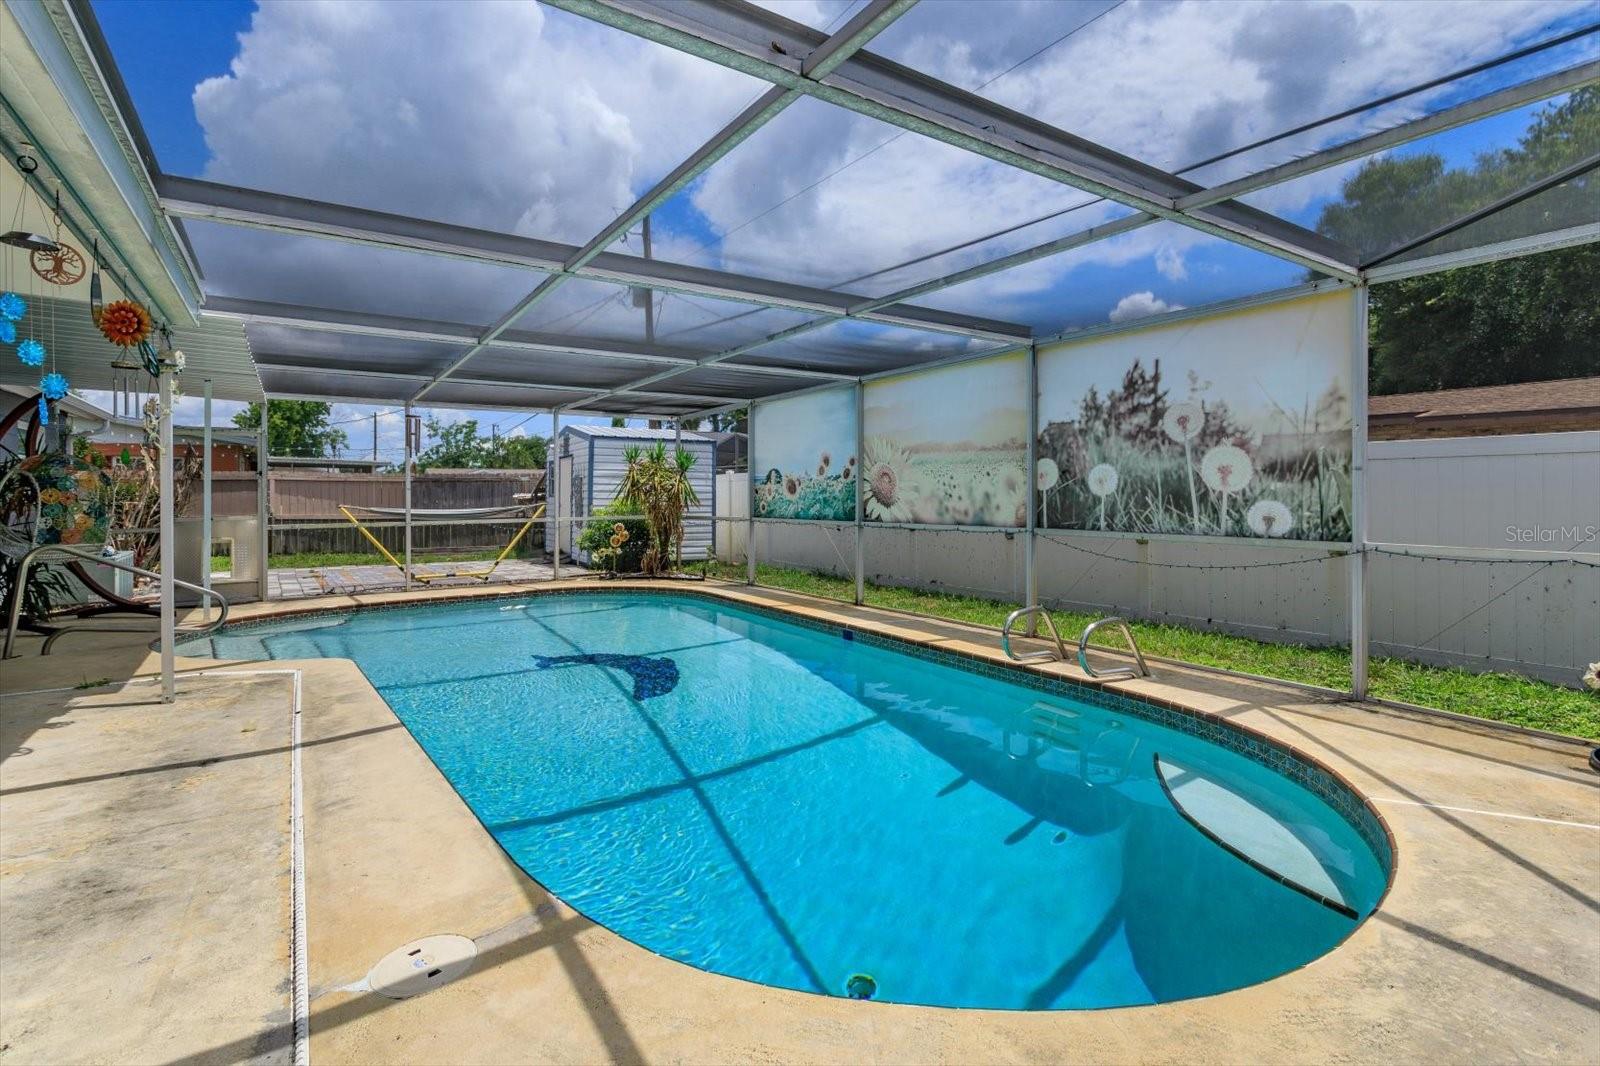
Welcome to this 3-bedroom, 2-bath concrete block pool home in Imperial Estates, offering a versatile floor plan and plenty of space for everyday living and entertaining. Multiple living areas include a family room, dining area, and flexible space that can be used as a home office, playroom, hobby area, or additional sitting room. The kitchen features Corian countertops, a center island, ample cabinetry, and generous gathering space. The primary suite includes an updated bath, with two additional bedrooms and a guest bath providing comfortable accommodations for family or guests. Outside, enjoy a screened in-ground saltwater pool with solar heating and a spacious patio area designed for the Florida lifestyle. The property also offers a two-car garage and convenient access to shopping, dining, schools, parks, Kennedy Space Center, and major commuter routes. Priced with the opportunity for a buyer to personalize and improve over time, this Imperial Estates pool home offers a desirable combination of concrete block construction, flexible living space, and outdoor Florida living. Schedule your private showing today. Buyer to verify room dimensions and information deemed important to purchase.
Additional Information
- Interior Features
- Ceiling Fans(s), Eat-in Kitchen, Living Room/Dining Room Combo, Solid Surface Counters
- Exterior Features
- Lighting, Private Mailbox, Private Yard, Sliding Doors
- Financing
- Cash, Conventional, FHA, VA Loan
- Community Features
- Sidewalks, Street Lights, No Deed Restriction
- Property Description
- One Story
- Zoning
- R1B
- Appliances
- Convection Oven, Dishwasher, Disposal, Electric Water Heater, Exhaust Fan, Ice Maker, Microwave, Range, Range Hood, Refrigerator
- Heating
- Electric, Natural Gas
- Air Conditioning
- Central Air, Attic Fan
- Exterior Construction
- Block
- Exterior Features
- Lighting, Private Mailbox, Private Yard, Sliding Doors
- Stories
- 1
- Levels
- One
- Roof
- Shingle
- Foundation
- Slab
- Pool
- Yes
- Pool Type
- Gunite, In Ground, Salt Water, Screen Enclosure, Solar Heat
- Parking
- Garage Door Opener, Oversized
- Parking Features
- Garage Door Opener, Oversized
- Garage
- 2 Car Garage
- Garage Spaces
- 2
- Garage Features
- Garage Door Opener, Oversized
- Elementary School
- Imperial Estates Elementary School
- Middle School
- Andrew Jackson Middle School
- High School
- Viera High School
Listing courtesy of SIGNATURE BROKERS REALTY LLC. 407-595-6820
Mortgage Calculator
StellarMLS is the source of this information via Internet Data Exchange Program. All listing information is deemed reliable but not guaranteed and should be independently verified through personal inspection by appropriate professionals. Listings displayed on this website may be subject to prior sale or removal from sale. Availability of any listing should always be independently verified. Listing information is provided for consumer personal, non-commercial use, solely to identify potential properties for potential purchase. All other use is strictly prohibited and may violate relevant federal and state law. Data last updated on