537 Sw Windsor Drive, Lake City, FL 32024
- $1,480,000
- 4
- BD
- 5
- BA
- 6,032
- SqFt












- List Price
- $1,480,000
- Status
- ACTIVE
- Days on Market
- 75
- MLS#
- GC540769
- Subtype
- Residential
- Style
- Two Story
- Year Built
- 2008
- Bedrooms
- 4
- Bathrooms
- 5
- Full Baths
- 4
- Half Baths
- 1
- Living Area
- 6,032
- Lot Size
- 131,116
- Acres
- 3.01
- Subdivision
- Hills Of Windsor Sub
- MLS Area Major
- Lake City
Property Description
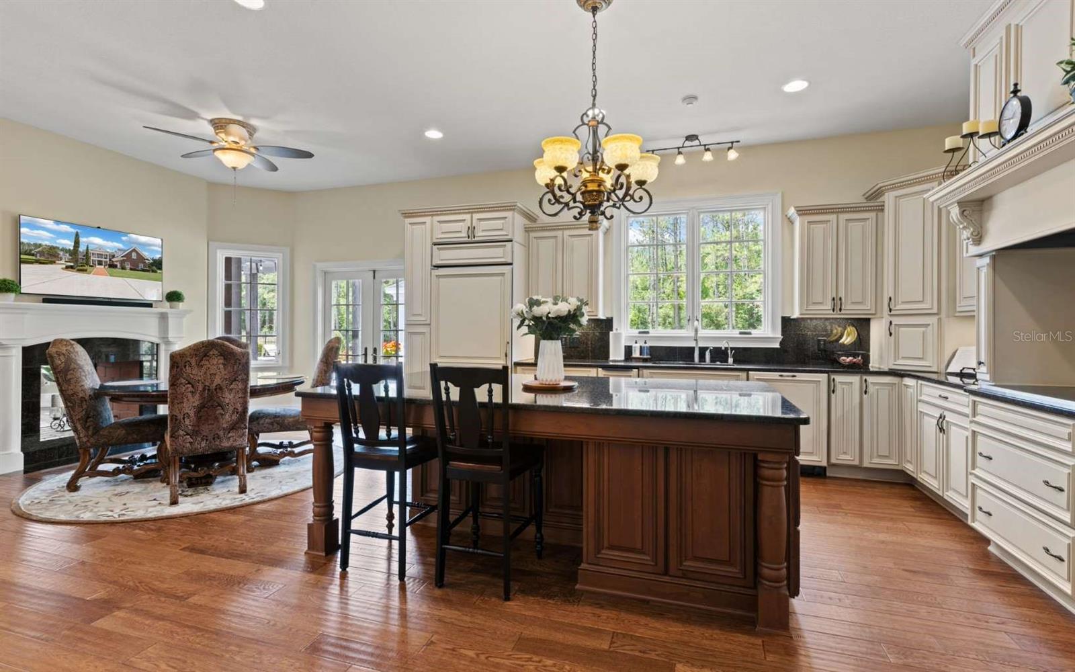
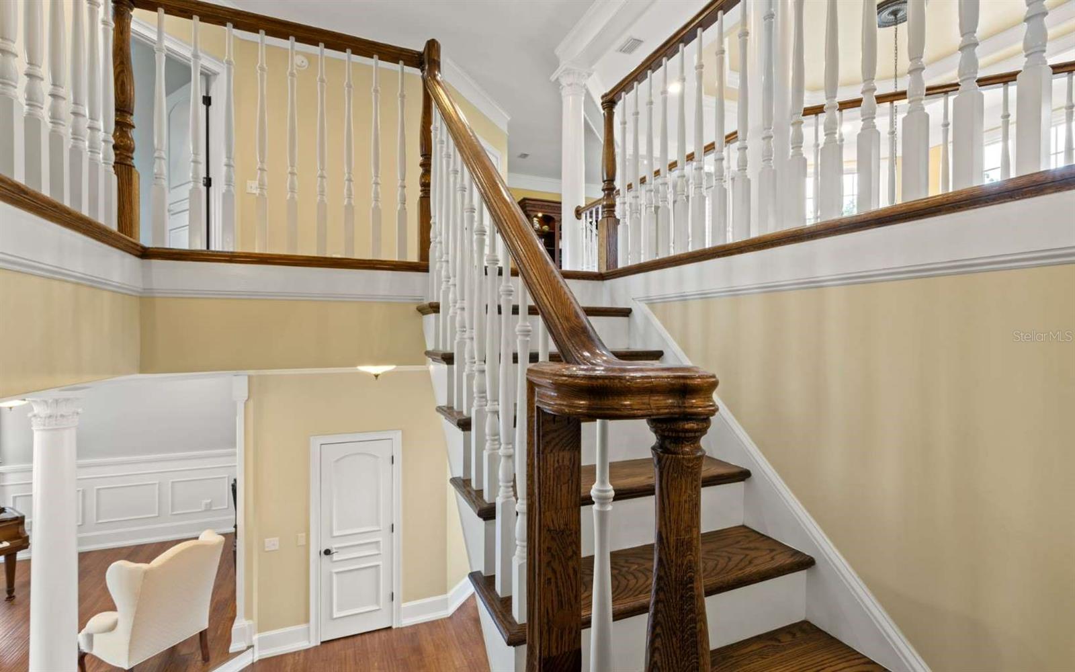
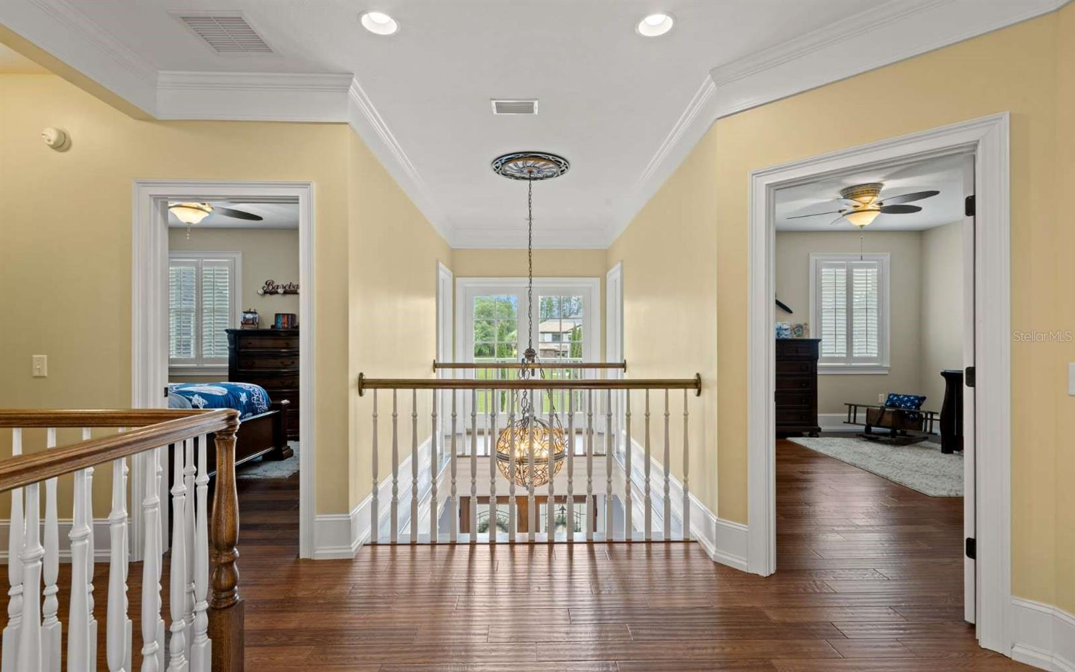
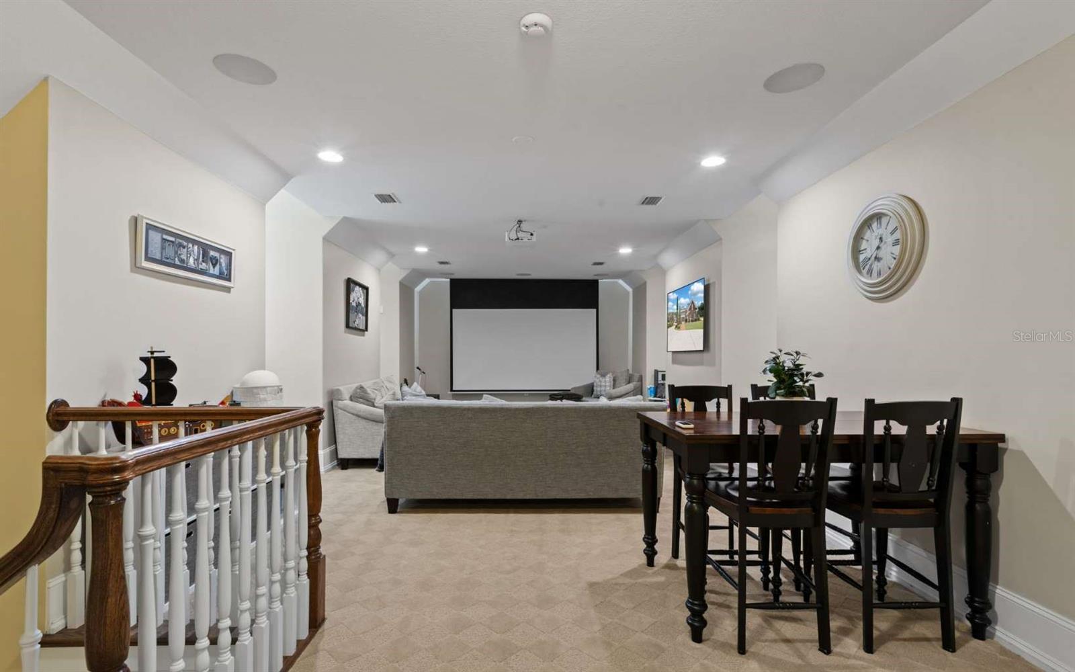
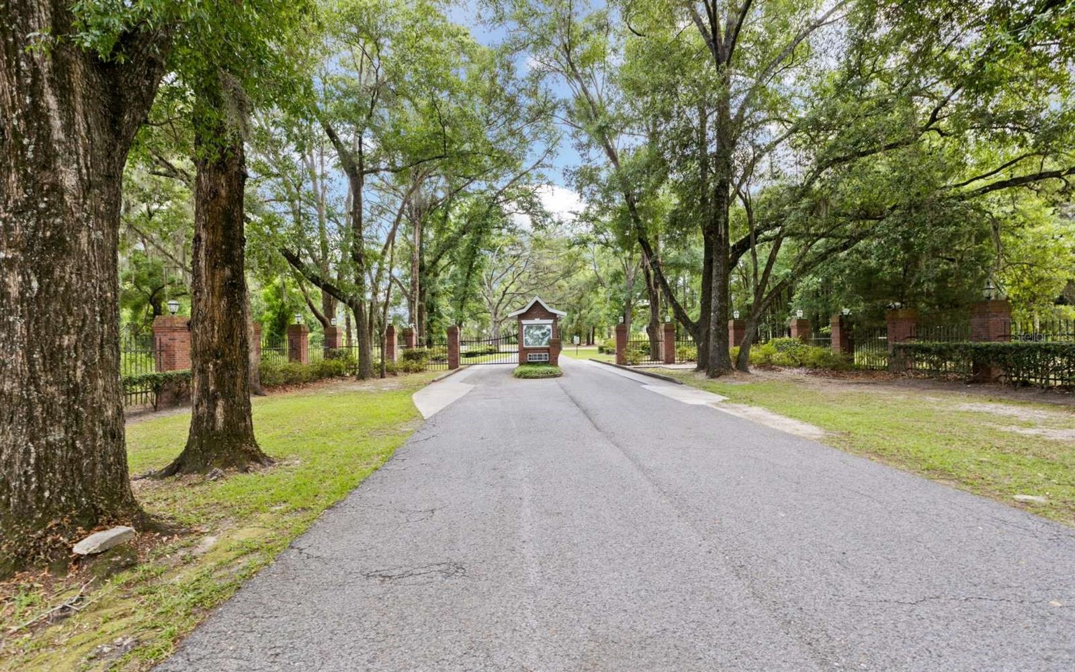
Where Timeless Elegance Meets Peaceful Country Living! This extraordinary estate located in the gated Hills of Windsor Community offers luxury, privacy, and space to truly live. Featuring appx 7,800 square feet on approximately 3 beautifully private acres, this custom-built home showcases 4 bedrooms, 4.5 bathrooms, a dedicated office, hand-scraped wood floors, soaring ceilings, custom finishes, and a chef’s dream kitchen with premium appliances and a butler’s pantry. From the grand double staircase entry and stately columns to the resort-style pool and manicured grounds, every detail of this estate was designed to impress. The detached 3-car garage offers an apartment with additional 2 bedrooms and 2 bathrooms, ideal for guests, multi-generational living, a private executive office, or income-producing potential. Enjoy the lifestyle that high-end living was meant to offer with expansive entertaining spaces, timeless brick architecture, luxurious craftsmanship, and the privacy of a gated community surrounded by natural beauty. Whether you’re hosting guests by the pool, relaxing under soaring ceilings, or enjoying the serenity of your private acreage, this home delivers elegance at every turn. Conveniently located near I-75, shopping, dining, and medical facilities, this one-of-a-kind estate perfectly blends upscale comfort with everyday convenience.
Additional Information
- Interior Features
- Ceiling Fans(s), Stone Counters, Vaulted Ceiling(s), Walk-In Closet(s)
- Exterior Features
- Balcony, French Doors, Playground, Rain Gutters, Sidewalk
- HOA Fee
- $600
- HOA Freqency
- Annually
- Financing
- Cash, Conventional, FHA, VA Loan
- Community Features
- No Deed Restriction
- Property Description
- Two Story
- Zoning
- PRRD
- Appliances
- Built-In Oven, Cooktop, Dishwasher, Disposal, Microwave, Range Hood, Refrigerator
- Heating
- Central
- Air Conditioning
- Central Air
- Exterior Construction
- Brick
- Exterior Features
- Balcony, French Doors, Playground, Rain Gutters, Sidewalk
- Stories
- 2
- Levels
- Two
- Roof
- Shingle
- Foundation
- Slab
- Pool
- Yes
- Pool Type
- In Ground
- Garage
- 3 Car Garage
- Garage Spaces
- 3
Listing courtesy of DANIEL CRAPPS AGENCY, INC.. 386-755-5110
Mortgage Calculator
StellarMLS is the source of this information via Internet Data Exchange Program. All listing information is deemed reliable but not guaranteed and should be independently verified through personal inspection by appropriate professionals. Listings displayed on this website may be subject to prior sale or removal from sale. Availability of any listing should always be independently verified. Listing information is provided for consumer personal, non-commercial use, solely to identify potential properties for potential purchase. All other use is strictly prohibited and may violate relevant federal and state law. Data last updated on