9974 Hound Chase Drive, Gibsonton, FL 33534
- $225,000
- 3
- BD
- 3
- BA
- 1,478
- SqFt






- List Price
- $225,000
- Status
- PENDING
- Days on Market
- 48
- Price Change
- ▼ $15,000 1782523656
- MLS#
- O6412060
- Subtype
- Residential
- Style
- Two Story, Attached
- Year Built
- 2018
- Bedrooms
- 3
- Bathrooms
- 3
- Full Baths
- 2
- Half Baths
- 1
- Living Area
- 1,478
- Lot Size
- 2,073
- Acres
- 0.05
- Subdivision
- Copper Creek Ph 2
- Building Name
- N/A
- MLS Area Major
- Gibsonton
Property Description
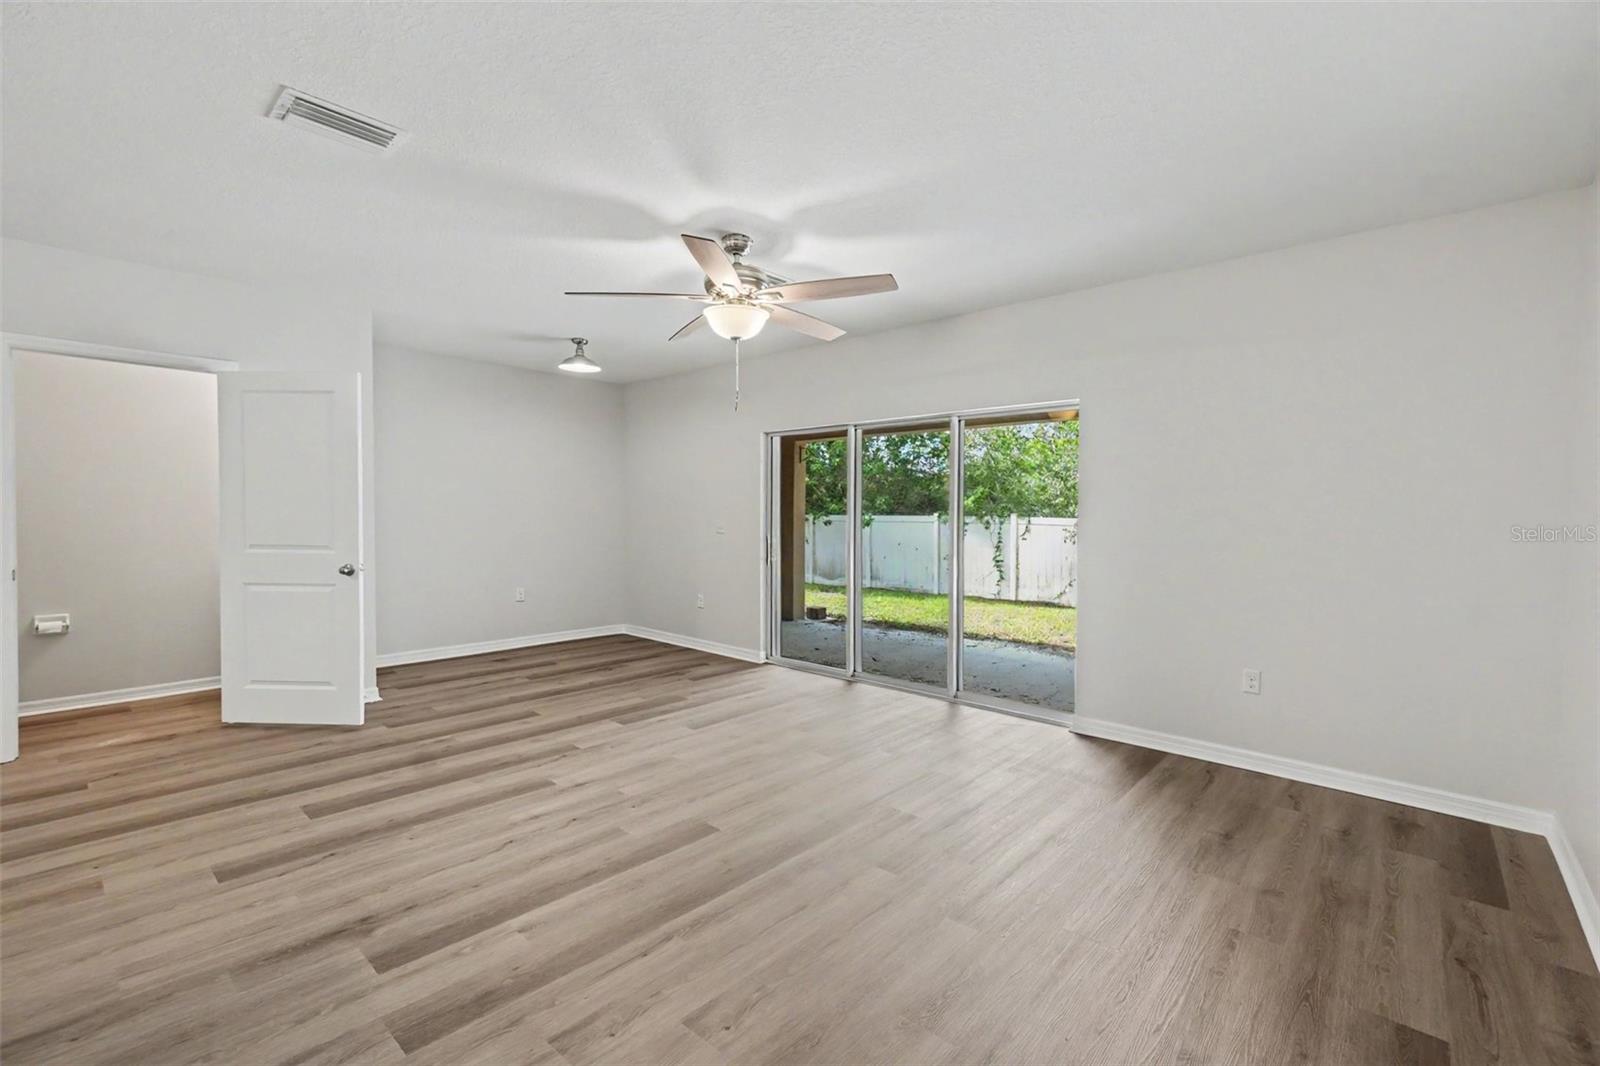
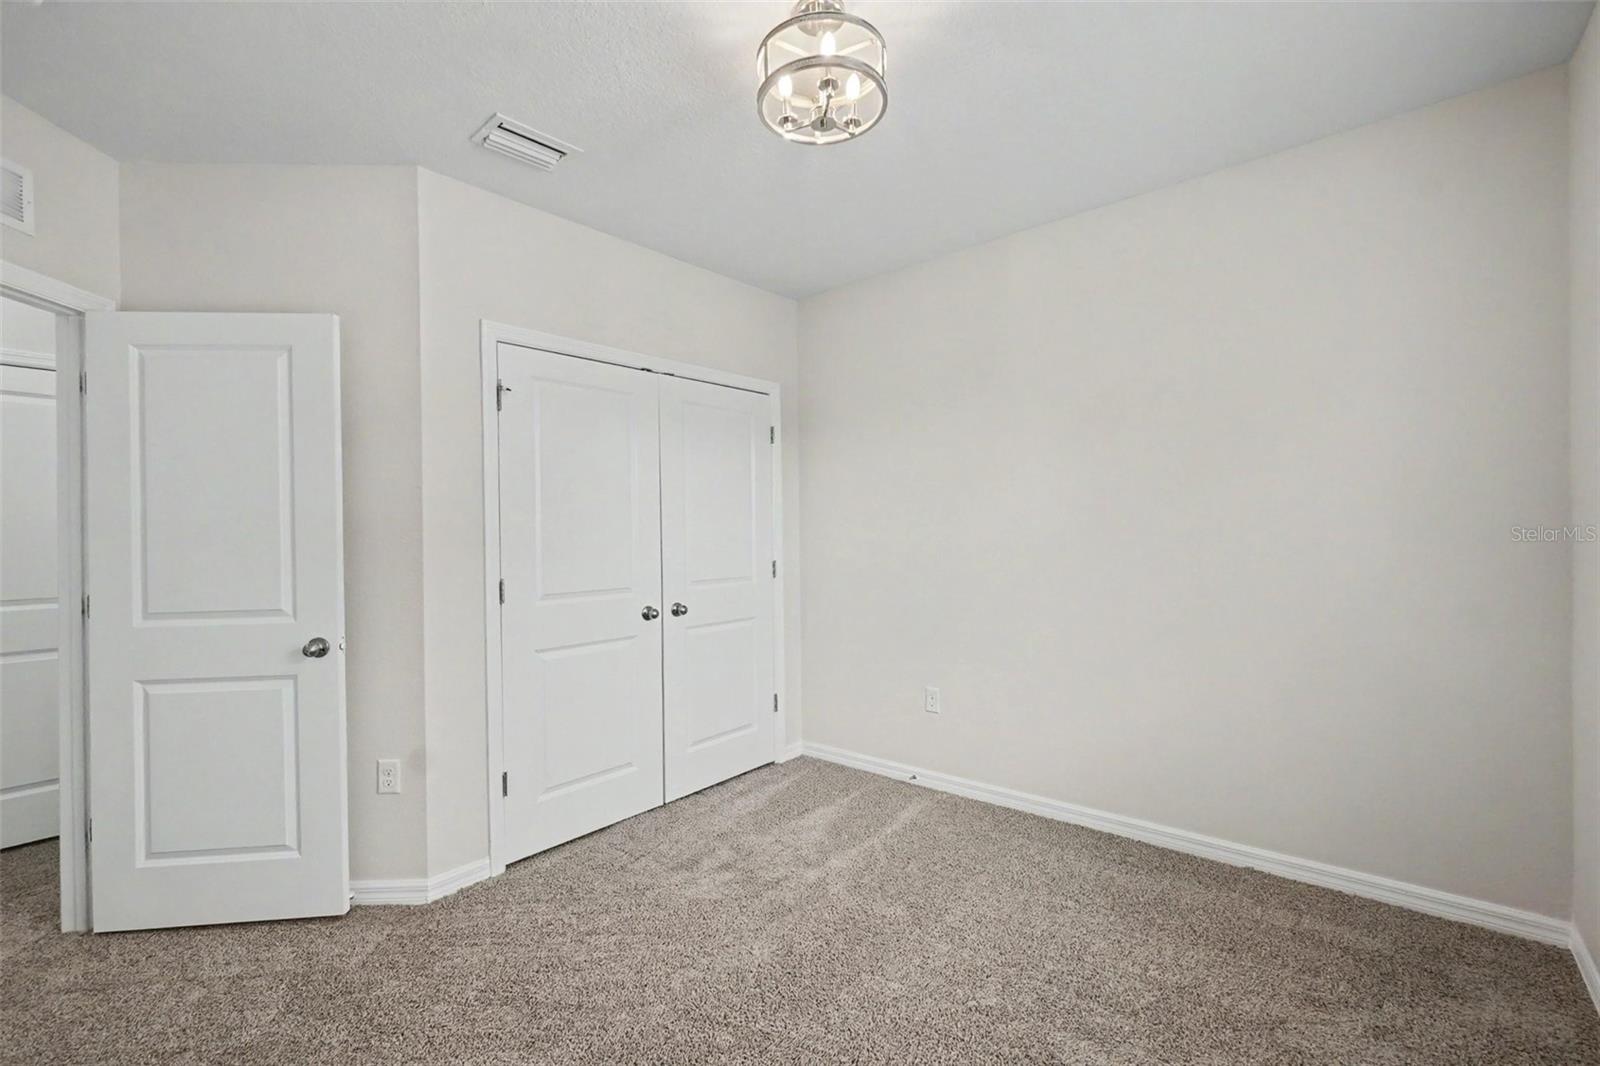
Discover the perfect blend of comfort, style, and low-maintenance living in this beautiful townhome located within a desirable gated community. With its open-concept design and spacious layout, this home offers endless possibilities to make it uniquely yours. The well-appointed kitchen overlooks the dining and family rooms, creating a seamless flow that’s perfect for entertaining and everyday living. Featuring a breakfast bar, abundant cabinetry, and plenty of prep space, this kitchen is both functional and inviting. The main level also includes a convenient half bath and a one-car garage, adding practicality and extra storage to your daily routine. Upstairs, the private primary suite provides a relaxing retreat with a walk-in closet and its own ensuite bathroom. Two additional bedrooms offer flexibility for family, guests, or a home office, while a nearby full bath and conveniently located laundry area enhance everyday convenience. Enjoy the benefits of gated community living with easy access to shopping, dining, entertainment, and major commuter routes, making this home ideal for both busy lifestyles and peaceful living. With its spacious floor plan, modern conveniences, and unbeatable location, this townhome is a fantastic opportunity you won’t want to miss. Schedule your private showing today and experience the lifestyle this beautiful home has to offer!
Additional Information
- Interior Features
- Ceiling Fans(s)
- Exterior Features
- Sliding Doors
- HOA Fee
- $360
- HOA Freqency
- Monthly
- Financing
- Cash, Conventional, VA Loan
- Community Features
- Gated Community - No Guard, Park, Pool, Sidewalks, No Deed Restriction
- Property Description
- Two Story, Attached
- Zoning
- PD
- Appliances
- Dishwasher, Microwave, Range, Refrigerator
- Heating
- Central
- Air Conditioning
- Central Air
- Exterior Construction
- Stucco
- Exterior Features
- Sliding Doors
- Levels
- Two
- Roof
- Shingle
- Foundation
- Slab
- Pool
- Yes
- Garage
- 1 Car Garage
- Garage Spaces
- 1
Listing courtesy of MARK SPAIN REAL ESTATE. 855-299-7653
Mortgage Calculator
StellarMLS is the source of this information via Internet Data Exchange Program. All listing information is deemed reliable but not guaranteed and should be independently verified through personal inspection by appropriate professionals. Listings displayed on this website may be subject to prior sale or removal from sale. Availability of any listing should always be independently verified. Listing information is provided for consumer personal, non-commercial use, solely to identify potential properties for potential purchase. All other use is strictly prohibited and may violate relevant federal and state law. Data last updated on