1710 Nw 7th Street Unit 404, Gainesville, FL 32609
- $149,900
- 2
- BD
- 3
- BA
- 986
- SqFt




- List Price
- $149,900
- Status
- PENDING
- Days on Market
- 58
- Price Change
- ▼ $10,000 1783205412
- MLS#
- GC540763
- Subtype
- Residential
- Style
- Two Story
- Year Built
- 1998
- Bedrooms
- 2
- Bathrooms
- 3
- Full Baths
- 2
- Half Baths
- 1
- Living Area
- 986
- Subdivision
- Seventh Street Station
- Building Name
- 400
- MLS Area Major
- Gainesville
Property Description
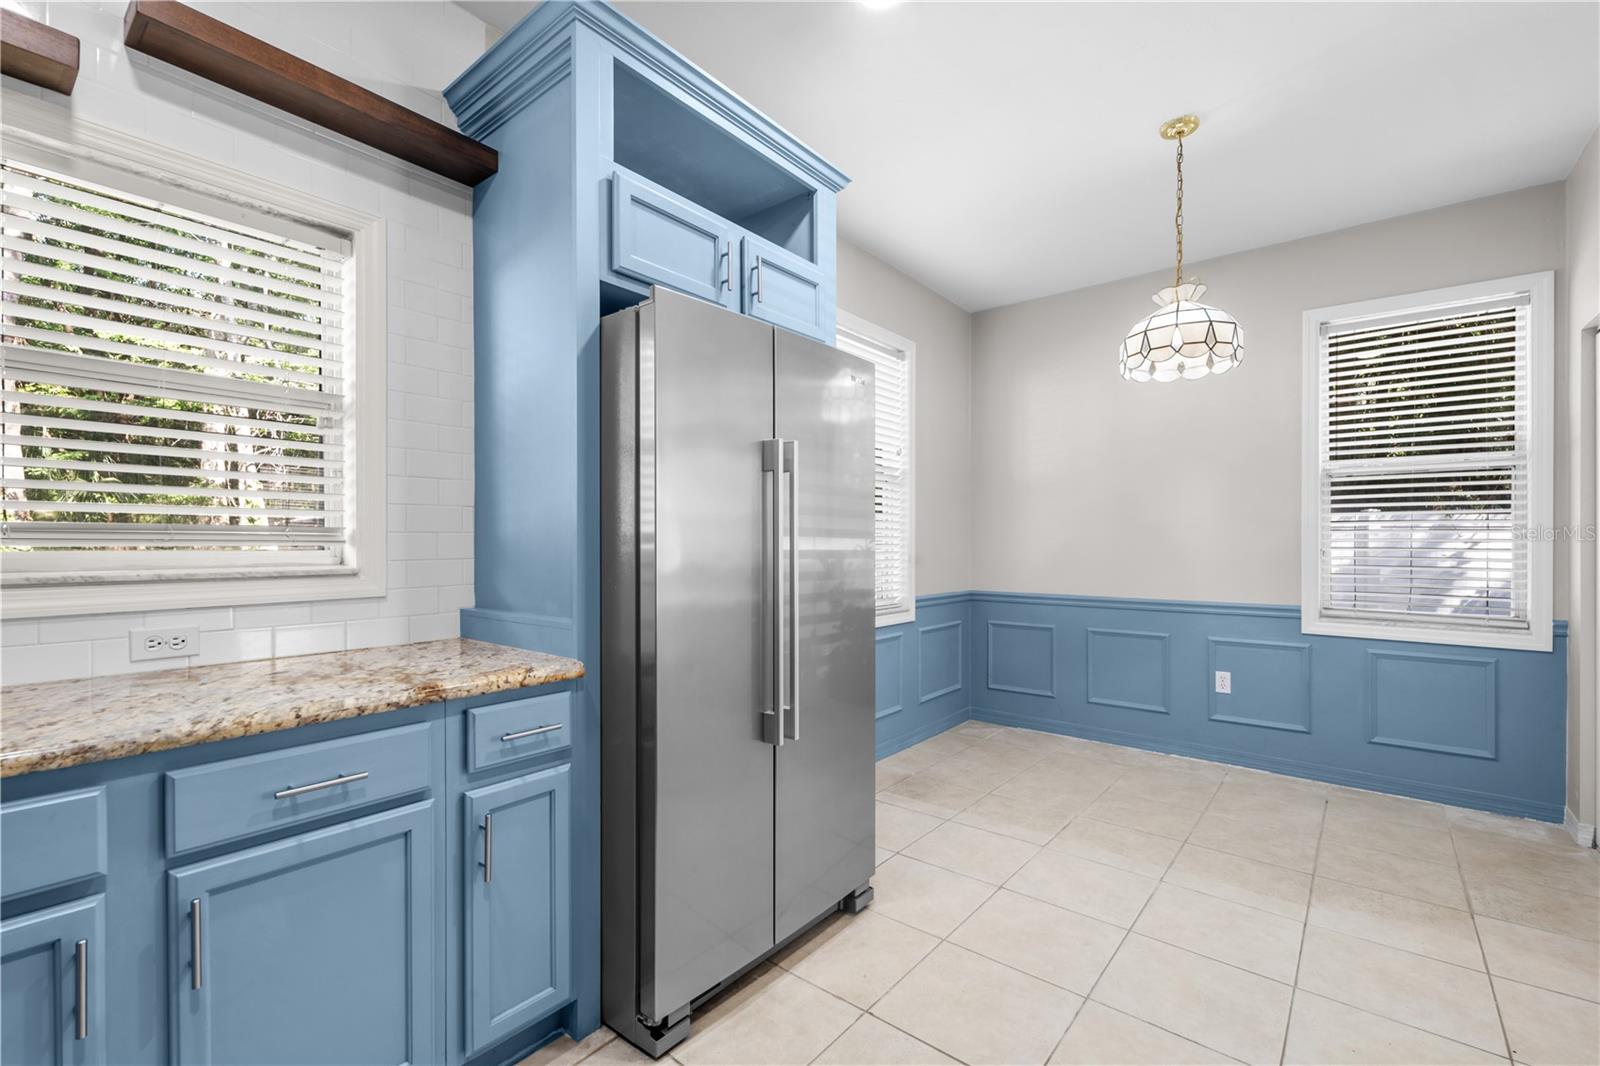
Exceedingly rare remodeled corner/end unit in Seventh Street Station. This refreshed 2 bedroom / 2.5 bathroom condo is truly move-in ready, featuring brand-new interior paint throughout and newly installed carpeting. Durable tile flooring covers the entire first floor for easy maintenance. The HVAC was replaced in 2021, and the kitchen was remodeled with blue cabinetry, granite countertops, and stainless steel appliances. The main level offers a bright, spacious living area with a dedicated dining space, an extended countertop with bar seating, and a convenient half bathroom. Upstairs, you will find two generously sized primary bedrooms, each with its own private en-suite bathroom. End units in this community are especially desirable because they offer extra windows, making the home lighter and brighter. This condo is larger than the average Gainesville 2BR condo at just under 1,000 sq feet. Very reasonable monthly association dues of only $268 make this an incredible opportunity. Seventh Street Station is located near Grove Street, one of Gainesville’s most charming and rapidly growing neighborhoods, with exceptional proximity to Downtown, the University of Florida, and UF Health/Shands. Walk or bike to Ward's Supermarket, Cypress & Grove Brewing, and award-winning restaurants such as Afternoon, Germain's, and Superette. Start your morning with coffee from Curia on The Drag or Coffee Culture. This location offers a lifestyle that few in Gainesville can experience. And... it is priced to sell!!!
Additional Information
- Interior Features
- Ceiling Fans(s), Kitchen/Family Room Combo, Living Room/Dining Room Combo, Open Floorplan, PrimaryBedroom Upstairs, Thermostat
- Exterior Features
- Lighting, Other, Sidewalk
- Monthly Condo Fee
- 268
- Condo Fees
- $268
- Condo Fees Term
- Monthly
- Pets Allowed
- Yes
- Pets
- Yes
- Max Pet Weight
- 40
- Pet Size
- Medium (36-60 Lbs.)
- Building Name
- 400
- Financing
- Cash, Conventional, VA Loan
- Community Features
- Community Mailbox, Sidewalks, No Deed Restriction
- Property Description
- Two Story
- Zoning
- MULTI-FAM
- Appliances
- Dishwasher, Dryer, Microwave, Range, Refrigerator, Washer
- Heating
- Central
- Air Conditioning
- Central Air
- Exterior Construction
- HardiPlank Type
- Exterior Features
- Lighting, Other, Sidewalk
- Stories
- 2
- Levels
- Two
- Roof
- Shingle
- Foundation
- Slab
Listing courtesy of UNIVERSITY REALTY. 352-327-9500
Mortgage Calculator
StellarMLS is the source of this information via Internet Data Exchange Program. All listing information is deemed reliable but not guaranteed and should be independently verified through personal inspection by appropriate professionals. Listings displayed on this website may be subject to prior sale or removal from sale. Availability of any listing should always be independently verified. Listing information is provided for consumer personal, non-commercial use, solely to identify potential properties for potential purchase. All other use is strictly prohibited and may violate relevant federal and state law. Data last updated on