10532 67th Avenue, Seminole, FL 33772
- $625,000
- 4
- BD
- 5
- BA
- 2,868
- SqFt








- List Price
- $625,000
- Status
- ACTIVE
- Days on Market
- 77
- Price Change
- ▼ $24,900 1786608873
- MLS#
- TB8513761
- Subtype
- Residential
- Style
- Two Story
- Year Built
- 1968
- Bedrooms
- 4
- Bathrooms
- 5
- Full Baths
- 5
- Living Area
- 2,868
- Lot Size
- 6,734
- Acres
- 0.15
- Subdivision
- Seminole Sub
- MLS Area Major
- Seminole
Property Description
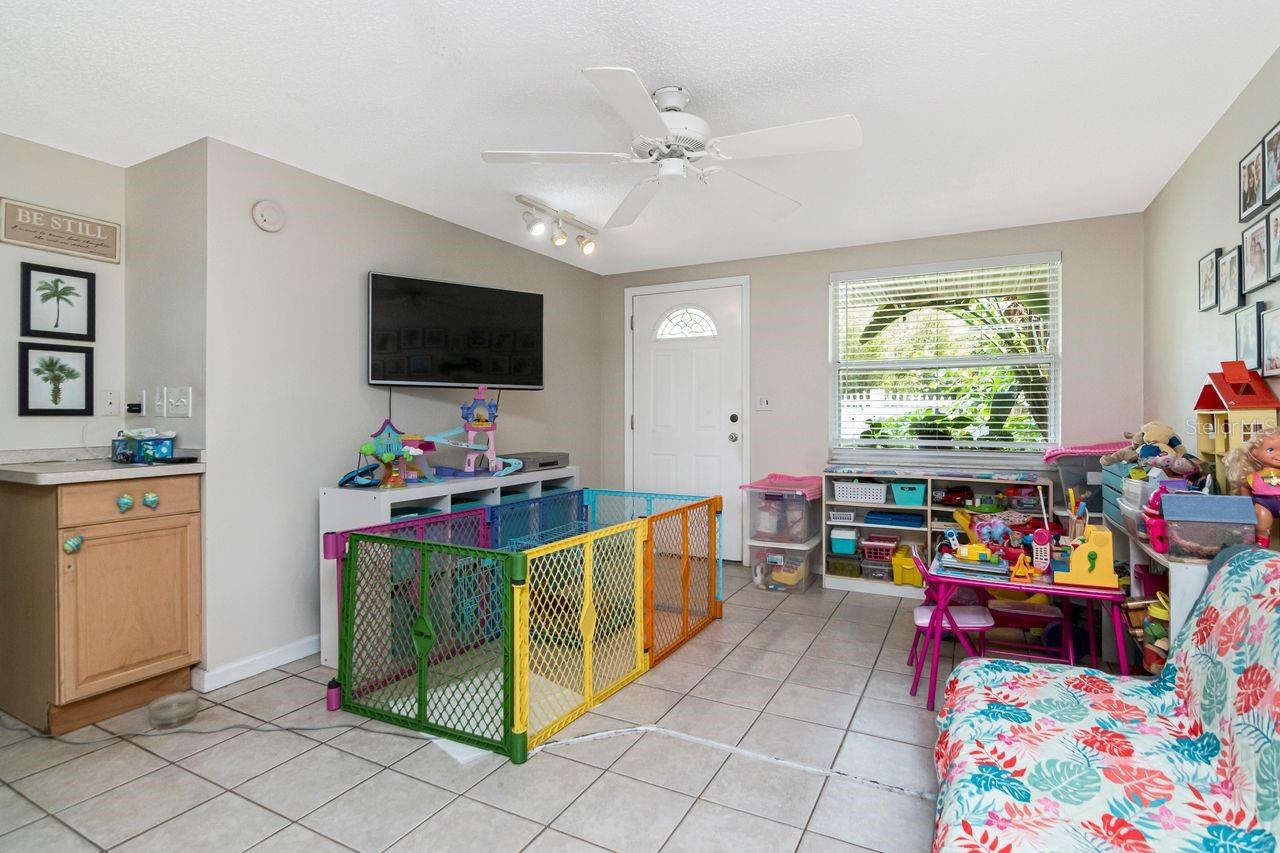
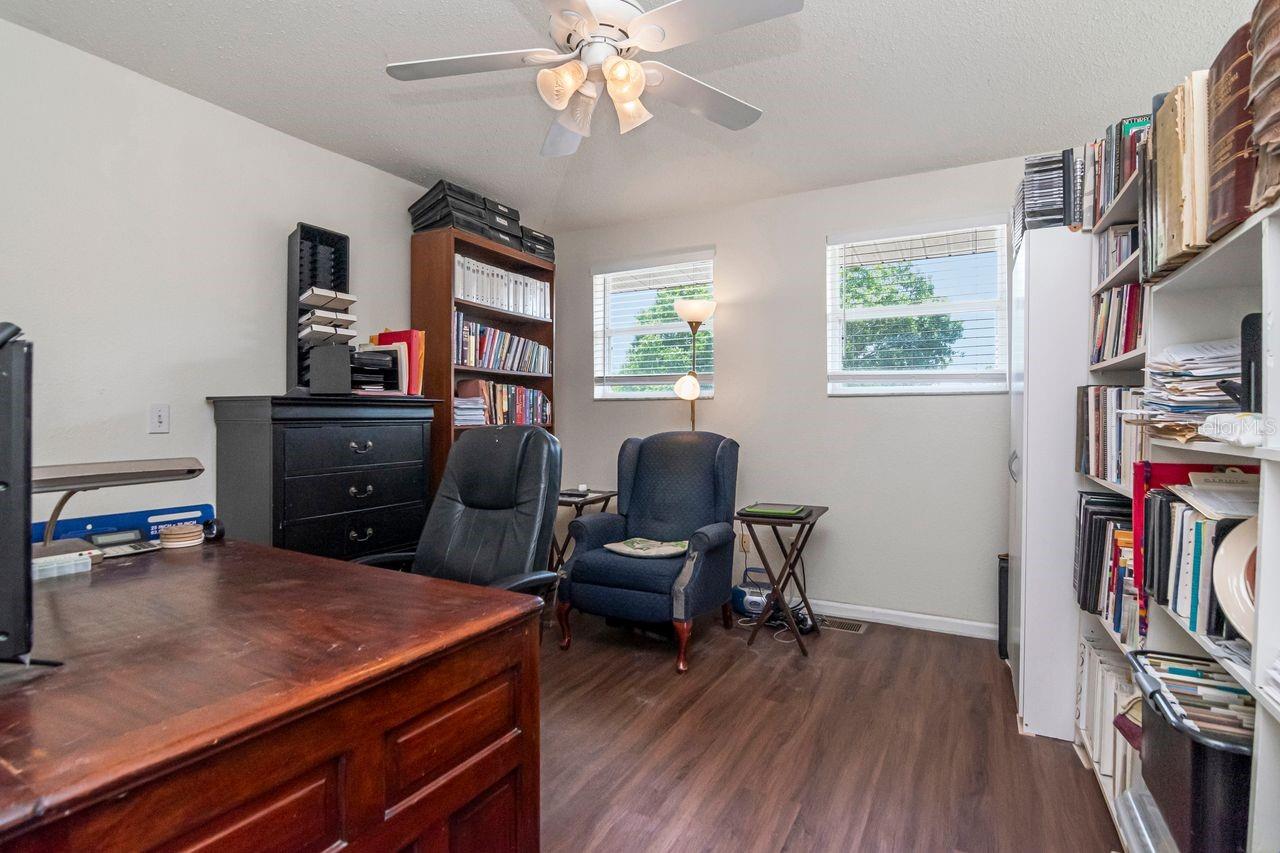
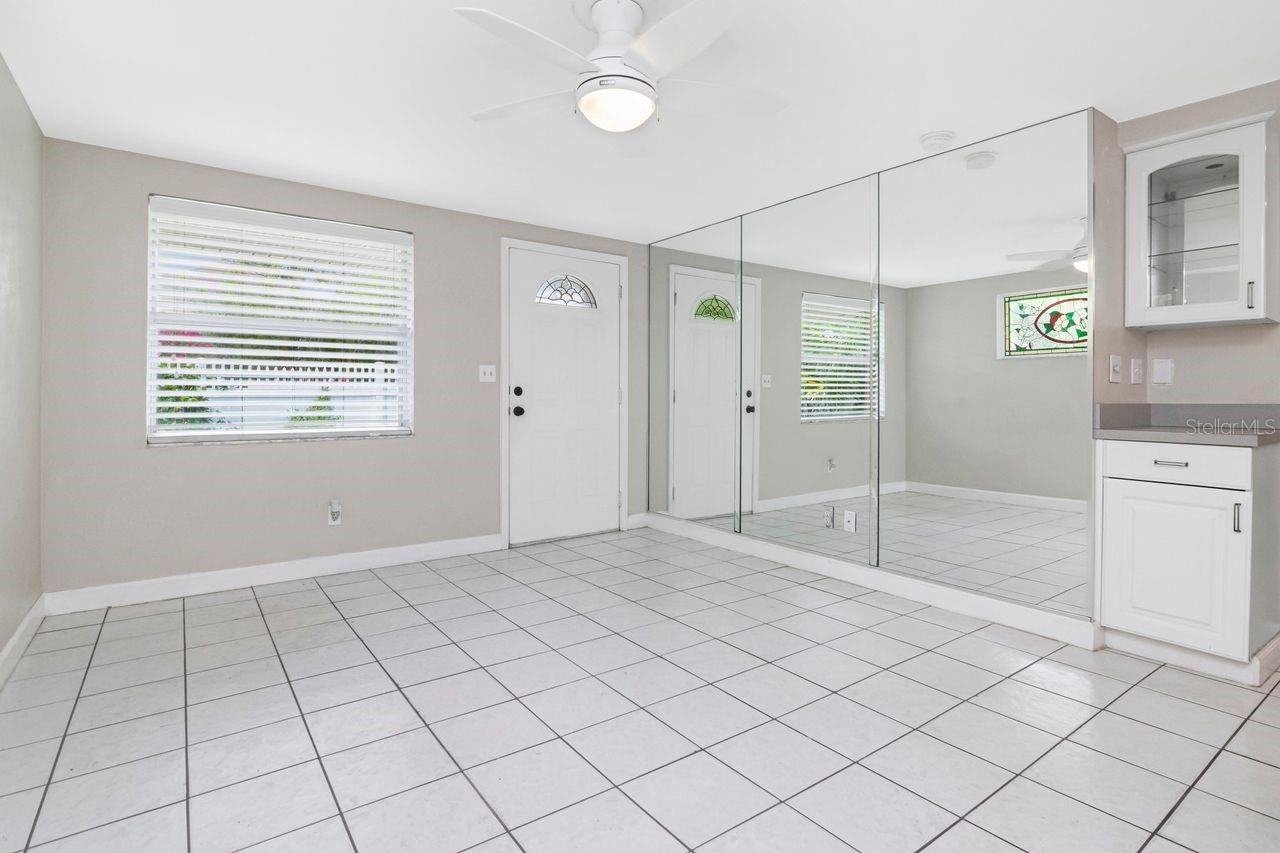
Exceptional multi-family opportunity in the heart of Seminole! This unique property features a spacious 3-bedroom, 4-bathroom main home along with a bright and private 1-bedroom, 1-bath in-law suite — perfect for extended family, rental income, or a vacation rental opportunity. Live in one side, rent the other and not have to share parking as both units have their own two car driveways!!! The main residence offers plenty of room to spread out with two separate living areas, a formal dining room, dedicated laundry room, and a 2-car garage. TECO gas is connected to the water heater, dryer, and stove for added efficiency and convenience. The well-lit in-law suite provides privacy and flexibility, making it ideal for guests, tenants, or additional income potential. Also includes its own private laundry room with washer and dryer included. Home also has potential to become a triplex. Situated on a beautifully landscaped corner lot in a quiet, family-friendly neighborhood, this property is already zoned multi-family and surrounded by lush tropical landscaping within its own fenced yard. THIS PROPERTY COULD POSSIBLY MAKE A GREAT COMMUNITY RESIDENTIAL/ALF LOCATION! Enjoy an unbeatable location just minutes from the sandy Gulf beaches, Seminole City Center shopping and dining, schools, community parks, and the Pinellas Trail. Whether you’re searching for a primary residence with income potential or a versatile investment property, this Seminole gem offers endless possibilities!
Additional Information
- Interior Features
- Ceiling Fans(s), High Ceilings, PrimaryBedroom Upstairs, Split Bedroom, Vaulted Ceiling(s)
- Exterior Features
- Dog Run, Private Entrance
- Financing
- Cash, Conventional, FHA, VA Loan
- Community Features
- No Deed Restriction
- Property Description
- Two Story
- Appliances
- Dishwasher, Disposal, Dryer, Microwave, Range, Refrigerator, Washer
- Heating
- Central
- Air Conditioning
- Central Air
- Exterior Construction
- Block, Frame
- Exterior Features
- Dog Run, Private Entrance
- Stories
- 2
- Levels
- Two
- Roof
- Shingle
- Foundation
- Slab
- Garage
- 2 Car Garage
- Garage Spaces
- 2
Listing courtesy of COLDWELL BANKER REALTY. 727-381-2345
Mortgage Calculator
StellarMLS is the source of this information via Internet Data Exchange Program. All listing information is deemed reliable but not guaranteed and should be independently verified through personal inspection by appropriate professionals. Listings displayed on this website may be subject to prior sale or removal from sale. Availability of any listing should always be independently verified. Listing information is provided for consumer personal, non-commercial use, solely to identify potential properties for potential purchase. All other use is strictly prohibited and may violate relevant federal and state law. Data last updated on