8740 Se 61 Avenue, Ocala, FL 34472
- $269,900
- 3
- BD
- 2
- BA
- 1,579
- SqFt






- List Price
- $269,900
- Status
- ACTIVE
- Days on Market
- 81
- Price Change
- ▼ $20,000 1786555883
- MLS#
- OM725659
- Subtype
- Residential
- Style
- One Story
- Year Built
- 1993
- Bedrooms
- 3
- Bathrooms
- 2
- Full Baths
- 2
- Living Area
- 1,579
- Lot Size
- 32,670
- Acres
- 0.75
- Subdivision
- Silver Spgs Estate
- MLS Area Major
- Ocala
Property Description
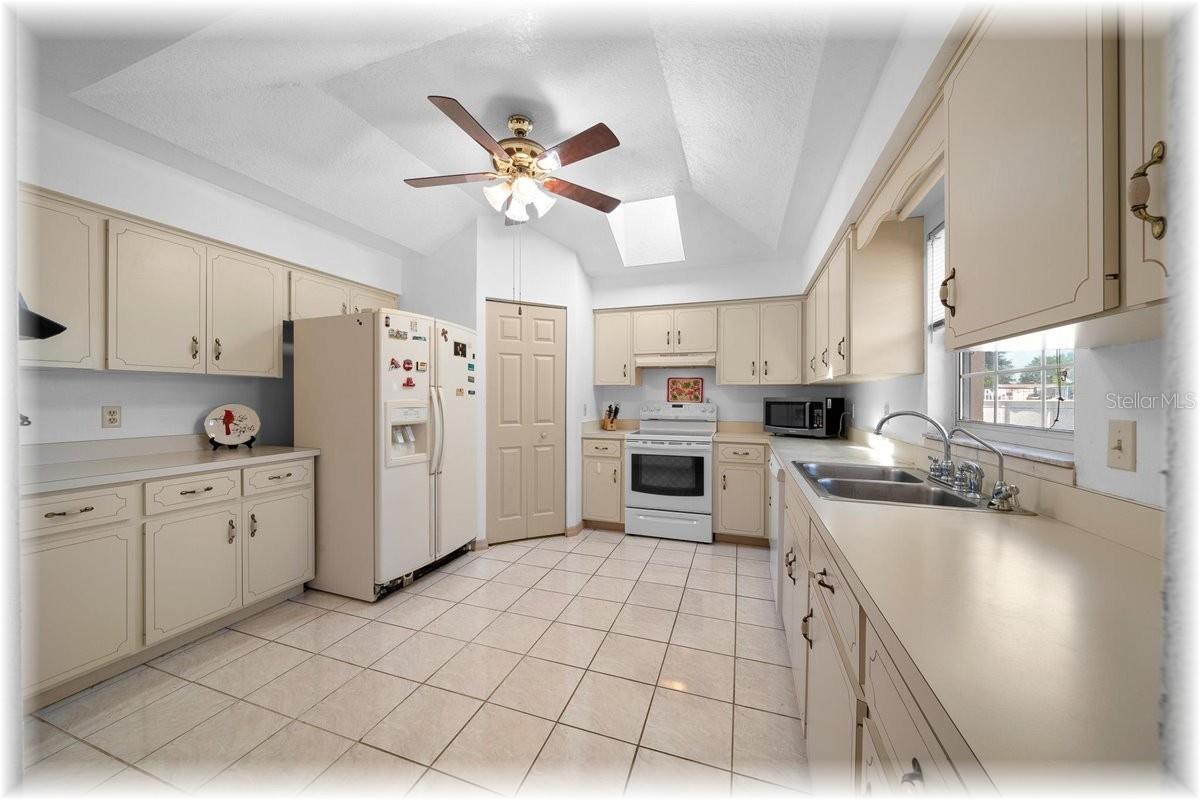
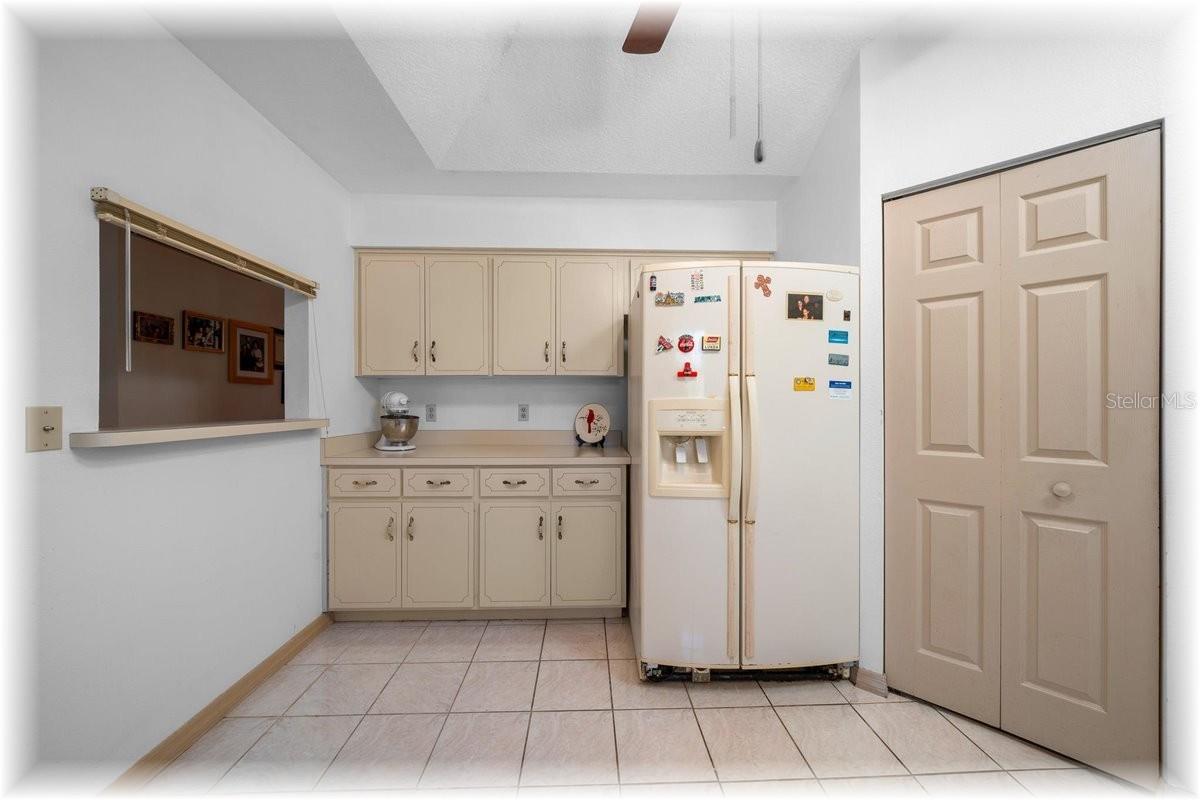
SE - RARE FIND - ON ALMOST AN ACRE - PLUS SELLER IS GIVING A FLOOR ALLOWANCE TO CHOOSE YOUR OWN NEW CARPET OR WOOD - NOW ONLY $269,900! BETWEEN OCALA & BELLEVIEW THIS 3/2 SPLIT IS SITTING ON 3/4 ACRE SO HAS LOTS OF PRIVACY FOR YOUR FAMILY TO ENJOY! FRONT LIVING RM HAS HIGH CATH CEILINGS HAS SEP RAISED DINING RM - BIG EATIN KITCHEN HAS LOTS OF LIGHT CABS PLUS A WALKIN PANTRY AND BREAKFAST NOOK AREA - SPACIOUS PRIMARY BEDRM ALSO HAS PADDLE FAN W/LIGHT PLUS LARGE WALKIN CLOSET - TILED PRIMARY BATH HAS SEP TUB & STEPIN SHOWER PLUS LINEN CLOSET - GOOD SIZED GUEST BEDRMS HAVE GOOD SIZED CLOSET SPACE - GUEST BATHRM HAS TUB/SHOWER COMBO - INS LAUNDRY RM - OVERSIZED 1 CAR GARAGE WITH BRAND NEW WIFI OPENER IS PERFECT FOR SECURITY - ROOF IN 2018 - AC SYSTEM REPLACED IN 2021 - NEWER WATER SOFTNER SYSTEM TOO!
Additional Information
- Interior Features
- Cathedral Ceiling(s), Ceiling Fans(s), Eat-in Kitchen, Primary Bedroom Main Floor, Split Bedroom, Walk-In Closet(s), Window Treatments
- Exterior Features
- None
- Location
- Cleared, In County, Oversized Lot, Paved
- Community Features
- No Deed Restriction
- Property Description
- One Story
- Zoning
- R1
- Appliances
- Dishwasher, Electric Water Heater, Range, Range Hood
- Heating
- Central, Electric, Heat Pump
- Air Conditioning
- Central Air
- Exterior Construction
- Block, Concrete, Stucco
- Exterior Features
- None
- Stories
- 1
- Levels
- One
- Roof
- Shingle
- Foundation
- Slab
- Parking
- Driveway, Garage Door Opener, Garage Faces Side
- Parking Features
- Driveway, Garage Door Opener, Garage Faces Side
- Garage
- 1 Car Garage
- Garage Spaces
- 1
- Garage Features
- Driveway, Garage Door Opener, Garage Faces Side
- Elementary School
- Legacy Elementary School
- Middle School
- Belleview Middle School
- High School
- Belleview High School
Listing courtesy of RE/MAX FOXFIRE - HWY 40. 352-732-3344
Mortgage Calculator
StellarMLS is the source of this information via Internet Data Exchange Program. All listing information is deemed reliable but not guaranteed and should be independently verified through personal inspection by appropriate professionals. Listings displayed on this website may be subject to prior sale or removal from sale. Availability of any listing should always be independently verified. Listing information is provided for consumer personal, non-commercial use, solely to identify potential properties for potential purchase. All other use is strictly prohibited and may violate relevant federal and state law. Data last updated on