33164 Kateland Drive, Wesley Chapel, FL 33545
- $1,039,000
- 5
- BD
- 5
- BA
- 4,490
- SqFt






- List Price
- $1,039,000
- Status
- PENDING
- Days on Market
- 29
- Price Change
- ▼ $61,000 1781913084
- MLS#
- TB8513636
- Subtype
- Residential
- Short Sale
- Yes
- Style
- Two Story
- Year Built
- 2022
- Bedrooms
- 5
- Bathrooms
- 5
- Full Baths
- 4
- Half Baths
- 1
- Living Area
- 4,490
- Lot Size
- 11,669
- Acres
- 0.27
- Subdivision
- Watergrass Pcls D2-D4
- MLS Area Major
- Wesley Chapel
Property Description
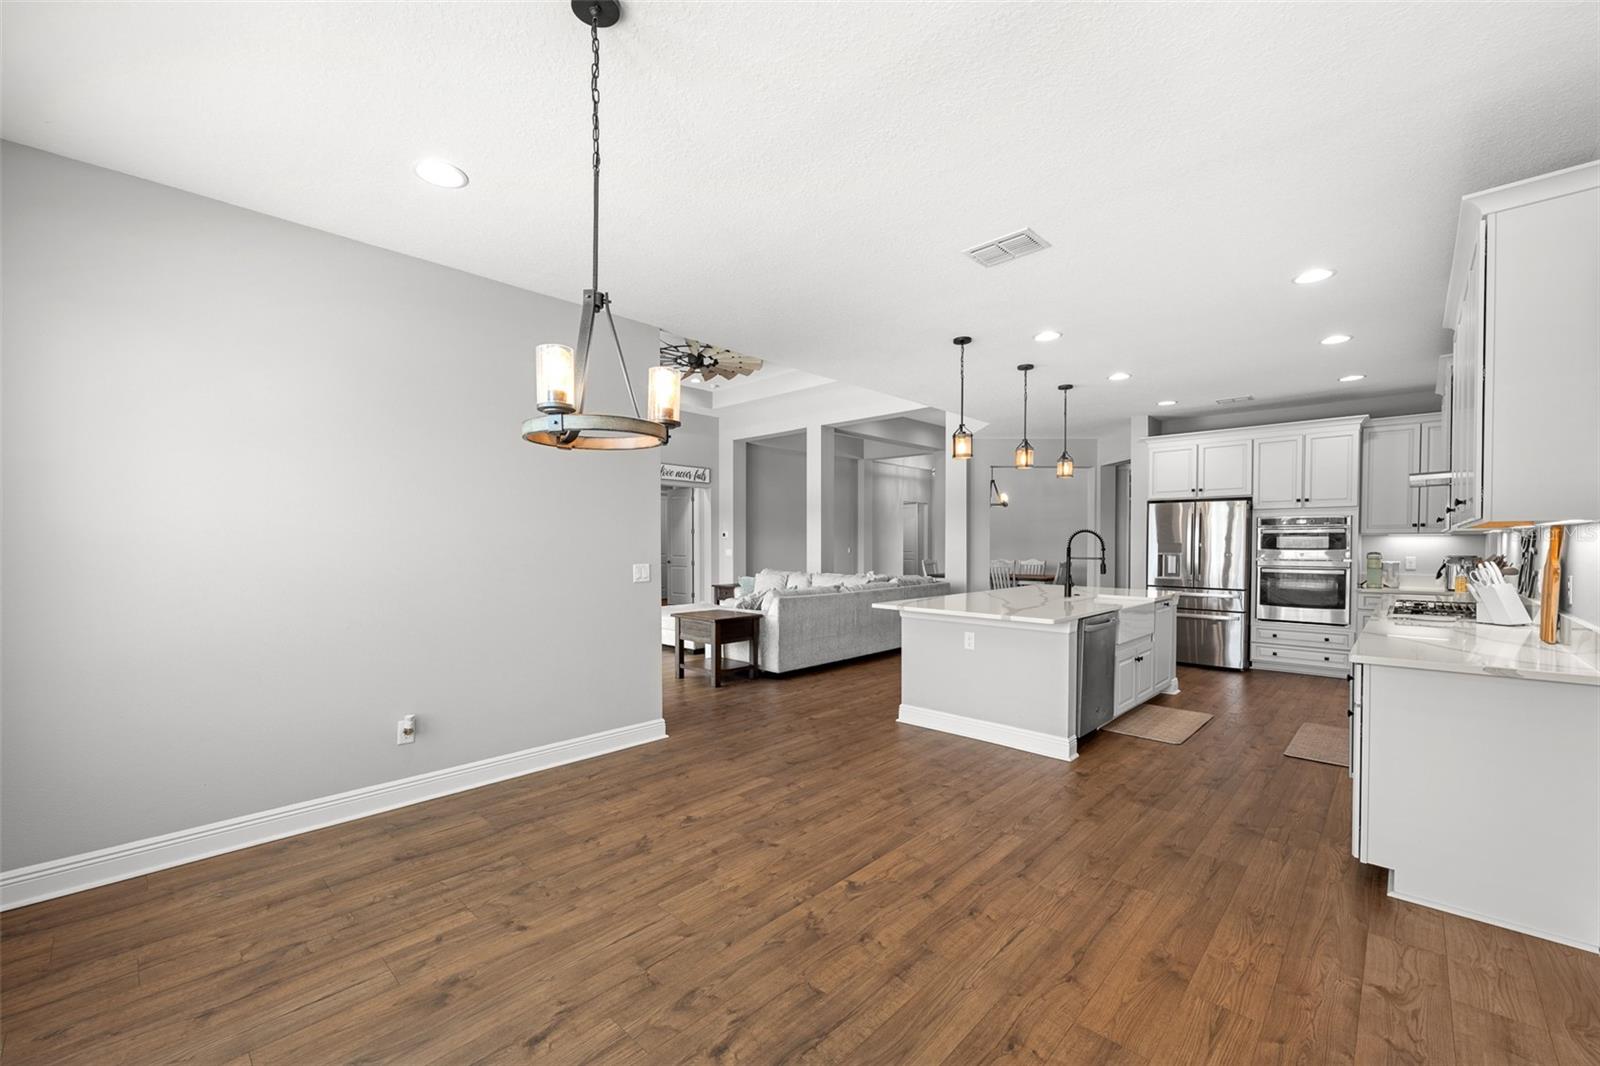
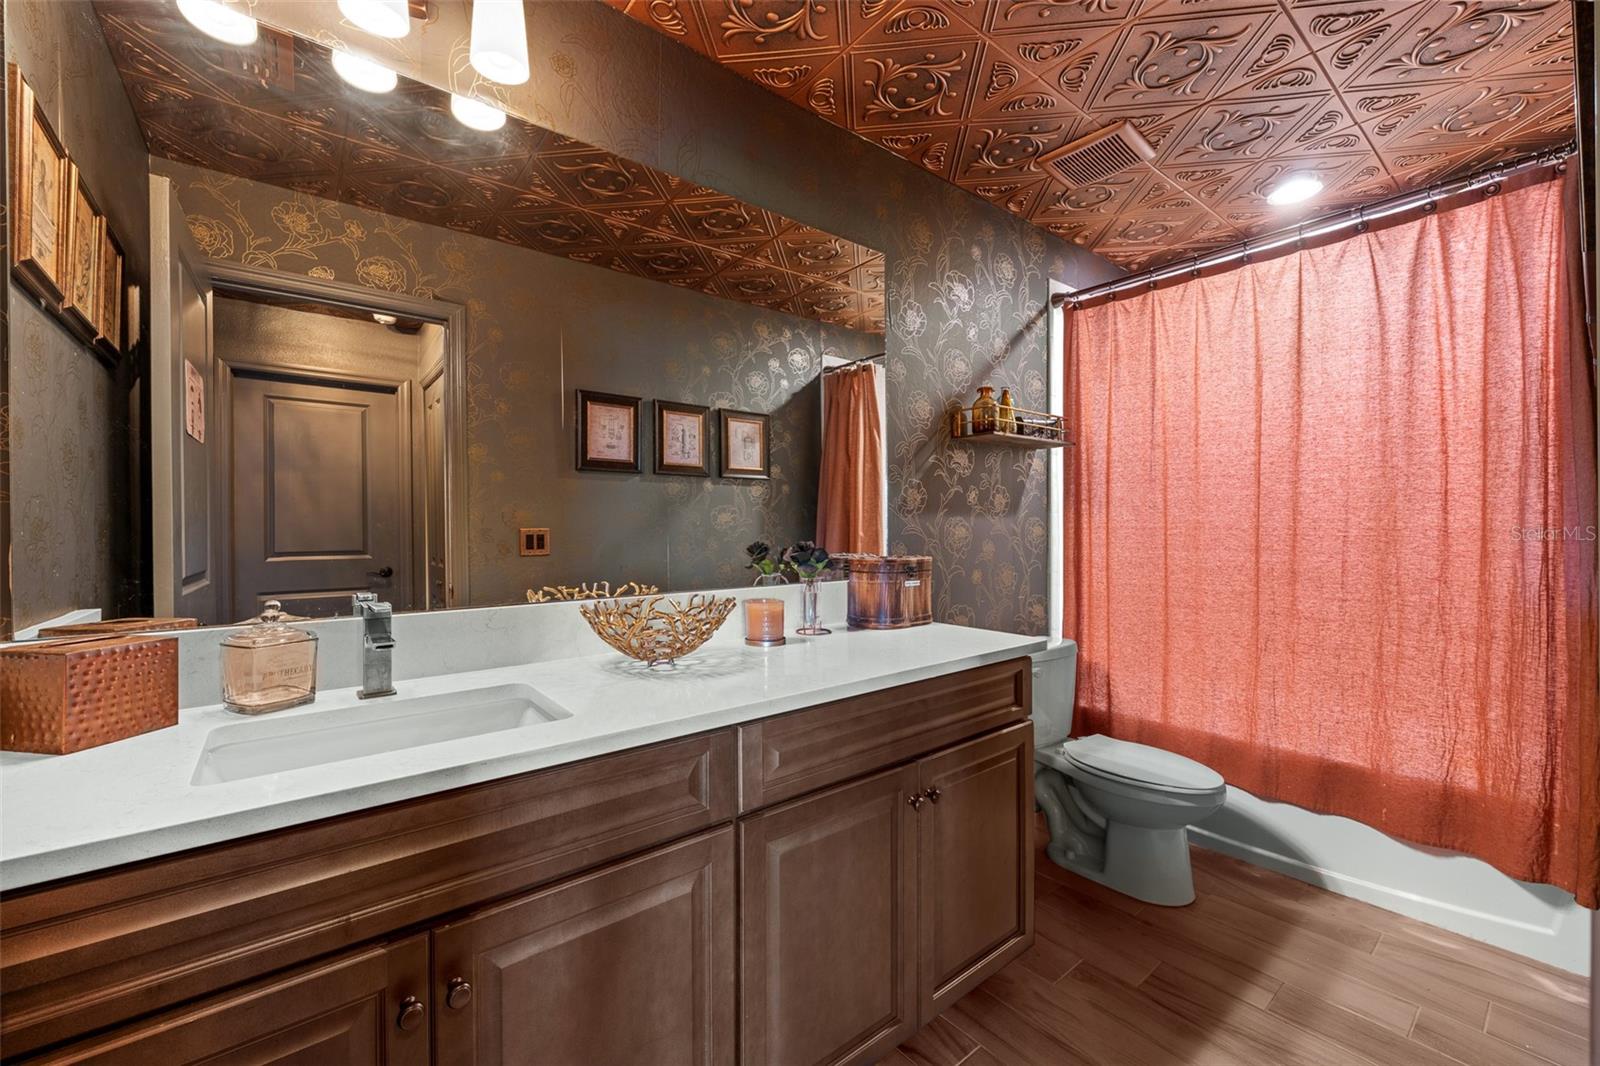
Under contract-accepting backup offers. Short Sale. This exceptional five-bedroom, 4.5-bath pool home property ideally balances luxury, location and lifestyle. Go through the grand 8-foot front door into an elegant interior defined by high ceilings, upgraded light fixtures and upgraded baseboards with custom molding throughout. The formal dining area flows seamlessly into the main living space, where a striking stone wall with an electric fireplace serves as centerpiece. The gourmet kitchen features granite countertops, custom wood cabinetry, a gas cooktop, a large walk-in pantry and premium stainless steel appliances, including a built-in stacked microwave and oven. A bright breakfast nook overlooks the pool, offering a casual spot for morning coffee. Designed with a thoughtful split floor plan, the main level features a private home office directly across from an enclosed front bedroom with a full bath, providing an ideal setup for guests. Retreat through double doors into the expansive primary suite, accented by elegant tray ceilings and an expansive window view of the pool. The spa like primary bath boasts a double vanity, a deep soaking tub, and an oversized walk-in shower with a glass door and dual shower heads. Upstairs, a massive entertainment loft serves as the ultimate bonus space. It features a brick accent wall, a projection TV setup, and a custom wet bar complete with a built-in kegerator and refrigerator. An additional bedroom and a full bath with an extended vanity and tub round out the second floor. Working our way back downstairs, the double sliding glass doors, topped by a classic transom window and equipped with electric blinds, open to reveal the outdoor oasis. The backyard is a resort-style retreat featuring a saltwater pool and spa, enhanced by poolside fire pits and cascading waterfalls all effortlessly managed via a smart app. Practical amenities include a three-car garage with epoxy flooring and a tankless hot water heater. Ideally just down the street from the famous Epperson Crystal Lagoon, this home offers easy access to premium shopping and dining at The Grove, KRATE and the Shops at Wiregrass. With the upcoming Johns Hopkins All Children’s Hospital and a new YMCA nearby, plus quick access to Interstate 75, this residence offers a premier lifestyle tailored for effortless commuting and exciting community growth.
Additional Information
- Amenities
- Clubhouse, Gated, Playground, Recreation Facilities
- Interior Features
- Ceiling Fans(s), High Ceilings, Open Floorplan, Primary Bedroom Main Floor, Solid Surface Counters, Solid Wood Cabinets, Split Bedroom, Stone Counters, Thermostat, Tray Ceiling(s), Walk-In Closet(s)
- Exterior Features
- Lighting, Sidewalk
- Taxes
- $3,707
- HOA Fee
- $161
- HOA Freqency
- Annually
- Financing
- Cash, Conventional, VA Loan
- Location
- Landscaped, Sidewalk, Paved, Private
- Community Features
- Association Recreation - Owned, Clubhouse, Deed Restrictions, Gated Community - No Guard, Playground, Sidewalks, Street Lights
- Property Description
- Two Story
- Zoning
- MPUD
- Appliances
- Bar Fridge, Built-In Oven, Convection Oven, Cooktop, Dishwasher, Disposal, Dryer, Exhaust Fan, Microwave, Range Hood, Refrigerator, Washer
- Heating
- Electric
- Air Conditioning
- Central Air
- Exterior Construction
- Block, Stucco, Frame
- Exterior Features
- Lighting, Sidewalk
- Levels
- Two
- Roof
- Tile
- Foundation
- Slab
- Pool
- Yes
- Pool Type
- Chlorine Free, Deck, In Ground, Lighting, Outside Bath Access, Salt Water, Screen Enclosure, Tile
- Parking
- Driveway, Garage Door Opener, Oversized
- Parking Features
- Driveway, Garage Door Opener, Oversized
- Garage
- 3 Car Garage
- Garage Spaces
- 3
- Garage Features
- Driveway, Garage Door Opener, Oversized
- Elementary School
- Watergrass Elementary-Po
- Middle School
- Thomas E Weightman Middle-Po
- High School
- Wesley Chapel High-PO
- View
- Water
Listing courtesy of PREMIER SOTHEBYS INTL REALTY. 813-217-5288
Mortgage Calculator
StellarMLS is the source of this information via Internet Data Exchange Program. All listing information is deemed reliable but not guaranteed and should be independently verified through personal inspection by appropriate professionals. Listings displayed on this website may be subject to prior sale or removal from sale. Availability of any listing should always be independently verified. Listing information is provided for consumer personal, non-commercial use, solely to identify potential properties for potential purchase. All other use is strictly prohibited and may violate relevant federal and state law. Data last updated on