12724 Scottish Pine Lane, Clermont, FL 34711
- $514,900
- 4
- BD
- 3
- BA
- 2,514
- SqFt






- List Price
- $514,900
- Status
- ACTIVE
- Days on Market
- 81
- Price Change
- ▼ $5,099 1786120700
- MLS#
- G5113027
- Subtype
- Residential
- Style
- One Story
- Architectural Style
- Ranch, Traditional
- Year Built
- 1997
- Bedrooms
- 4
- Bathrooms
- 3
- Full Baths
- 3
- Living Area
- 2,514
- Lot Size
- 13,050
- Acres
- 0.30
- Subdivision
- Greater Pines Ph 03
- MLS Area Major
- Clermont
Property Description
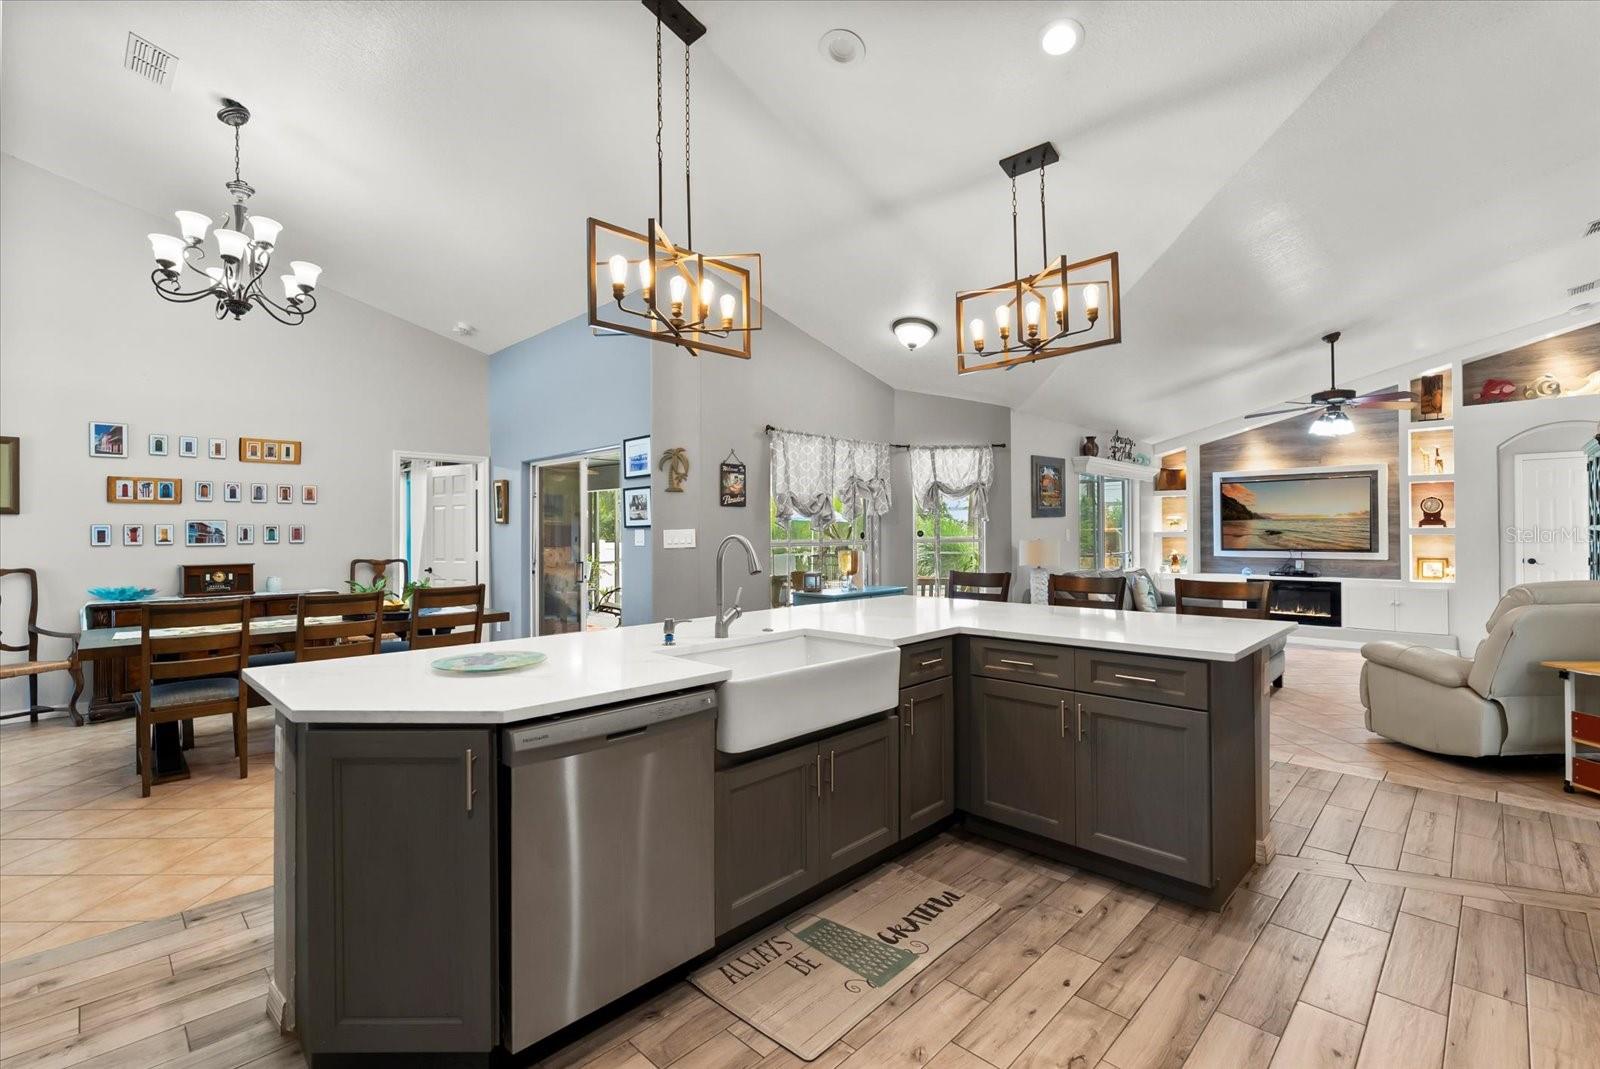
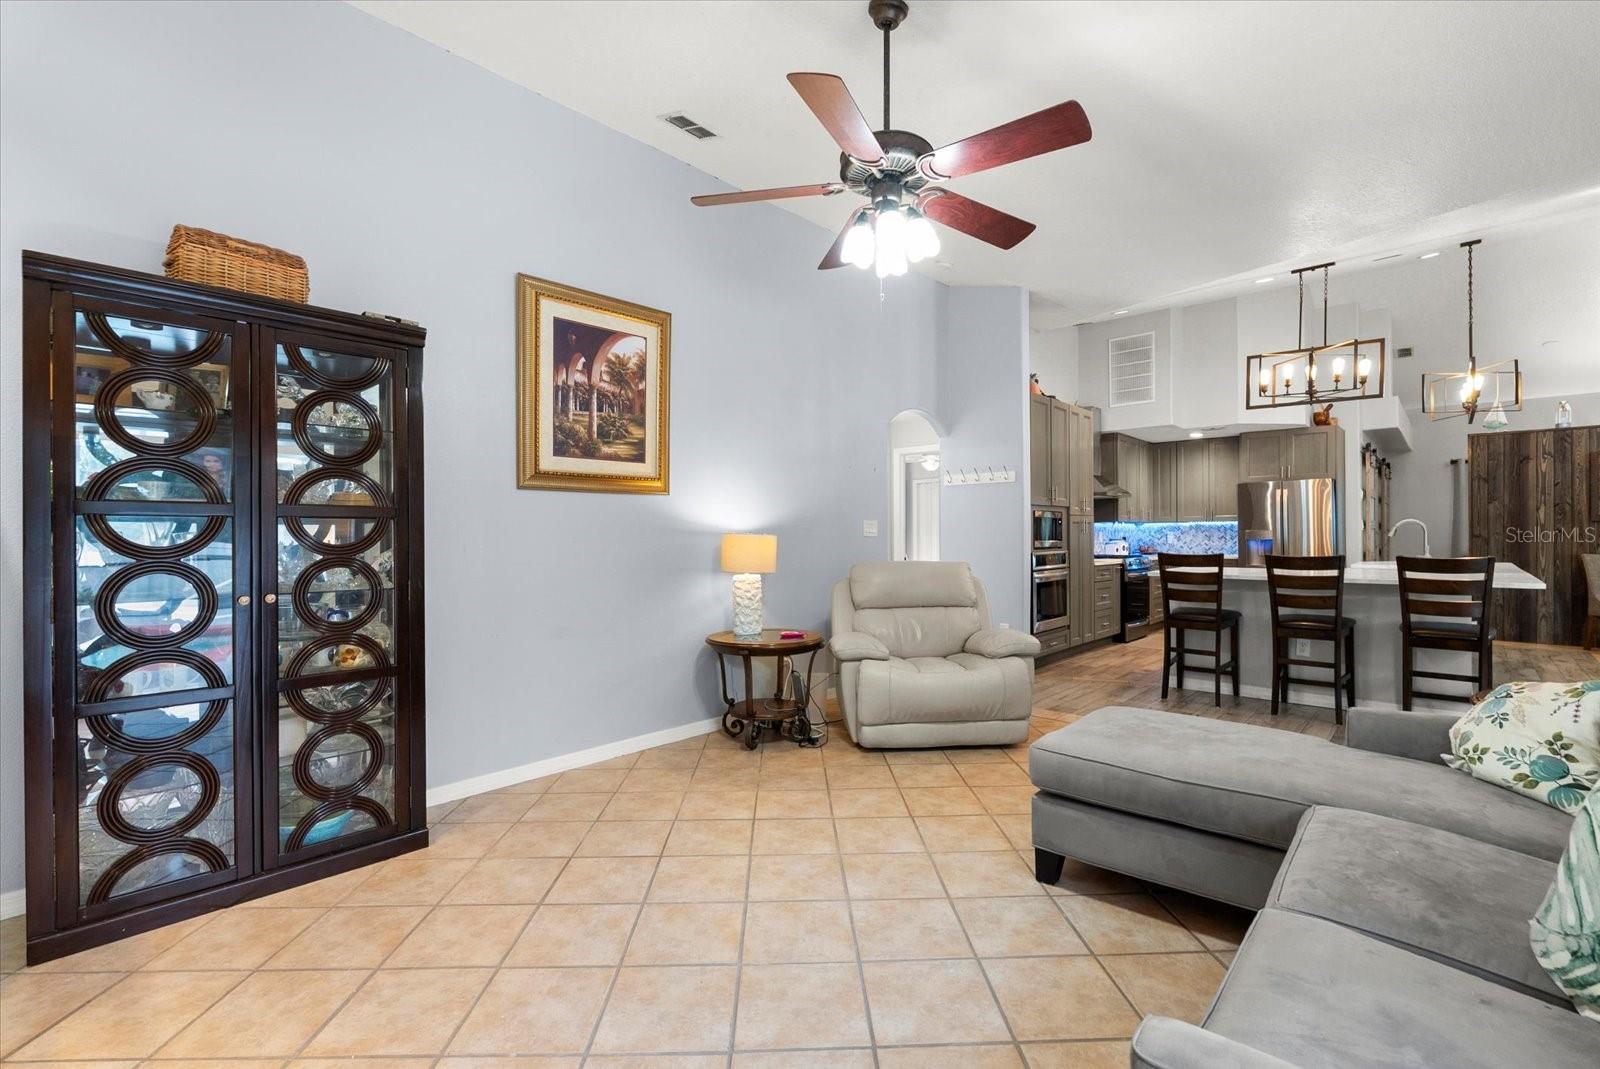
Welcome to your Florida dream home! This beautifully updated 4-bedroom, 3-bathroom pool home offers a thoughtfully designed living space, blending comfort, functionality, and modern upgrades. BRAND NEW FLOORING THROUGHOUT THE HOME! One of the home’s most impressive features is the brand-new luxury vinyl flooring that flows seamlessly throughout the entire home, creating a cohesive, stylish, and low-maintenance living environment. Freshly painted inside and out in 2024, the home greets you with a dedicated office or den just off the entryway—perfect for remote work, studying, or a quiet retreat. Just beyond this space, you’ll find an expansive 20’ x 20’ flex room that can serve as a living room, playroom, media room, man cave, additional bedroom, or whatever best suits your lifestyle. The gourmet kitchen is a true standout, boasting brand-new stainless-steel appliances, quartz countertops, a gas stove, double ovens (including an air fryer oven), and a gas water heater. With 20 cabinets and a breakfast counter that opens into a bright and airy breakfast nook, there’s plenty of space for everyday living and entertaining. A formal dining room provides the perfect setting for holiday gatherings and special occasions. The kitchen opens to a spacious living room featuring an elegant electric fireplace and a large TV that conveys with the property, creating a warm and inviting atmosphere. The primary suite serves as a private sanctuary with tray ceilings, direct access to the lanai, and a beautifully updated en-suite bathroom featuring a modern vanity, walk-in shower, and added convenience. Bathroom three offers direct access to the pool area, making it ideal for guests and outdoor entertaining. Step outside to the screened-in lanai and pool area, designed for year-round Florida enjoyment. The saltwater pool includes a relaxing spa, while the fully fenced backyard features two gated entrances, mature fruit trees, hammocks, and an irrigation system. Additional highlights include 55 solar panels paired with 2 Tesla batteries, providing exceptional energy efficiency and peace of mind. The oversized driveway offers ample room for RV or boat parking, and the property includes a permitted 18’ x 25’ garage. The roof was replaced in 2014, and the septic tank, located on the front left side of the home, was serviced in 2024. With major updates already completed—including new luxury vinyl flooring throughout, an updated primary bathroom, fresh interior and exterior paint, and energy-saving solar features—this exceptional property is move-in ready and offers the perfect blend of style, convenience, and Florida living. Schedule your private tour today and experience everything this remarkable home has to give.
Additional Information
- Amenities
- Park, Playground, Pool, Tennis Court(s)
- Interior Features
- Built-in Features, Cathedral Ceiling(s), Ceiling Fans(s), Eat-in Kitchen, High Ceilings, Open Floorplan, Primary Bedroom Main Floor, Stone Counters, Tray Ceiling(s), Walk-In Closet(s)
- Exterior Features
- Rain Gutters, Sidewalk, Sliding Doors
- HOA Fee
- $700
- HOA Freqency
- Annually
- Financing
- Cash, Conventional, FHA, VA Loan
- Location
- City Limits, Oversized Lot, Sidewalk, Paved
- Community Features
- Park, Playground, Pool, Sidewalks, Tennis Court(s), Street Lights, No Deed Restriction
- Property Description
- One Story
- Zoning
- R-6
- Appliances
- Built-In Oven, Dishwasher, Disposal, Dryer, Freezer, Gas Water Heater, Microwave, Range, Range Hood, Refrigerator, Washer
- Heating
- Central, Natural Gas, Solar
- Air Conditioning
- Central Air
- Exterior Construction
- Block, Stucco
- Exterior Features
- Rain Gutters, Sidewalk, Sliding Doors
- Stories
- 1
- Levels
- One
- Roof
- Shingle
- Foundation
- Slab
- Pool
- Yes
- Pool Type
- Heated, In Ground, Salt Water, Screen Enclosure
- Parking
- Driveway, Garage Door Opener
- Parking Features
- Driveway, Garage Door Opener
- Garage
- 2 Car Garage
- Garage Spaces
- 2
- Garage Features
- Driveway, Garage Door Opener
- Elementary School
- Lost Lake Elem
- Middle School
- East Ridge Middle
- High School
- East Ridge High
Listing courtesy of KELLER WILLIAMS ELITE PARTNERS III REALTY. murraycoleman@kw.com
Mortgage Calculator
StellarMLS is the source of this information via Internet Data Exchange Program. All listing information is deemed reliable but not guaranteed and should be independently verified through personal inspection by appropriate professionals. Listings displayed on this website may be subject to prior sale or removal from sale. Availability of any listing should always be independently verified. Listing information is provided for consumer personal, non-commercial use, solely to identify potential properties for potential purchase. All other use is strictly prohibited and may violate relevant federal and state law. Data last updated on