Share this with your friends


+1(614)983-3277
Coldwell Banker Realty
1762 Nw 34th Street Unit 2, Gainesville, FL 32605
- $375,000
- 3
- BD
- 3
- BA
- 2,348
- SqFt






- List Price
- $375,000
- Status
- ACTIVE
- MLS#
- GC540744
- Bedrooms
- 3
- Bathrooms
- 3
- Full Baths
- 2
- Half Baths
- 1
- Living Area
- 2,348
- Lot Size (Acres)
- 0.05
- Style
- Three+ Story
- Year Built
- 2006
Property Description
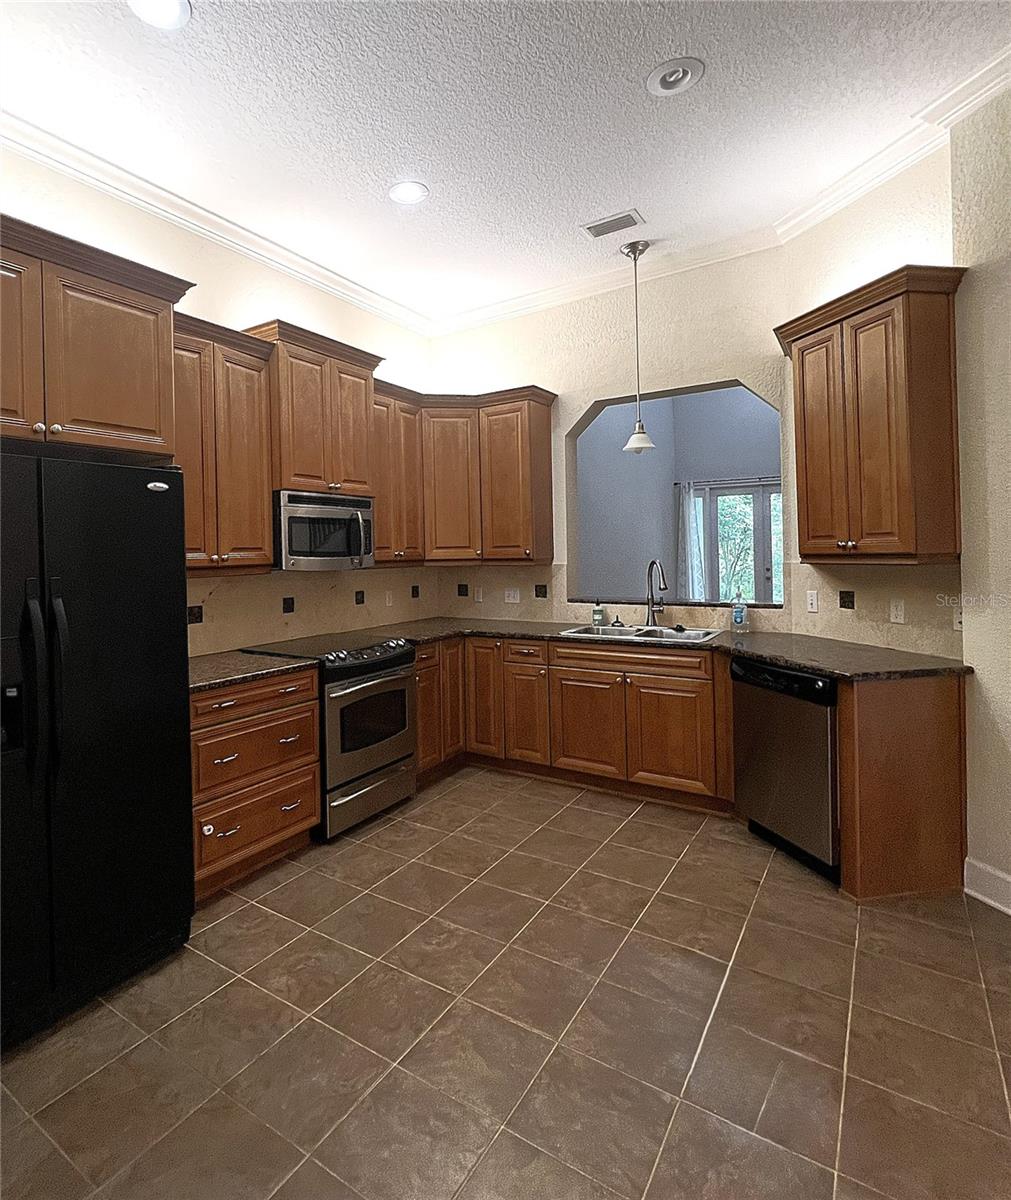
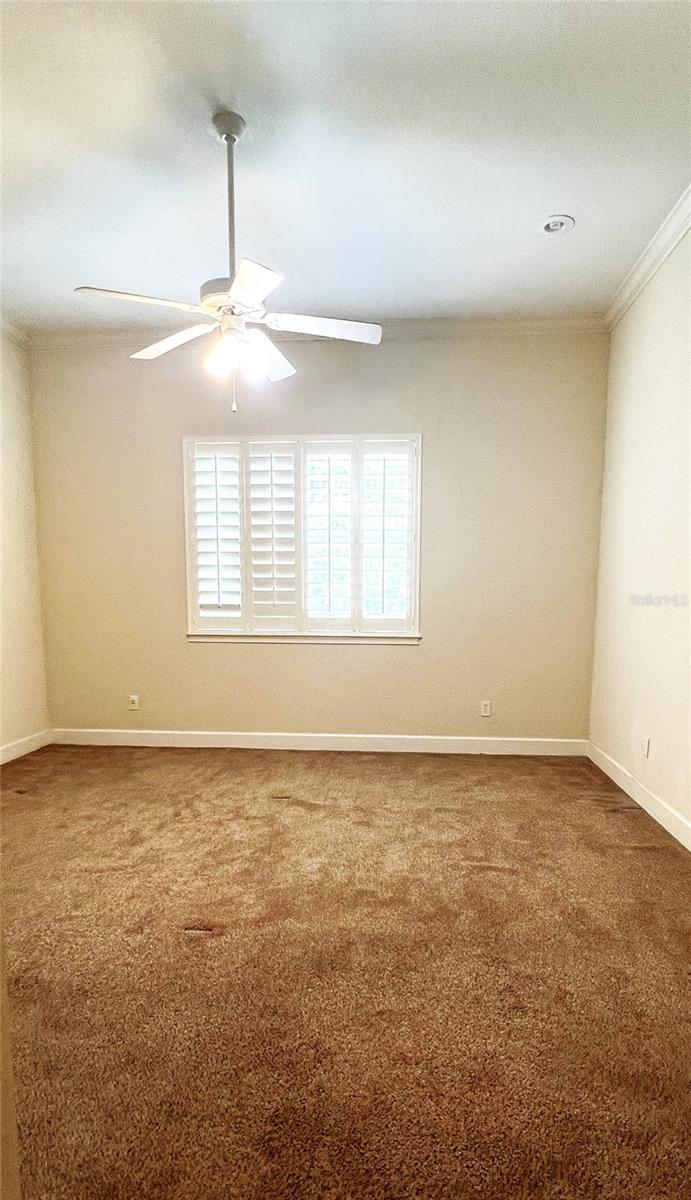
GREAT INVESTMENT OPPORTUNITY! Currently leased through March 31, 2027, this tastefully designed 3-bedroom, 3.5-bath condominium offers a thoughtfully planned layout across two stories, plus an expansive private rooftop terrace on the third floor. Beautifully appointed throughout, this residence combines modern style, functionality, and strong investment potential. Ideally located with convenient access to the University of Florida, UF Health Shands Hospital, and the Malcom Randall VA Medical Center, the property also offers short commutes to shopping, dining, and entertainment destinations — including the vibrant nightlife, multicultural events, and acclaimed foodie scene of downtown Gainesville. With an established lease already in place through March 2027, this is an excellent opportunity to secure a stable, income-producing asset in one of Gainesville’s most desirable and centrally located areas. Add this exceptional investment property to your real estate portfolio today!
Additional Information
- Area
- Gainesville
- Interior Features
- Ceiling Fans(s), High Ceilings, Living Room/Dining Room Combo, Primary Bedroom Main Floor, PrimaryBedroom Upstairs, Solid Surface Counters, Thermostat, Walk-In Closet(s)
- Exterior Features
- Balcony, French Doors, Lighting, Other, Private Entrance
- Garage Spaces
- 2
Listing courtesy of LOKATION. 954-545-5583
Mortgage Calculator
StellarMLS is the source of this information via Internet Data Exchange Program. All listing information is deemed reliable but not guaranteed and should be independently verified through personal inspection by appropriate professionals. Listings displayed on this website may be subject to prior sale or removal from sale. Availability of any listing should always be independently verified. Listing information is provided for consumer personal, non-commercial use, solely to identify potential properties for potential purchase. All other use is strictly prohibited and may violate relevant federal and state law. Data last updated on