2830 Nw 174 Street, Trenton, FL 32693
- $359,000
- 5
- BD
- 3
- BA
- 1,910
- SqFt









- List Price
- $359,000
- Status
- PENDING
- Days on Market
- 63
- MLS#
- GC540743
- Subtype
- Residential
- Style
- One Story
- Architectural Style
- Ranch
- Year Built
- 2016
- Bedrooms
- 5
- Bathrooms
- 3
- Full Baths
- 3
- Living Area
- 1,910
- Lot Size
- 46,609
- Acres
- 1.07
- Subdivision
- Executive Homes
- MLS Area Major
- Trenton
Property Description
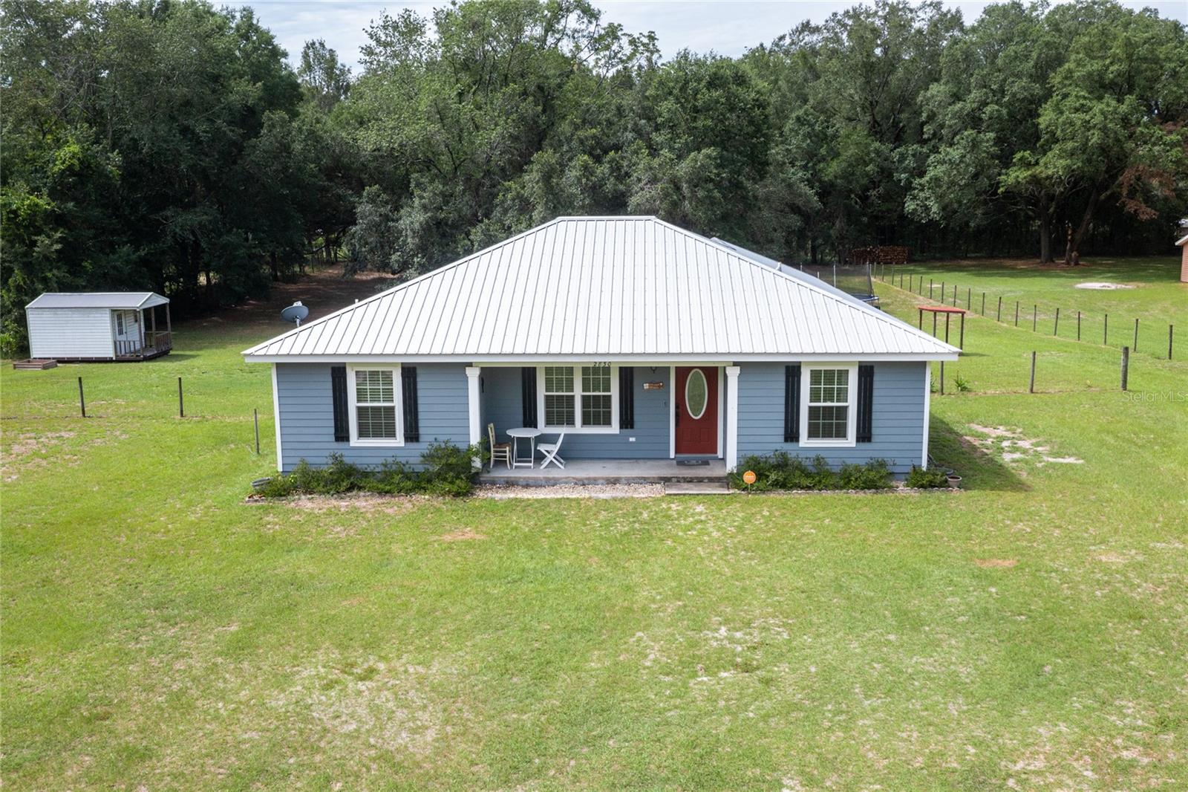
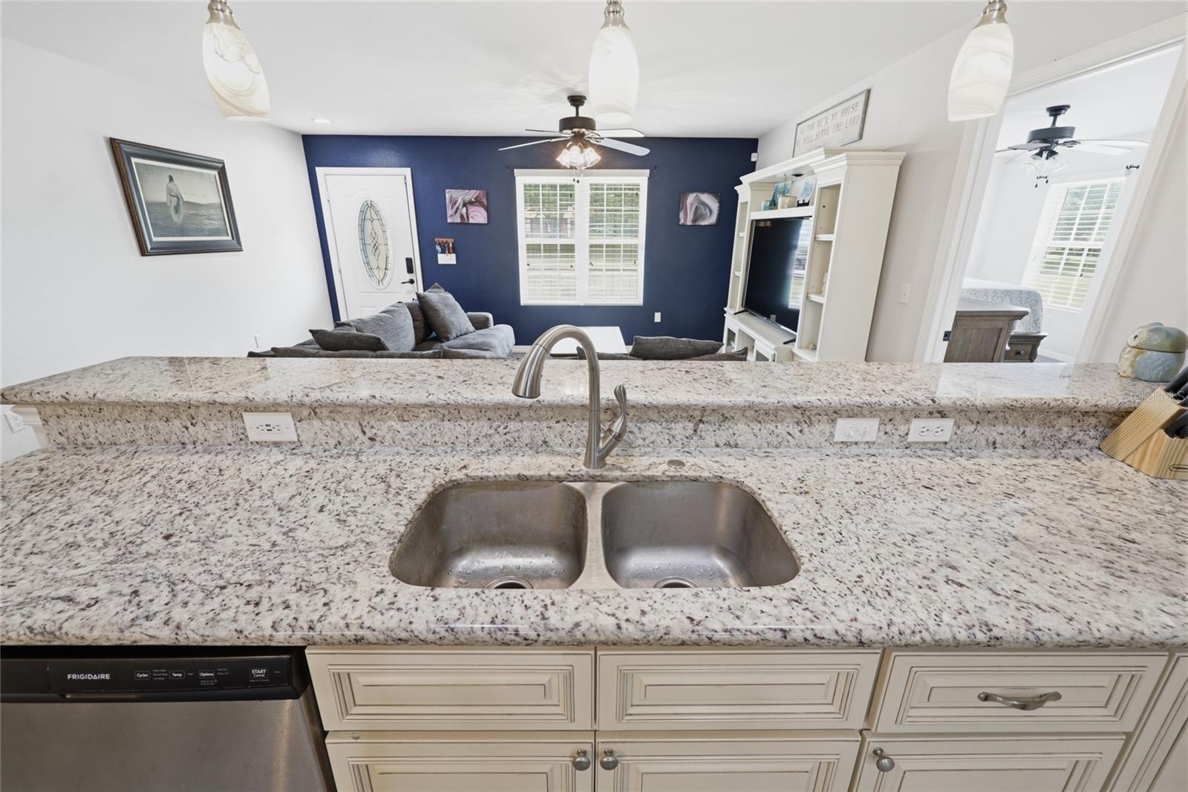
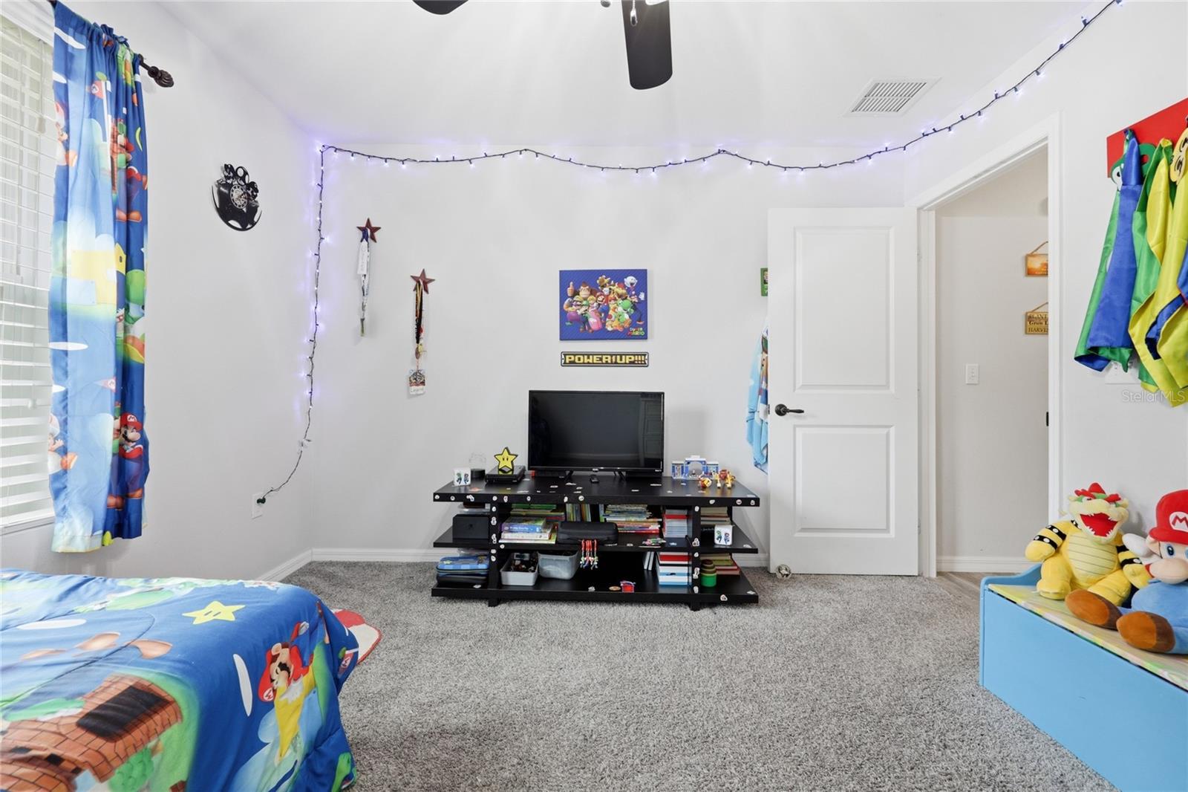
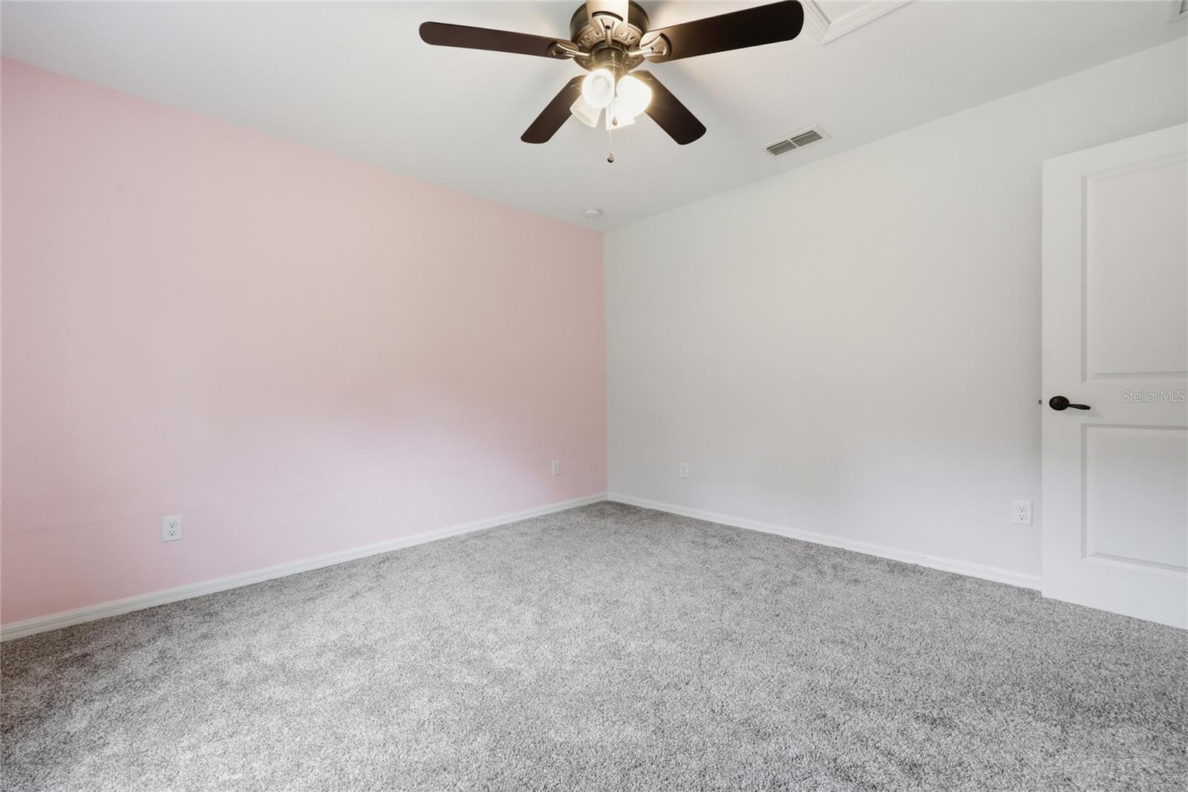
Under contract-accepting backup offers. Stunning Custom Home on Over 1 Acre – Space, Comfort, and Style! This exceptional 5-bedroom, 3-bathroom custom home is a true must-see! Situated on more than an acre in a desirable subdivision, this property offers the perfect blend of modern features, generous living space, and convenient access to local amenities. Step inside to discover a bright, open-concept floor plan designed for comfortable living and effortless entertaining. The home features durable laminate flooring, elegant granite countertops, stainless steel appliances, and a long-lasting metal roof. With spacious bedrooms throughout and well-appointed guest bathrooms, there's plenty of room for a growing family, multigenerational living, or hosting guests. The luxurious primary suite is a standout, featuring a one-of-a-kind spa-inspired bathroom complete with an oversized walk-in shower and relaxing soaking tub. Enjoy peaceful mornings on the welcoming front porch or unwind in the evening on the cozy back porch overlooking the expansive backyard. A storage shed provides additional space for tools, hobbies, outdoor equipment, or recreational toys. If you're looking for a beautiful home with room to grow, exceptional features, and a fantastic location, this property deserves a spot at the top of your list. Schedule your private showing today!
Additional Information
- Interior Features
- Ceiling Fans(s), Primary Bedroom Main Floor, Walk-In Closet(s)
- Exterior Features
- French Doors, Rain Gutters
- Financing
- Cash, Conventional, Other
- Community Features
- No Deed Restriction
- Property Description
- One Story
- Zoning
- RES
- Appliances
- Cooktop, Dishwasher, Electric Water Heater, Refrigerator
- Heating
- Central, Heat Pump
- Air Conditioning
- Central Air
- Exterior Construction
- Cement Siding, Concrete, Frame
- Exterior Features
- French Doors, Rain Gutters
- Levels
- One
- Roof
- Metal
- Foundation
- Slab
Listing courtesy of VANBEEK REALTY, LLC. 352-213-2312
Mortgage Calculator
StellarMLS is the source of this information via Internet Data Exchange Program. All listing information is deemed reliable but not guaranteed and should be independently verified through personal inspection by appropriate professionals. Listings displayed on this website may be subject to prior sale or removal from sale. Availability of any listing should always be independently verified. Listing information is provided for consumer personal, non-commercial use, solely to identify potential properties for potential purchase. All other use is strictly prohibited and may violate relevant federal and state law. Data last updated on