16049 Volterra Point, Montverde, FL 34756
- $1,125,000
- 6
- BD
- 5
- BA
- 3,516
- SqFt










- List Price
- $1,125,000
- Status
- ACTIVE
- Days on Market
- 80
- Price Change
- ▼ $25,000 1782785099
- MLS#
- G5112975
- Subtype
- Residential
- Style
- Two Story
- Architectural Style
- Contemporary, Traditional
- Year Built
- 2022
- Bedrooms
- 6
- Bathrooms
- 5
- Full Baths
- 4
- Half Baths
- 1
- Living Area
- 3,516
- Lot Size
- 8,010
- Acres
- 0.18
- Subdivision
- Bella Collina West Sub
- MLS Area Major
- Montverde/Bella Collina
Property Description
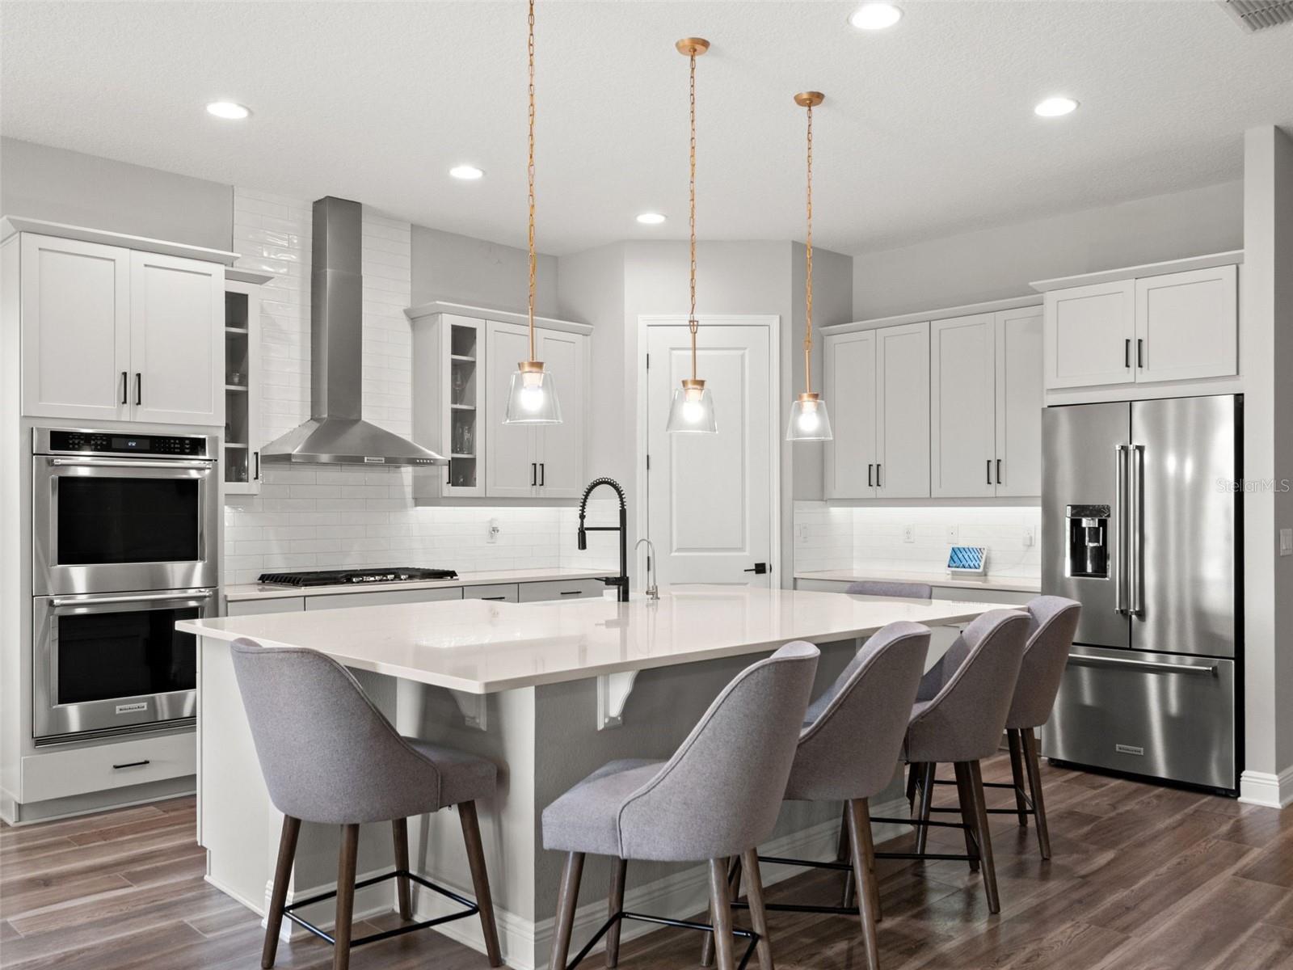
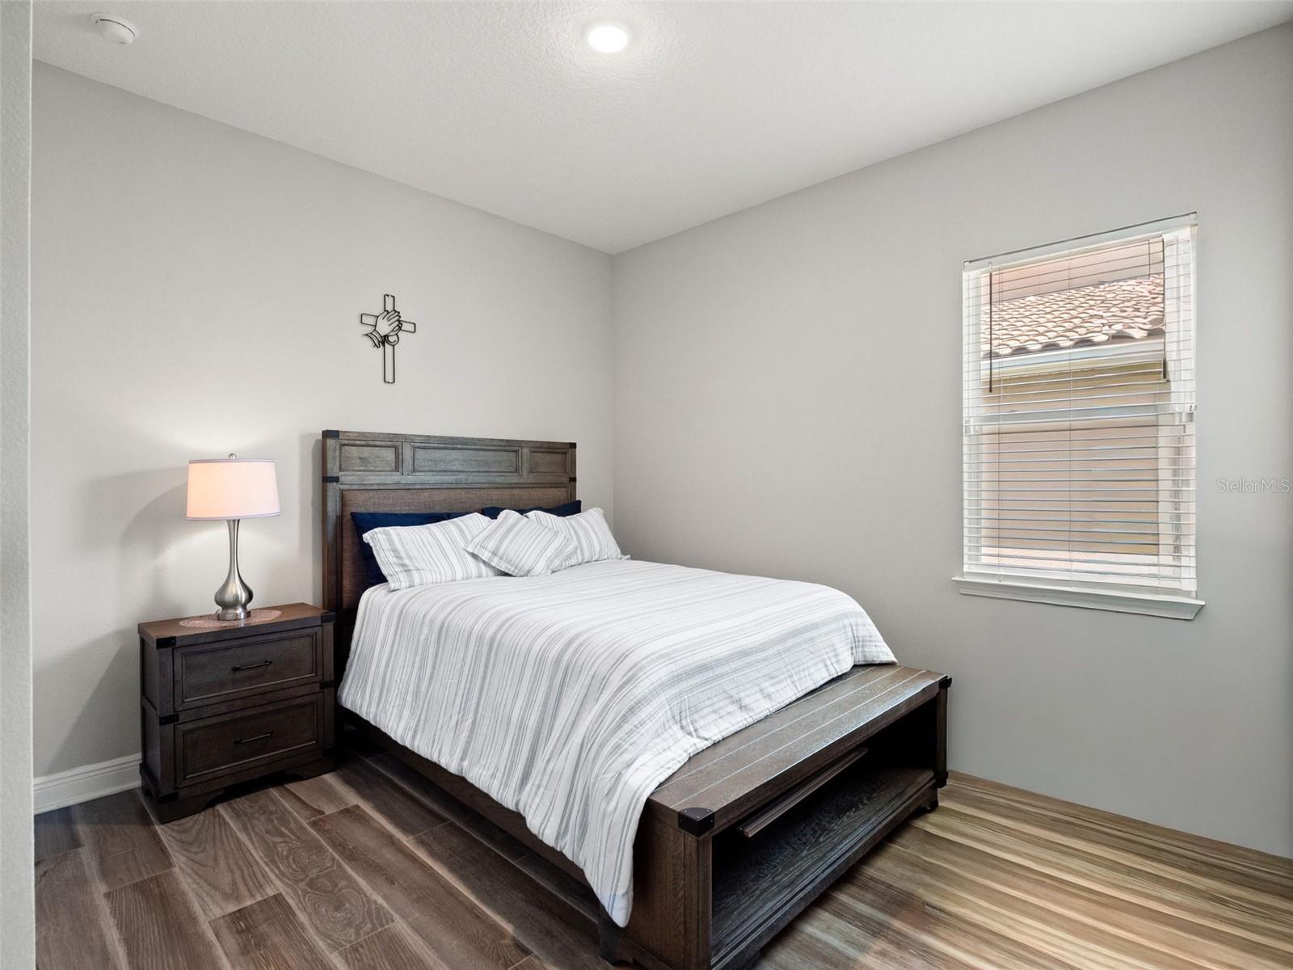
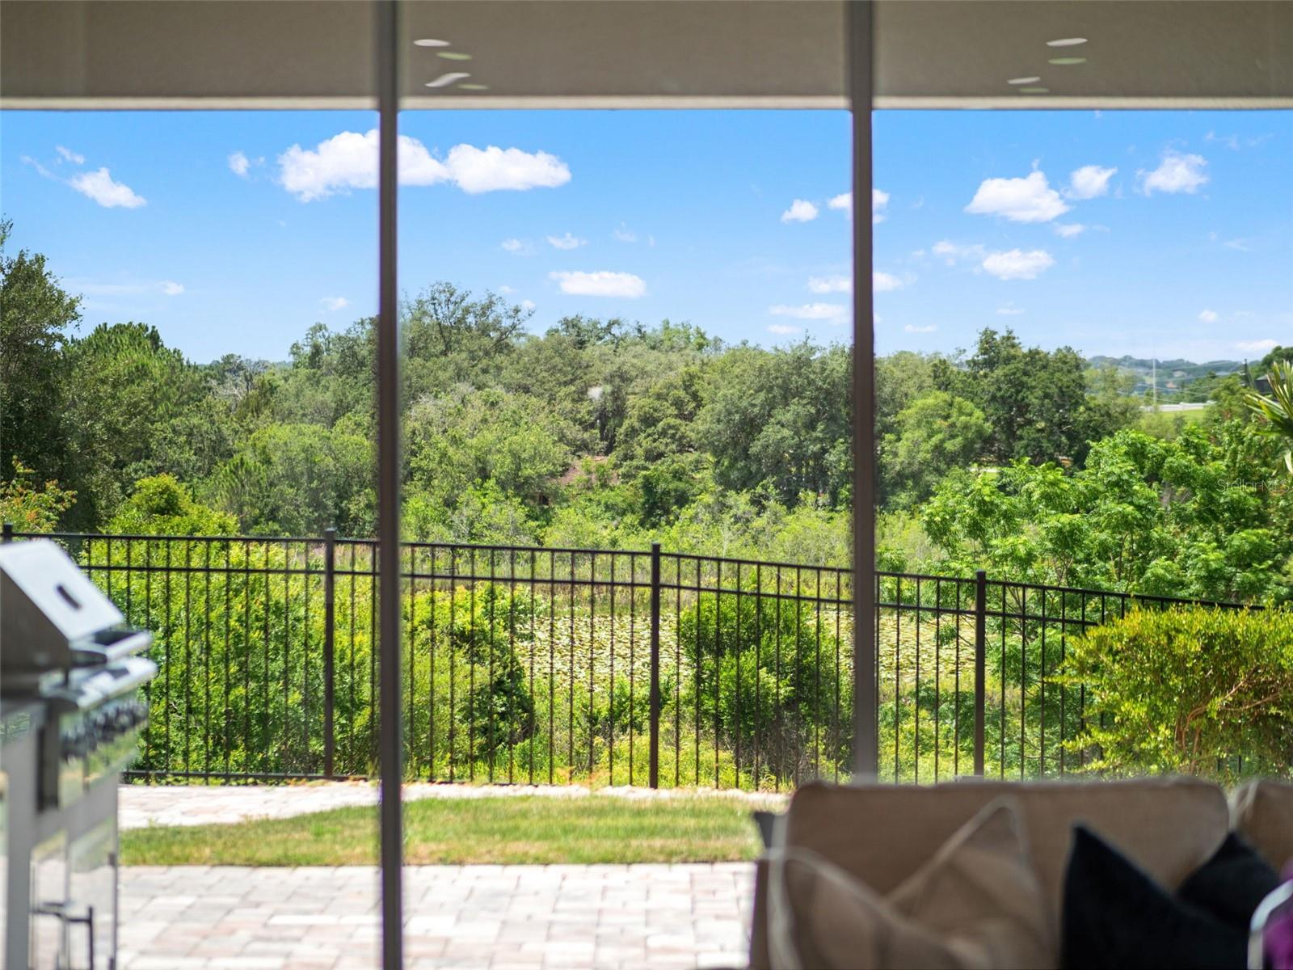
Welcome to an exceptional retreat located at 16049 Volterra Point, perfectly positioned on the golf course side of the Bella Collina community. This expansive home offers over 3,500 square feet of meticulously designed living space, featuring 6 bedrooms and 4.5 bathrooms, flawlessly balancing grand scale with daily comfort. From the moment you arrive, the stone-accented facade, architectural tile roof, and elegant brick paver driveway set a sophisticated tone that carries throughout the property. Step inside to an inviting open-concept layout defined by soaring ceilings, contemporary light fixtures, and handsome wood-look flooring. The gourmet kitchen is a chef’s masterpiece, boasting pristine white quartz countertops, a generous central island with seating, a classic farmhouse sink, and high-end built-in stainless steel appliances. It flows seamlessly into a bright living room anchored by a dramatic tray ceiling and massive sliding glass doors that look out to the surrounding landscape. The main floor primary suite provides a peaceful oasis, complete with a bright bay window configuration, dual walk-in closets, and a spa-like en suite bathroom equipped with custom dual vanities and an oversized glass shower featuring modern hexagonal tile details. Upstairs, a sprawling loft space anchors additional bedrooms, making it an ideal setup for multi-generational living or an expansive home office. Outdoor entertaining is a breeze on the covered lanai, which features an upgraded, fully equipped summer kitchen with built-in stainless steel grilling appliances, a beverage fridge, and dedicated prep space over premium pavers. This beautiful home blends high-end finishes with everyday functionality, offering an unparalleled living experience. Schedule your private tour today to experience it for yourself.
Additional Information
- Amenities
- Basketball Court, Cable TV, Clubhouse, Fence Restrictions, Fitness Center, Gated, Golf Course, Park, Pickleball Court(s), Playground, Pool, Recreation Facilities, Security, Spa/Hot Tub, Tennis Court(s), Vehicle Restrictions, Wheelchair Access
- Interior Features
- Built-in Features, Ceiling Fans(s), Eat-in Kitchen, High Ceilings, Kitchen/Family Room Combo, Open Floorplan, Primary Bedroom Main Floor, Solid Surface Counters, Solid Wood Cabinets, Split Bedroom, Stone Counters, Tray Ceiling(s), Walk-In Closet(s), Window Treatments
- Exterior Features
- Outdoor Grill, Outdoor Kitchen, Rain Gutters, Sidewalk, Sliding Doors, Tennis Court(s)
- Taxes
- $2,567
- HOA Fee
- $1,100
- HOA Freqency
- Quarterly
- Financing
- Cash, Conventional, FHA, Other
- Location
- Conservation Area, Greenbelt, In County, Near Golf Course, Street Dead-End, Paved
- Community Features
- Association Recreation - Owned, Buyer Approval Required, Clubhouse, Deed Restrictions, Fitness Center, Gated Community - Guard, Golf Carts OK, Golf, Irrigation-Reclaimed Water, No Truck/RV/Motorcycle Parking, Park, Playground, Pool, Restaurant, Sidewalks, Special Community Restrictions, Tennis Court(s), Wheelchair Access, Street Lights, Golf Community, Security
- Property Description
- Two Story
- Zoning
- RES
- Appliances
- Built-In Oven, Cooktop, Dishwasher, Disposal, Dryer, Exhaust Fan, Range, Range Hood, Refrigerator, Tankless Water Heater, Washer
- Heating
- Central, Electric
- Air Conditioning
- Central Air
- Exterior Construction
- Block, Stone, Stucco
- Exterior Features
- Outdoor Grill, Outdoor Kitchen, Rain Gutters, Sidewalk, Sliding Doors, Tennis Court(s)
- Levels
- Two
- Roof
- Tile
- Foundation
- Slab
- Pool
- Yes
- Parking
- Garage Door Opener
- Parking Features
- Garage Door Opener
- Garage
- 3 Car Garage
- Garage Spaces
- 3
- Garage Features
- Garage Door Opener
- Elementary School
- Grassy Lake Elementary
- Middle School
- East Ridge Middle
- High School
- Lake Minneola High
- View
- Park/Greenbelt, Mountain(s)
Listing courtesy of WHEATLEY REALTY GROUP. 352-227-3834
Mortgage Calculator
StellarMLS is the source of this information via Internet Data Exchange Program. All listing information is deemed reliable but not guaranteed and should be independently verified through personal inspection by appropriate professionals. Listings displayed on this website may be subject to prior sale or removal from sale. Availability of any listing should always be independently verified. Listing information is provided for consumer personal, non-commercial use, solely to identify potential properties for potential purchase. All other use is strictly prohibited and may violate relevant federal and state law. Data last updated on