1007 State Street E, Oldsmar, FL 34677
- $695,000
- 3
- BD
- 2
- BA
- 2,379
- SqFt








- List Price
- $695,000
- Status
- PENDING
- Days on Market
- 17
- MLS#
- TB8513144
- Subtype
- Residential
- Style
- One Story
- Year Built
- 1981
- Bedrooms
- 3
- Bathrooms
- 2
- Full Baths
- 2
- Living Area
- 2,379
- Lot Size
- 46,496
- Acres
- 1.07
- Subdivision
- Country Club Add To Oldsmar Rev
- MLS Area Major
- Oldsmar
Property Description
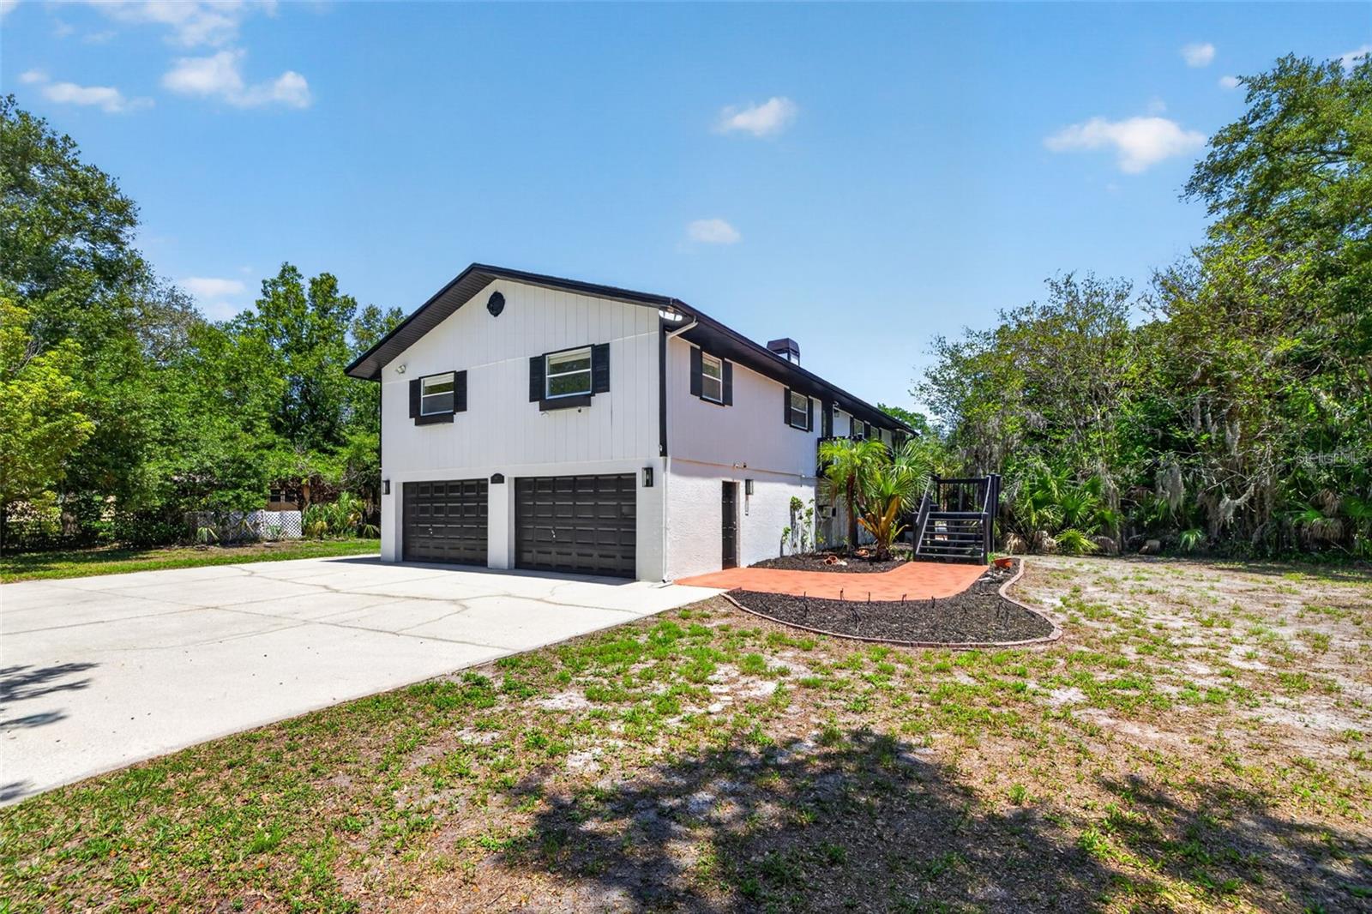
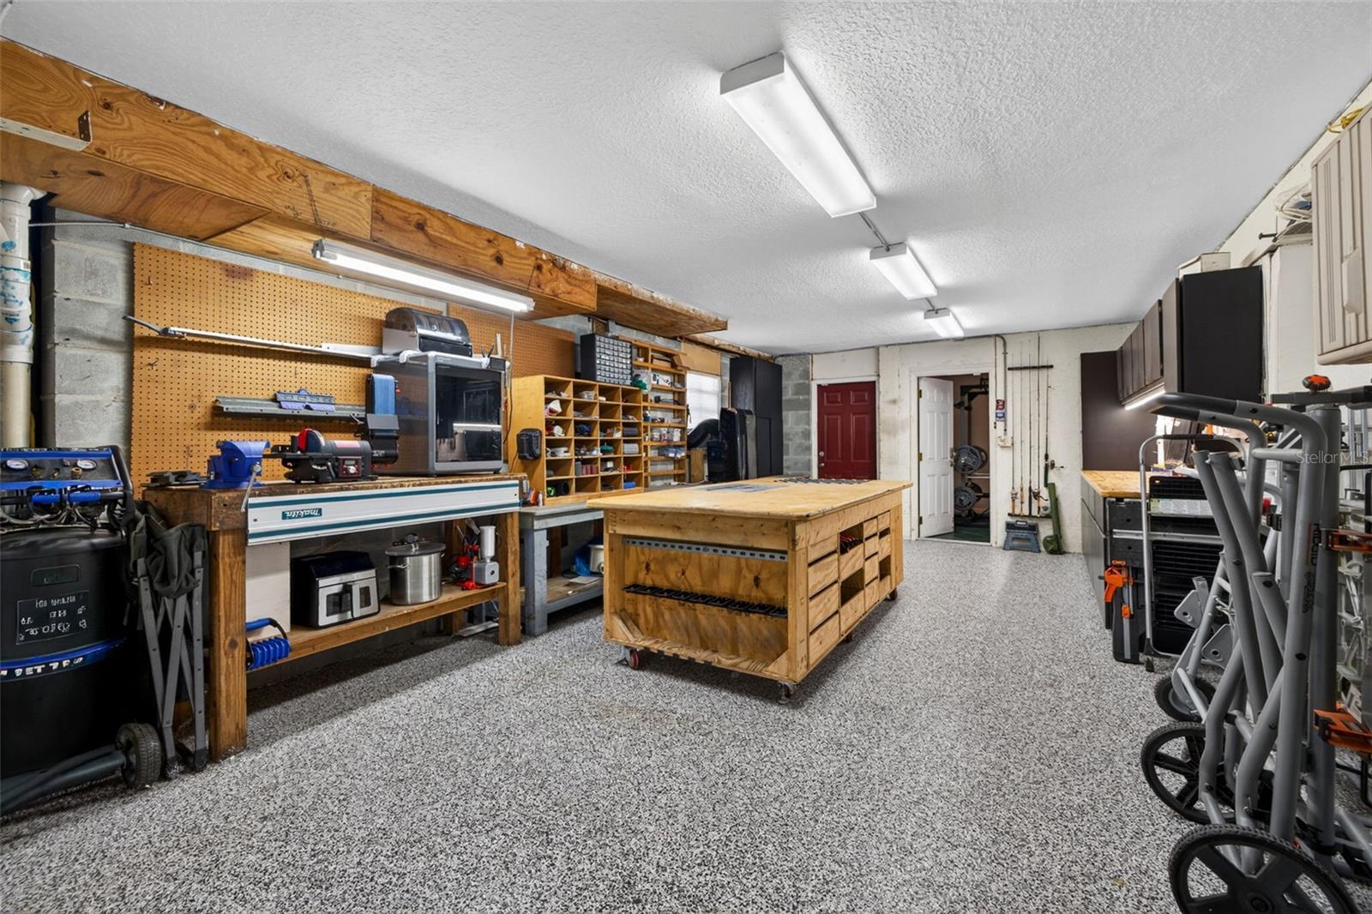
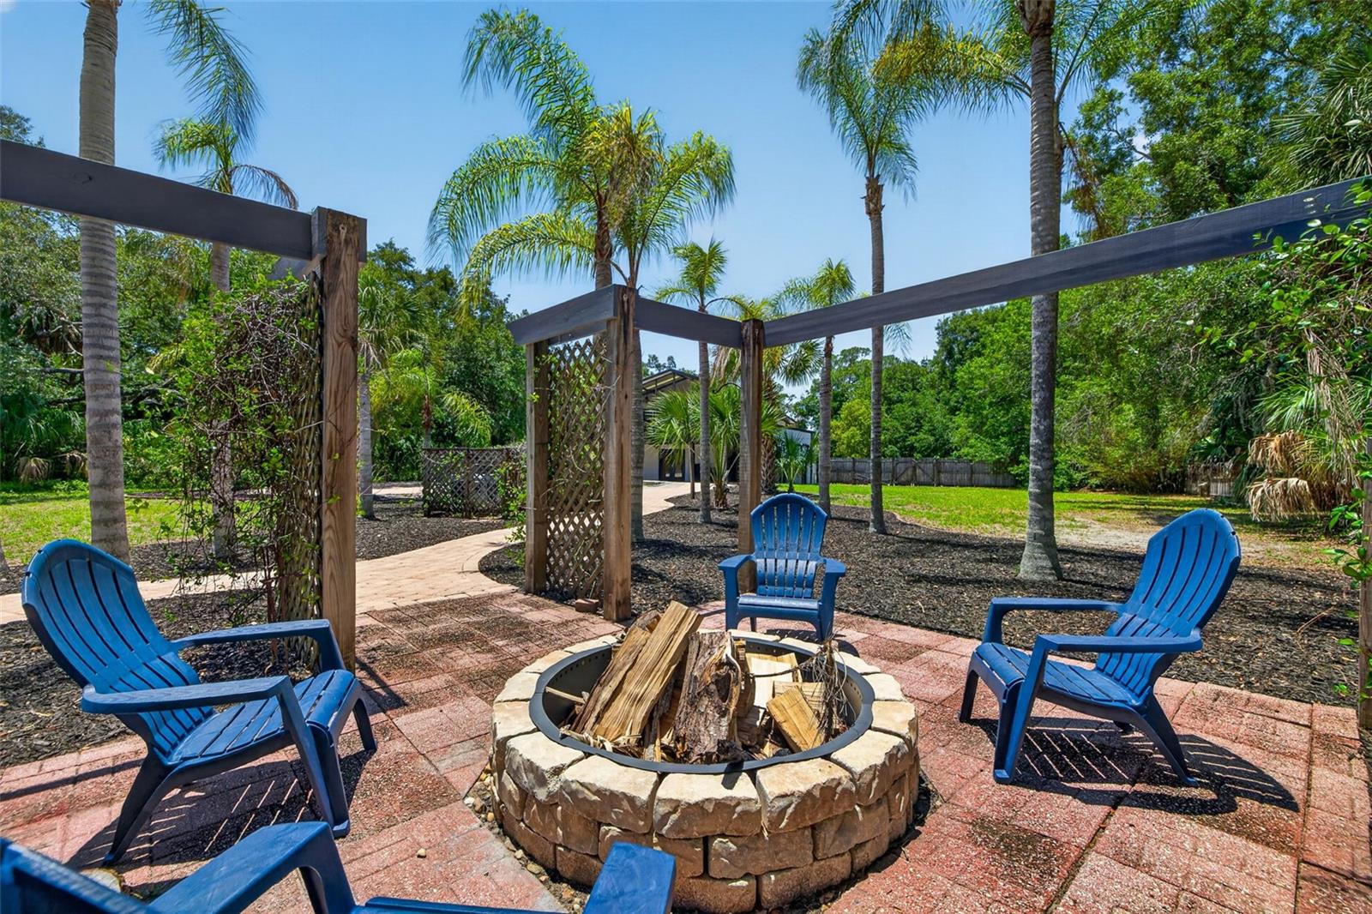
Under contract-accepting backup offers. Tucked away beneath majestic oak trees on over an acre of lush Florida landscape, this one-of-a-kind Oldsmar estate offers the perfect blend of privacy, space, and convenience. If you've been searching for a private pool home with acreage, no HOA, room for all your toys, and a true Florida lifestyle, you've found it. Bring your boat, RV, camper, kayaks, golf cart, tools, and hobbies—there's plenty of room here and no CDD fees or HOA restrictions to hold you back. Every day feels like a vacation when you live in a home like this! From the moment you arrive, you'll feel the charm of Old Florida. A stunning wraparound porch, multiple sundecks, giant in ground pool and peaceful natural surroundings create a setting that feels like your own private retreat. The fenced property provides plenty of space for pets to roam, outdoor entertaining, gardening, or simply enjoying the beauty of nature right outside your door. The spacious open-concept living and dining areas are designed for both everyday comfort and memorable gatherings. The large kitchen features granite countertops, stainless steel appliances, an island overlooking the main living space, and plenty of room for family and friends to gather. Cozy up by the fireplace on cooler evenings or step outside to enjoy the screened deck overlooking your tropical backyard oasis. The large primary suite includes an ensuite bath with dual vanities, soaking tub, and a large walk-in shower. Updated bathrooms feature elegant travertine tile and granite-topped vanities, while thoughtful finishes throughout the home create warmth and character. Downstairs, the possibilities are endless. With over 1800 sq feet of workshop, garage, and flex space complete with electricity, this property is ideal for car enthusiasts, hobbyists, entrepreneurs, contractors, artists, or anyone needing substantial storage and workspace. The lower level also includes a three-car garage (one bay currently a workshop)! Step outside and embrace the Florida lifestyle. Spend sunny afternoons lounging by the pool on the paver patio, hosting backyard barbecues with family and friends, or gather around the fire pit under the stars. This fenced backyard oasis offers the perfect combination of relaxation, recreation, and privacy. Located in one of Oldsmar's beloved equestrian-friendly areas, you'll enjoy the best of both worlds—a peaceful country-like setting just minutes from everyday conveniences. Publix, shopping, restaurants, coffee shops, and entertainment are right around the corner. Outdoor enthusiasts will appreciate nearby Upper Tampa Bay Park, Mobbly Bayou Beach Park, Veterans Memorial Park, hiking trails, kayak launches, dog parks, pickleball and tennis courts, playgrounds, ziplining, and waterfront recreation throughout Tampa Bay. Golf, tennis, and pickleball lovers will appreciate being just minutes from Ardea Country Club. Commuters and travelers will love the central location, approximately 10 miles from Tampa International Airport, 13 miles from St. Pete-Clearwater International Airport, and only 16 miles from the world-famous Clearwater Beach. Properties offering this much land, flexibility, privacy, workshop space, poolside living, and convenience are incredibly rare. Come experience the lifestyle you've been dreaming about and discover why this exceptional Oldsmar property feels like home the moment you arrive. Schedule your tour today!
Additional Information
- Interior Features
- Ceiling Fans(s), Kitchen/Family Room Combo, Living Room/Dining Room Combo, Open Floorplan
- Exterior Features
- Private Yard
- Financing
- Cash, Conventional, FHA, VA Loan
- Community Features
- No Deed Restriction
- Property Description
- One Story
- Appliances
- Range, Refrigerator
- Heating
- Central, Electric
- Air Conditioning
- Central Air
- Exterior Construction
- Block, Frame
- Exterior Features
- Private Yard
- Stories
- 2
- Levels
- One
- Roof
- Shingle
- Foundation
- Slab
- Pool
- Yes
- Pool Type
- In Ground
- Garage
- 3 Car Garage
- Garage Spaces
- 3
Listing courtesy of KELLER WILLIAMS ST PETE REALTY. murraycoleman@kw.com
Mortgage Calculator
StellarMLS is the source of this information via Internet Data Exchange Program. All listing information is deemed reliable but not guaranteed and should be independently verified through personal inspection by appropriate professionals. Listings displayed on this website may be subject to prior sale or removal from sale. Availability of any listing should always be independently verified. Listing information is provided for consumer personal, non-commercial use, solely to identify potential properties for potential purchase. All other use is strictly prohibited and may violate relevant federal and state law. Data last updated on