4414 Mount Vernon Drive, Palma Sola, FL 34210
- $240,000
- 2
- BD
- 2
- BA
- 1,295
- SqFt




- List Price
- $240,000
- Status
- PENDING
- Days on Market
- 77
- Price Change
- ▼ $5,000 1785546506
- MLS#
- TB8513084
- Subtype
- Residential
- Style
- One Story
- Year Built
- 1977
- Bedrooms
- 2
- Bathrooms
- 2
- Full Baths
- 2
- Living Area
- 1,295
- Subdivision
- Mount Vernon Condominium
- Building Name
- 1
- MLS Area Major
- Bradenton
Property Description
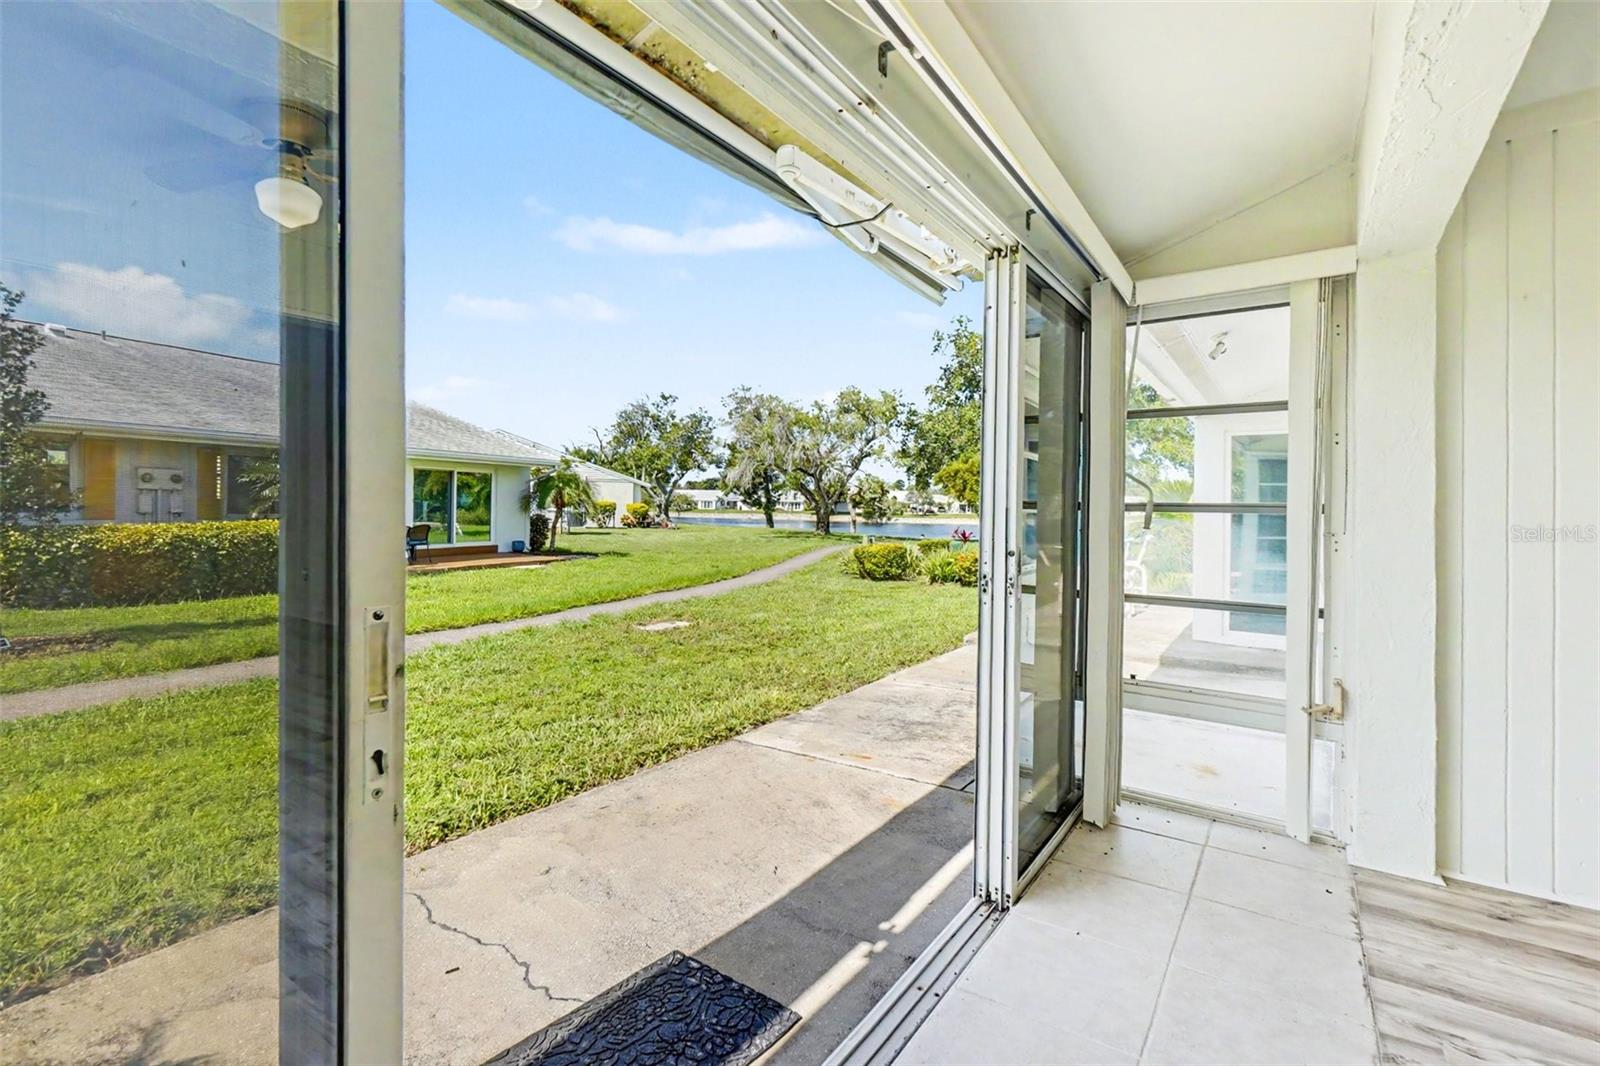
Tucked away in a premier 55+ waterfront community, this beautifully updated villa offers tranquil, partial views of the lake right from your backyard patio, primary bedroom, and spacious Florida room. The pristine interior boasts over 1,350 sq. ft. of living space, plus an enclosed, fully air-conditioned Florida room. Completely move-in ready, the home features modern vinyl flooring, a beautifully updated primary bath, and an open kitchen with a breakfast bar and separate dining area. All your big-ticket mechanicals are already taken care of with a new roof in 2019, hot water heater in 2021, and a brand-new AC system installed in 2022. This ultimate maintenance-free neighborhood offers incredible convenience by covering your cable TV, high-speed internet, water, sewer, trash removal, pest control, and total exterior building maintenance, unlocking a true resort lifestyle with full access to a massive remodeled clubhouse, lakeside veranda, heated pool, spa, sauna, tennis and pickleball courts, a workshop, kayak launch, and a beautiful bayfront park. Offering the perfect blend of a quiet, maintenance-free retreat and an active social community, this villa truly has it all!
Additional Information
- Interior Features
- Ceiling Fans(s), Crown Molding, Solid Wood Cabinets, Stone Counters, Walk-In Closet(s)
- Exterior Features
- Sidewalk, Sliding Doors
- HOA Fee
- $790
- HOA Freqency
- Monthly
- Condo Fees Term
- Monthly
- Building Name
- 1
- Community Features
- Association Recreation - Owned, Buyer Approval Required, Clubhouse, Deed Restrictions, Fitness Center, Pool, Tennis Court(s)
- Property Description
- One Story
- Zoning
- PDR
- Appliances
- Convection Oven, Dishwasher, Dryer, Microwave, Refrigerator, Washer
- Heating
- Central, Electric
- Air Conditioning
- Central Air
- Exterior Construction
- Block, Stucco
- Exterior Features
- Sidewalk, Sliding Doors
- Stories
- 1
- Levels
- One
- Roof
- Shingle
- Foundation
- Slab
- Pool
- Yes
- Parking
- Assigned
- Parking Features
- Assigned
- Garage
- 1 Car Carport
- Garage Features
- Assigned
- Elementary School
- Sea Breeze Elementary
- Middle School
- W.D. Sugg Middle
- High School
- Bayshore High
Listing courtesy of MARK SPAIN REAL ESTATE. 855-299-7653
Mortgage Calculator
StellarMLS is the source of this information via Internet Data Exchange Program. All listing information is deemed reliable but not guaranteed and should be independently verified through personal inspection by appropriate professionals. Listings displayed on this website may be subject to prior sale or removal from sale. Availability of any listing should always be independently verified. Listing information is provided for consumer personal, non-commercial use, solely to identify potential properties for potential purchase. All other use is strictly prohibited and may violate relevant federal and state law. Data last updated on