3435 Bayshore Boulevard Unit 1401S, Tampa, FL 33629
- $1,598,800
- 2
- BD
- 3
- BA
- 2,478
- SqFt




- List Price
- $1,598,800
- Status
- PENDING
- Days on Market
- 11
- MLS#
- TB8512822
- Subtype
- Residential
- Style
- One Story
- Architectural Style
- Contemporary
- Year Built
- 1988
- Bedrooms
- 2
- Bathrooms
- 3
- Full Baths
- 2
- Half Baths
- 1
- Living Area
- 2,478
- Subdivision
- Bayshore Regency A Condominium
- Building Name
- Bayshore Regency
- MLS Area Major
- Tampa / Palma Ceia
Property Description
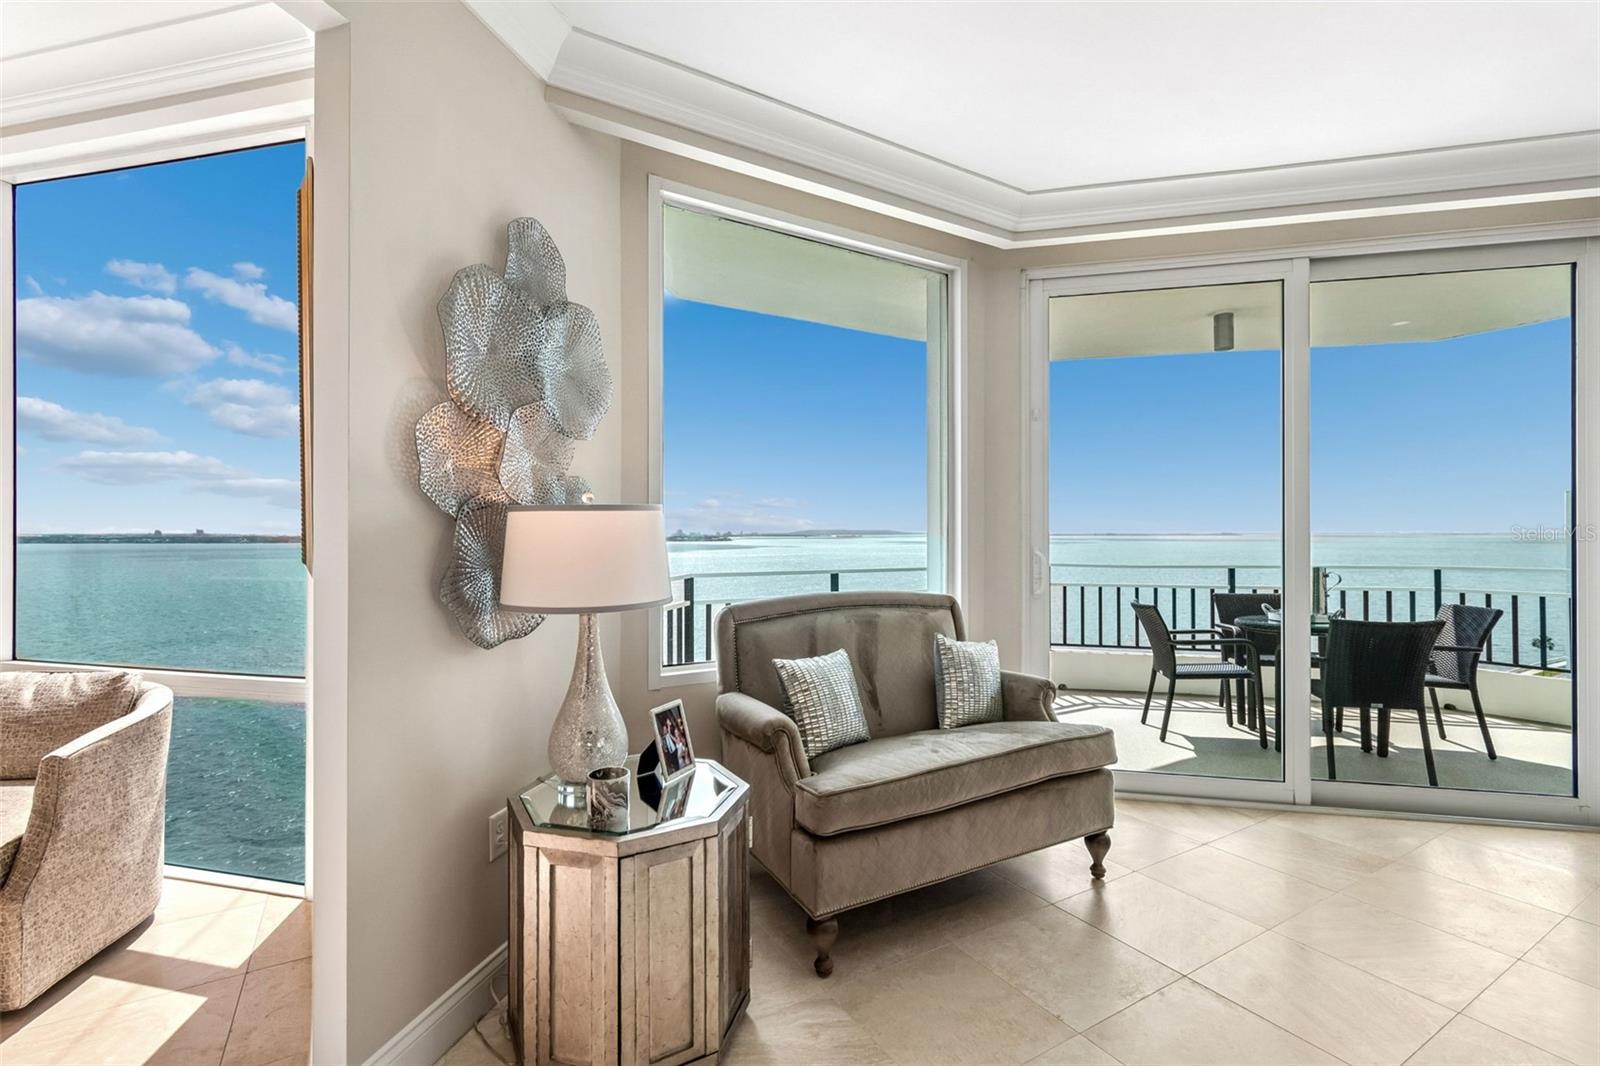
Under contract-accepting backup offers. Wake up to breathtaking sunrises over the Bay and unwind each evening with spectacular sunsets over Tampa! This amazing condo offers both stunning 180-degree views from the comfort of this exceptional residence at Bayshore Regency. One of Tampa’s most prestigious waterfront addresses, Unit 1401 was completely renovated in 2020 and offers sophisticated modern luxury, exceptional craftsmanship, and panoramic views from nearly every room. Every detail of this residence has been thoughtfully curated, from the reimagined chef’s kitchen featuring custom Kraft Maid cabinetry and elegant travertine flooring throughout, to the seamless open-concept design ideal for both everyday living and entertaining. The kitchen is appointed with premium appliances, including a double-door Sub-Zero refrigerator, Wolf double ovens, and a sleek black glass Wolf electric cooktop. A large center island provides abundant storage, while the spacious walk-in pantry offers added convenience.Flowing effortlessly into the dining and living areas, the expansive living space is framed by floor-to-ceiling windows that showcase sweeping views of the Bay and downtown Tampa. The adjacent bar area features a glass-front Sub-Zero beverage center and ice maker, creating the perfect setting for entertaining. Multiple sliding glass doors fill the living room with natural light, while recessed lighting and a built-in electric fireplace with customizable color-changing flames add warmth and ambiance.A private elevator entrance welcomes you into a grand foyer highlighted by a custom etched-glass door and elegant coffered ceiling. The luxurious primary suite offers a private balcony, two custom-designed walk-in closets, and a spa-inspired bathroom featuring a stunning marble shower. The secondary bedroom provides exceptional privacy, beautiful views, and automatic Hunter Douglas window treatments. With only two residences per floor, Bayshore Regency offers an unparalleled level of privacy and exclusivity, combining luxury living with some of the most remarkable waterfront views in Tampa. Enjoy 5 balconies with breathtaking day/night views—greenery, oak trees, lit bridges, and downtown. Steps from iconic Bayshore Boulevard’s endless sidewalk for scenic walks. Includes 2 contiguous private parking spaces near elevator, private storage. Amenities include an equipped gym, billiards/ping-pong, clubhouse with kitchen and decks, tennis/pickleball, pool/spa, and sundeck. On-site management keeps this well-maintained building pristine. The ultimate in refined Florida living!
Additional Information
- Interior Features
- Ceiling Fans(s), Crown Molding, Eat-in Kitchen, Elevator, High Ceilings, Kitchen/Family Room Combo, Living Room/Dining Room Combo, Open Floorplan, Primary Bedroom Main Floor, Solid Surface Counters, Solid Wood Cabinets, Split Bedroom, Stone Counters, Thermostat, Walk-In Closet(s), Window Treatments
- Exterior Features
- Balcony, Sidewalk
- HOA Fee
- $12,246
- HOA Freqency
- Quarterly
- Pets Allowed
- Yes
- Pets
- Yes
- Building Name
- Bayshore Regency
- Financing
- Cash, Conventional, VA Loan
- Community Features
- Clubhouse, Fitness Center, Gated Community - Guard, Tennis Court(s), Street Lights, No Deed Restriction
- Property Description
- One Story
- Zoning
- RM-50/RM-5
- Appliances
- Bar Fridge, Built-In Oven, Cooktop, Dishwasher, Disposal, Electric Water Heater, Ice Maker, Microwave, Refrigerator
- Heating
- Central
- Air Conditioning
- Central Air
- Exterior Construction
- Concrete
- Exterior Features
- Balcony, Sidewalk
- Stories
- 21
- Levels
- One
- Roof
- Concrete
- Foundation
- Slab
- Parking
- Covered, Reserved
- Parking Features
- Covered, Reserved
- Garage
- 2 Car Garage
- Garage Spaces
- 2
- Garage Features
- Covered, Reserved
- Elementary School
- Roosevelt-Hb
- Middle School
- Coleman-Hb
- High School
- Plant-HB
- View
- Water
Listing courtesy of GULF SHORES REALTY ERA POWERED LLC. 813-636-0700
Mortgage Calculator
StellarMLS is the source of this information via Internet Data Exchange Program. All listing information is deemed reliable but not guaranteed and should be independently verified through personal inspection by appropriate professionals. Listings displayed on this website may be subject to prior sale or removal from sale. Availability of any listing should always be independently verified. Listing information is provided for consumer personal, non-commercial use, solely to identify potential properties for potential purchase. All other use is strictly prohibited and may violate relevant federal and state law. Data last updated on