5268 Greenheart Avenue, Mount Dora, FL 32757
- $386,500
- 4
- BD
- 2
- BA
- 1,846
- SqFt










- List Price
- $386,500
- Status
- ACTIVE
- Days on Market
- 82
- Price Change
- ▼ $8,400 1786404495
- MLS#
- O6411283
- Subtype
- Residential
- Style
- One Story
- Year Built
- 2022
- Bedrooms
- 4
- Bathrooms
- 2
- Full Baths
- 2
- Living Area
- 1,846
- Lot Size
- 8,719
- Acres
- 0.20
- Subdivision
- Timberwalk Ph 1
- MLS Area Major
- Mount Dora
Property Description
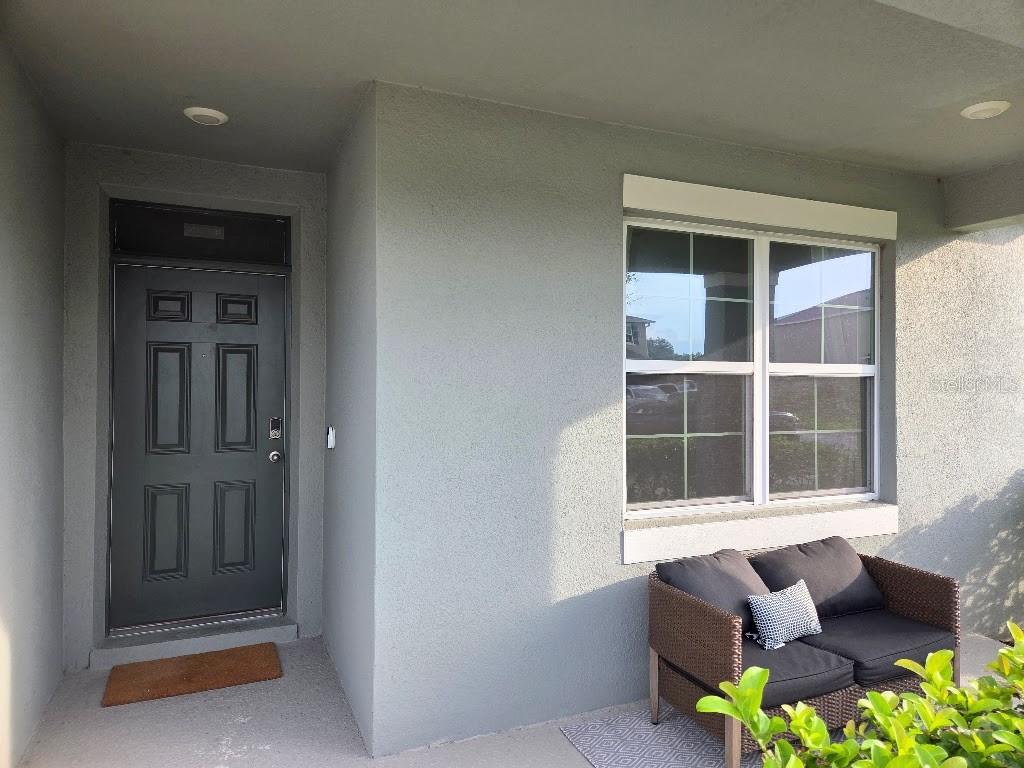
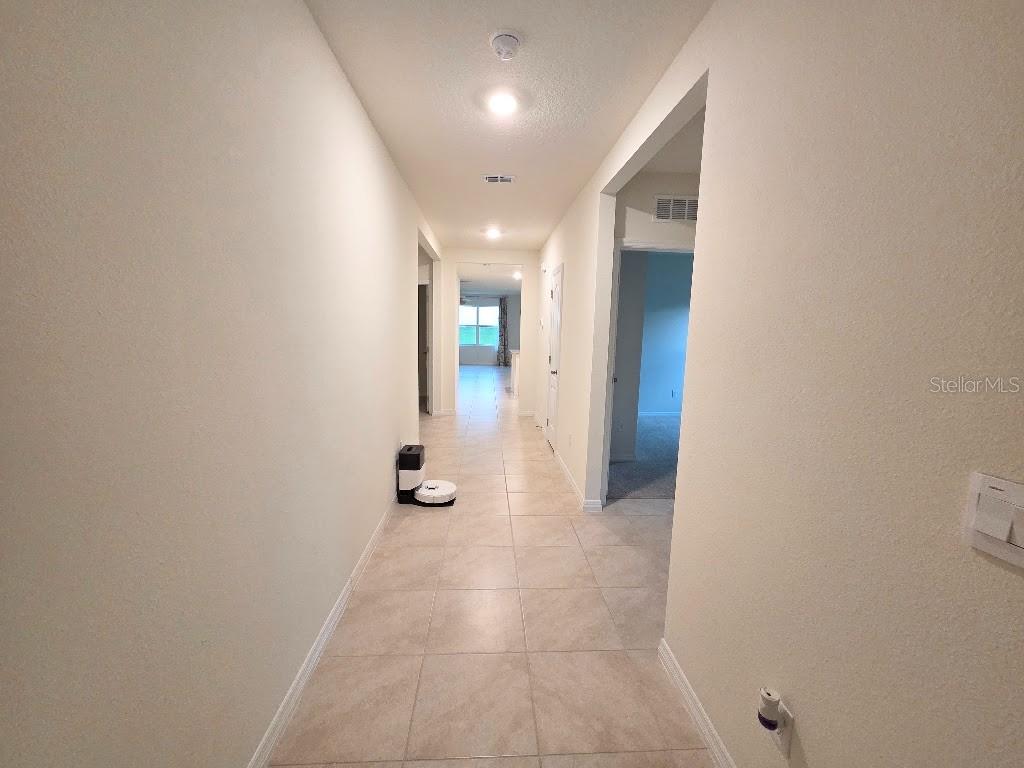
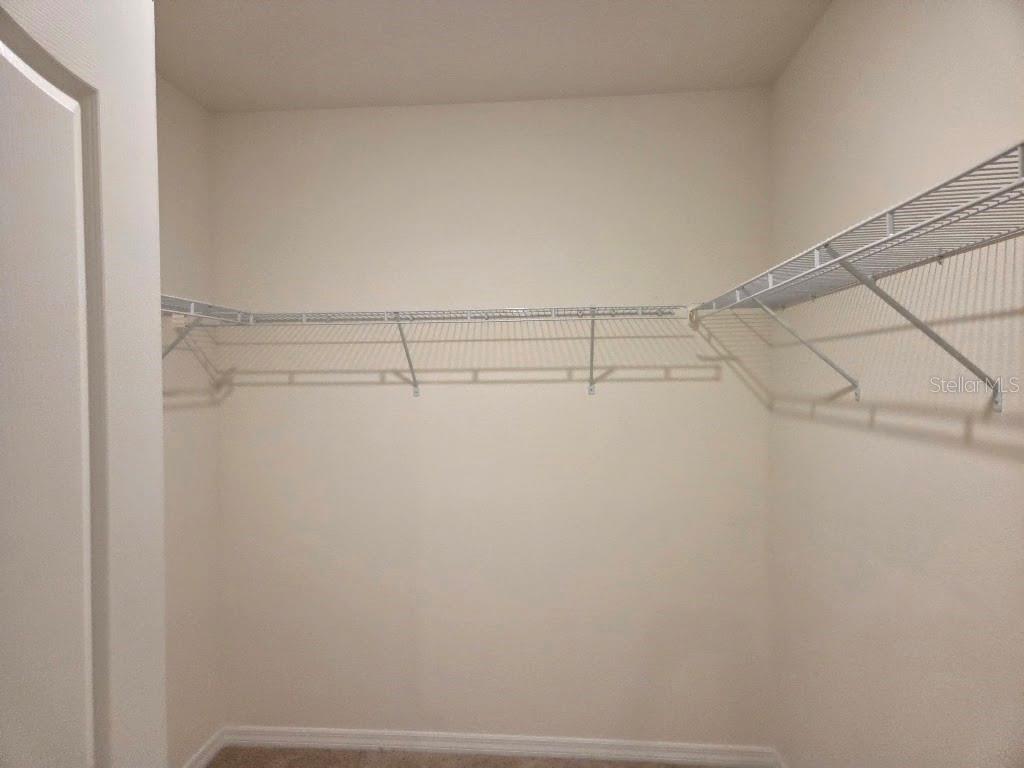
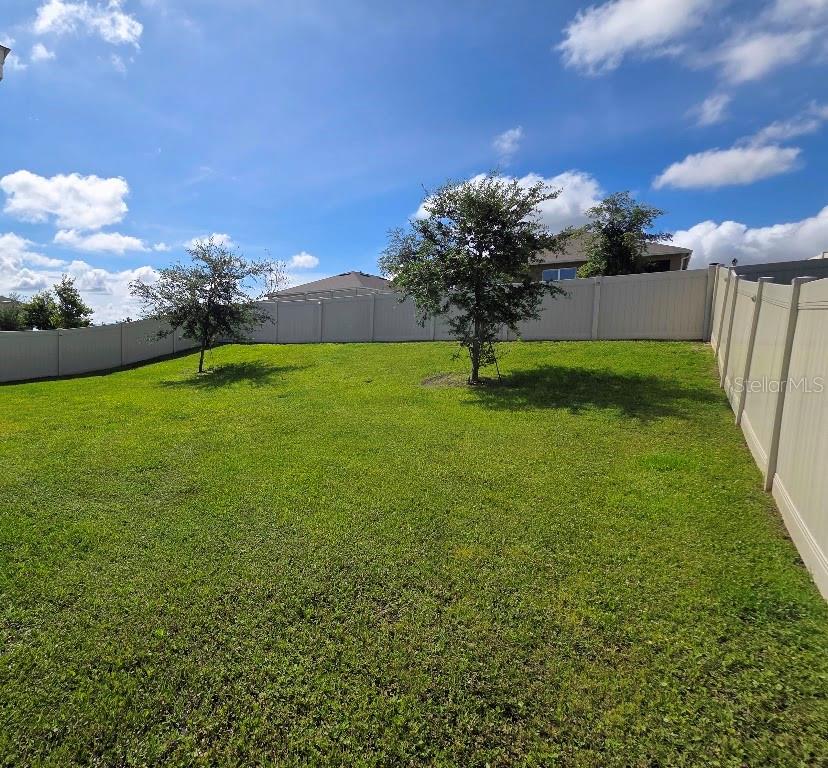
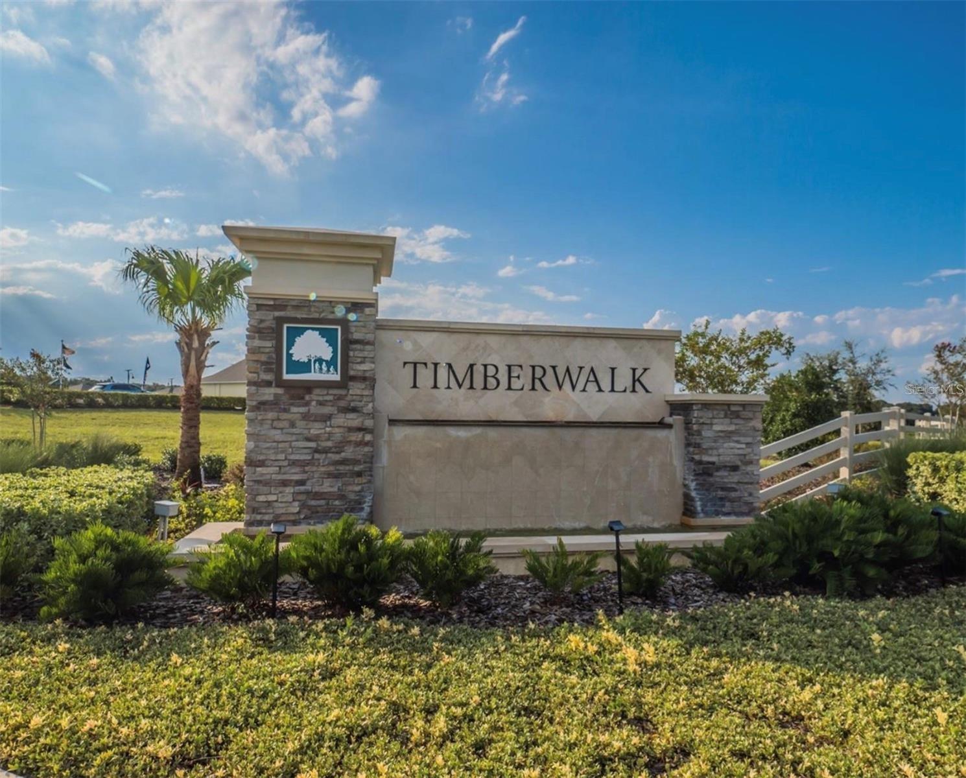
MOTIVATED SELLERS! New price, freshly painted and ready for a new family to enjoy! Even if you've seen this home before, you should come back! Great open floor plan with a large white kitchen with island and plenty of room for kitchen stools, huge pantry, stainless steel appliances, opens to large dining room and living room. (TV's are staying!) with slider to screened patio and oversized fenced backyard. Large master bedroom separate from other bedrooms with ensuite master bathroom with double sinks, large shower, separate water closet, large walk in closet plus linen closet. 4th bedroom is also separate from other bedrooms which makes a great office or guest room! All bedrooms are nice sizes. You are only 2 houses away from the large community pool and playground! Plus there is another playground, workout area and awesome walking and biking trails. Timberwalk is like living in the country but you are less than 10 minutes from downtown Mount Dora which is like something out of a Hallmark movie! And in the other direction you are just minutes from the 453/429 freeways. Everything you could ask for!
Additional Information
- Amenities
- Other, Playground, Pool
- Interior Features
- Open Floorplan, Primary Bedroom Main Floor, Smart Home, Stone Counters, Thermostat, Walk-In Closet(s), Window Treatments
- Exterior Features
- Lighting, Private Yard, Sidewalk, Sliding Doors
- HOA Fee
- $310
- HOA Freqency
- Quarterly
- Financing
- Cash, Conventional, FHA, VA Loan
- Location
- Landscaped, Sidewalk
- Community Features
- No Truck/RV/Motorcycle Parking, Playground, Pool, Sidewalks, Street Lights, No Deed Restriction
- Property Description
- One Story
- Appliances
- Dishwasher, Disposal, Dryer, Electric Water Heater, Microwave, Range, Refrigerator, Washer
- Heating
- Central, Electric
- Air Conditioning
- Central Air, Humidity Control
- Exterior Construction
- Block, Concrete
- Exterior Features
- Lighting, Private Yard, Sidewalk, Sliding Doors
- Stories
- 1
- Levels
- One
- Roof
- Shingle
- Foundation
- Slab
- Pool
- Yes
- Garage
- 2 Car Garage
- Garage Spaces
- 2
- View
- Garden
Listing courtesy of FLORIDA PREFERRED REALTY LLC. 754-245-4334
Mortgage Calculator
StellarMLS is the source of this information via Internet Data Exchange Program. All listing information is deemed reliable but not guaranteed and should be independently verified through personal inspection by appropriate professionals. Listings displayed on this website may be subject to prior sale or removal from sale. Availability of any listing should always be independently verified. Listing information is provided for consumer personal, non-commercial use, solely to identify potential properties for potential purchase. All other use is strictly prohibited and may violate relevant federal and state law. Data last updated on