1211 Capri Isles Boulevard Unit 122, Venice, FL 34292
- $289,000
- 2
- BD
- 2
- BA
- 1,314
- SqFt










- List Price
- $289,000
- Status
- ACTIVE
- Days on Market
- 73
- MLS#
- N6144492
- Subtype
- Residential
- Style
- One Story
- Year Built
- 1987
- Bedrooms
- 2
- Bathrooms
- 2
- Full Baths
- 2
- Living Area
- 1,314
- Lot Size
- 216,527
- Acres
- 4.97
- Subdivision
- Fairways Of Capri
- MLS Area Major
- Venice
Property Description
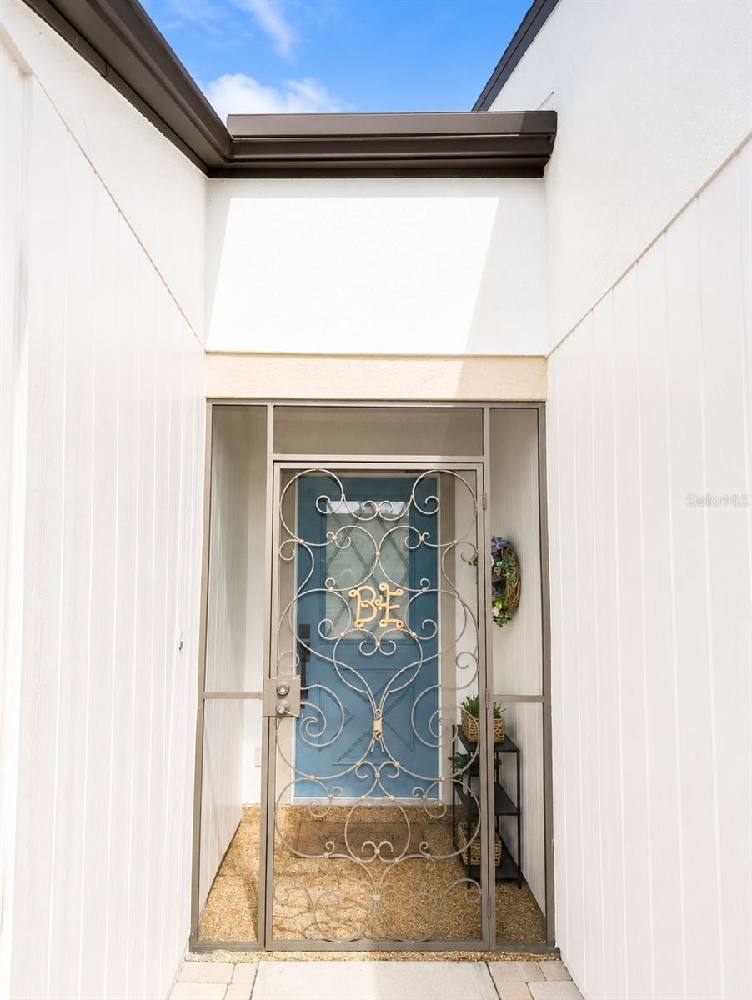
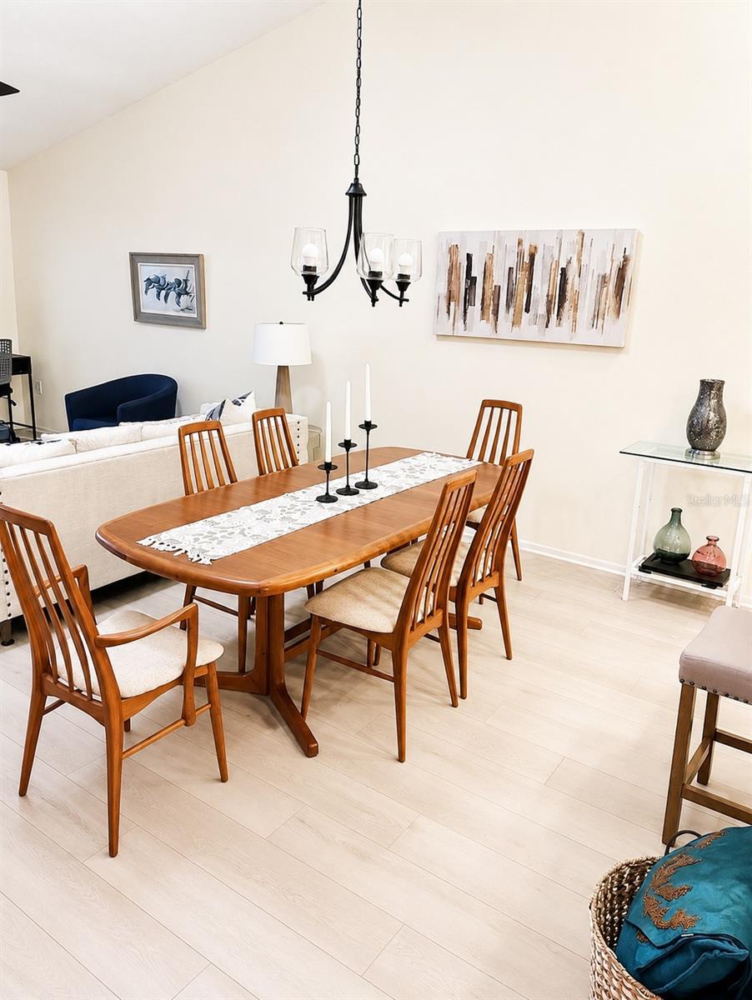
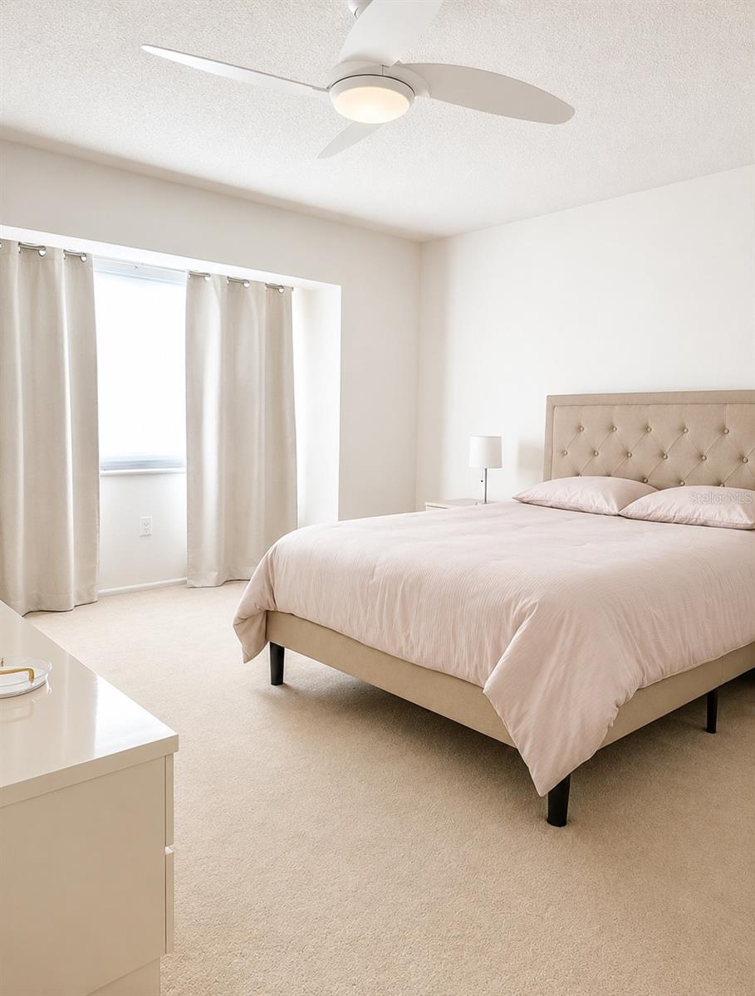
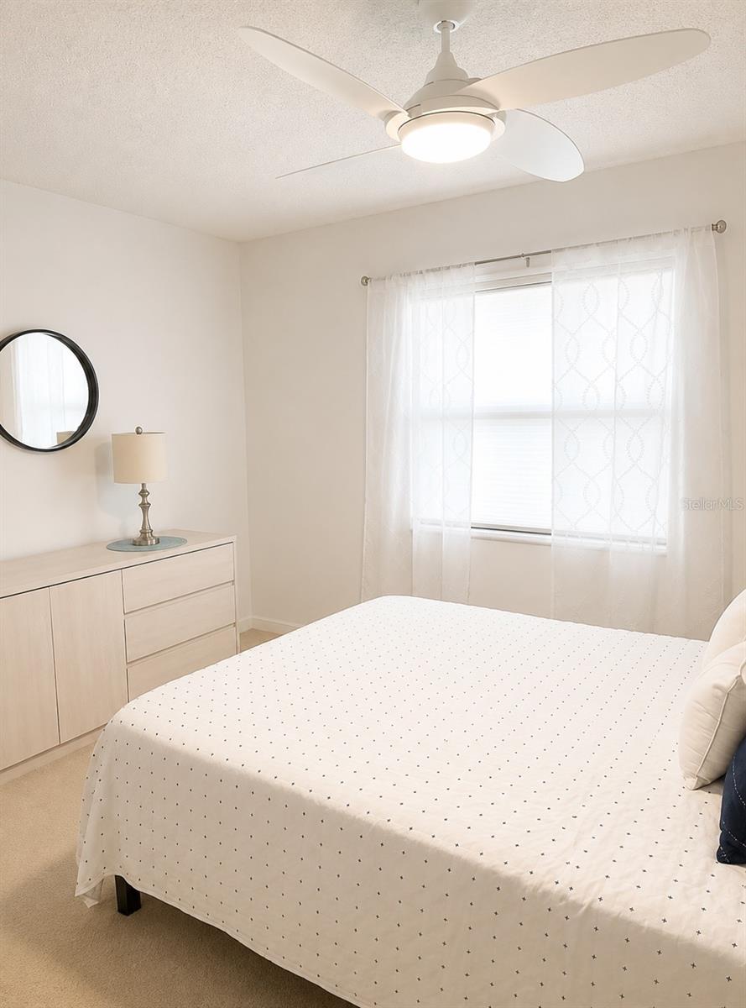
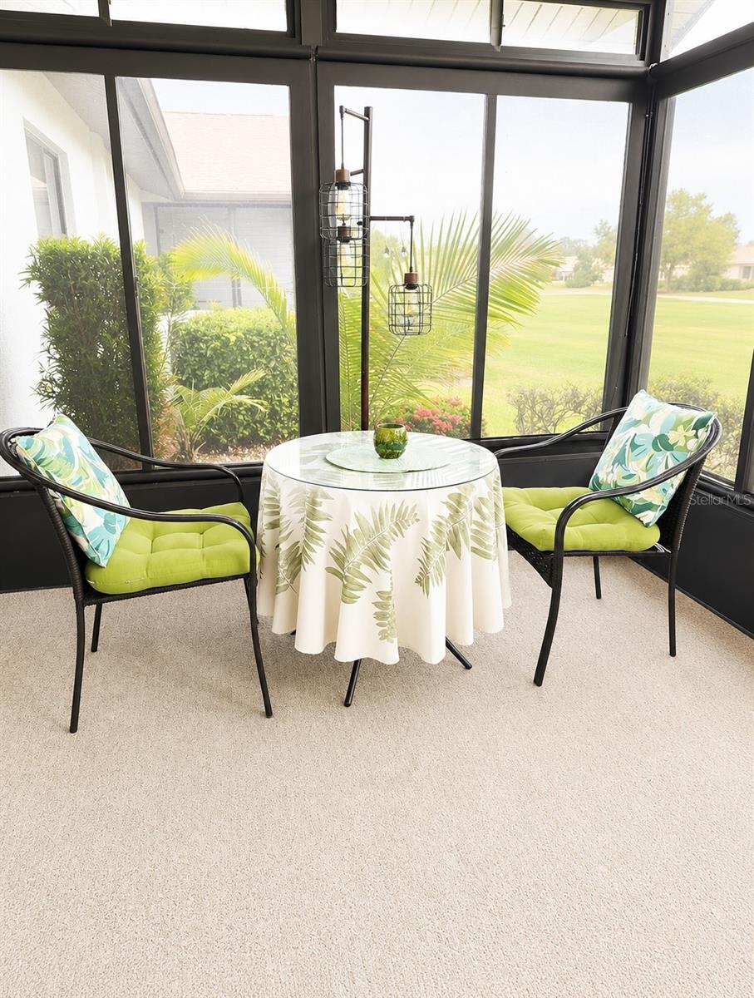
Enjoy comfortable, low-maintenance living in this turnkey furnished 2-bedroom, 2-bath first-floor villa, ideally situated in a private, peaceful setting overlooking the golf course. The spacious open floor plan creates a warm and inviting atmosphere, featuring a large quartz kitchen island, quartz countertops, updated cabinetry, and stainless steel appliances. Tile flooring flows throughout the main living areas, while the bedrooms offer the added comfort of carpeting. Additional conveniences include a separate laundry room with washer and dryer and a single-car garage with extra storage space. Residents enjoy access to a clubhouse, community pool, and a variety of social activities, making it easy to embrace the Florida lifestyle. Located just minutes from beautiful Gulf beaches, shopping, dining, and everyday conveniences, this home offers the perfect combination of relaxation and accessibility. Sarasota Memorial Hospital–Venice is less than 2 miles away, adding peace of mind to this exceptional location. Whether you're looking for a seasonal retreat or a year-round residence, this cozy golf course villa is move-in ready and waiting for you.
Additional Information
- Amenities
- Pool
- Interior Features
- Living Room/Dining Room Combo, Vaulted Ceiling(s), Walk-In Closet(s)
- Exterior Features
- Lighting, Private Mailbox
- HOA Fee
- $533
- HOA Freqency
- Monthly
- Financing
- Cash, Conventional
- Community Features
- Clubhouse, No Deed Restriction
- Property Description
- One Story
- Zoning
- PUD
- Appliances
- Dishwasher, Dryer, Electric Water Heater, Range, Refrigerator, Washer
- Heating
- Electric
- Air Conditioning
- Central Air
- Exterior Construction
- Block
- Exterior Features
- Lighting, Private Mailbox
- Levels
- One
- Roof
- Shingle
- Foundation
- Block
- Garage
- 1 Car Garage
- Garage Spaces
- 1
Listing courtesy of EXIT KING REALTY. 941-497-6060
Mortgage Calculator
StellarMLS is the source of this information via Internet Data Exchange Program. All listing information is deemed reliable but not guaranteed and should be independently verified through personal inspection by appropriate professionals. Listings displayed on this website may be subject to prior sale or removal from sale. Availability of any listing should always be independently verified. Listing information is provided for consumer personal, non-commercial use, solely to identify potential properties for potential purchase. All other use is strictly prohibited and may violate relevant federal and state law. Data last updated on