6 Fairhill Lane, Palm Coast, FL 32137
- $499,000
- 3
- BD
- 2
- BA
- 2,049
- SqFt







- List Price
- $499,000
- Status
- ACTIVE
- Days on Market
- 120
- MLS#
- FC318810
- Subtype
- Residential
- Style
- Split Level
- Architectural Style
- Traditional
- Year Built
- 2002
- Bedrooms
- 3
- Bathrooms
- 2
- Full Baths
- 2
- Living Area
- 2,049
- Lot Size
- 20,038
- Acres
- 0.46
- Subdivision
- Palm Harbor
- MLS Area Major
- Palm Coast
Property Description
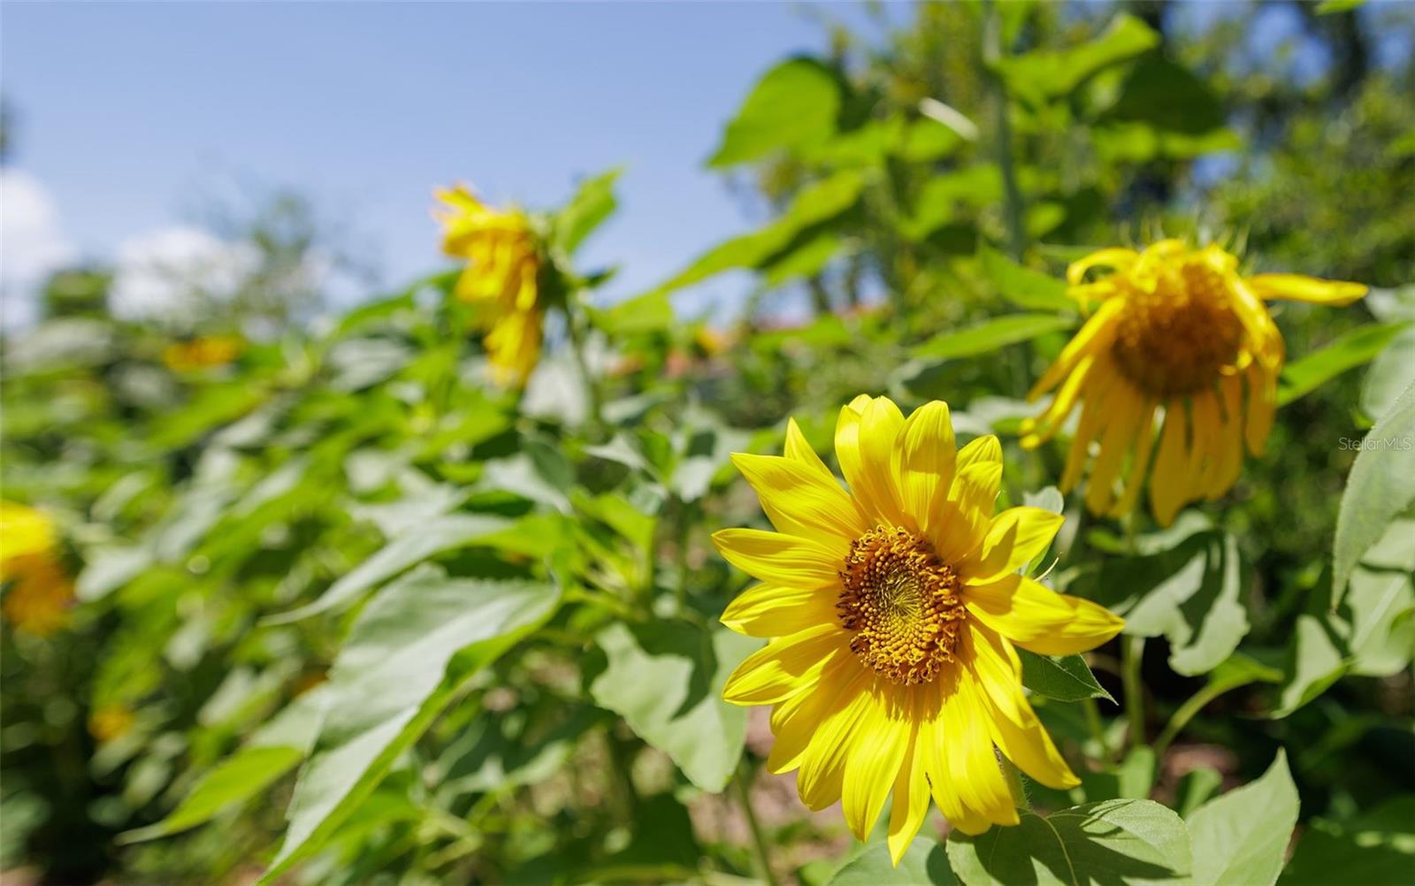
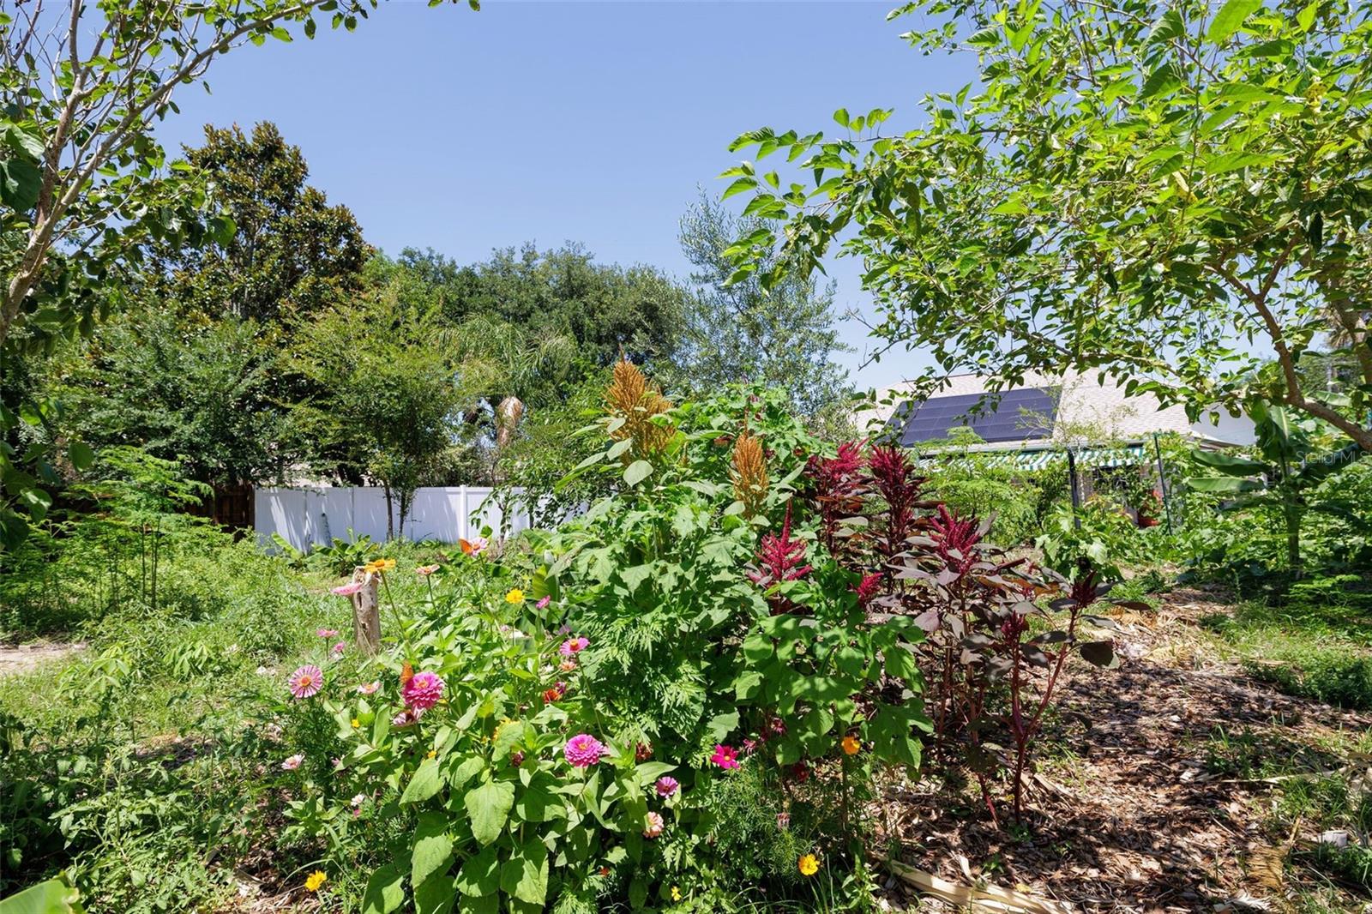
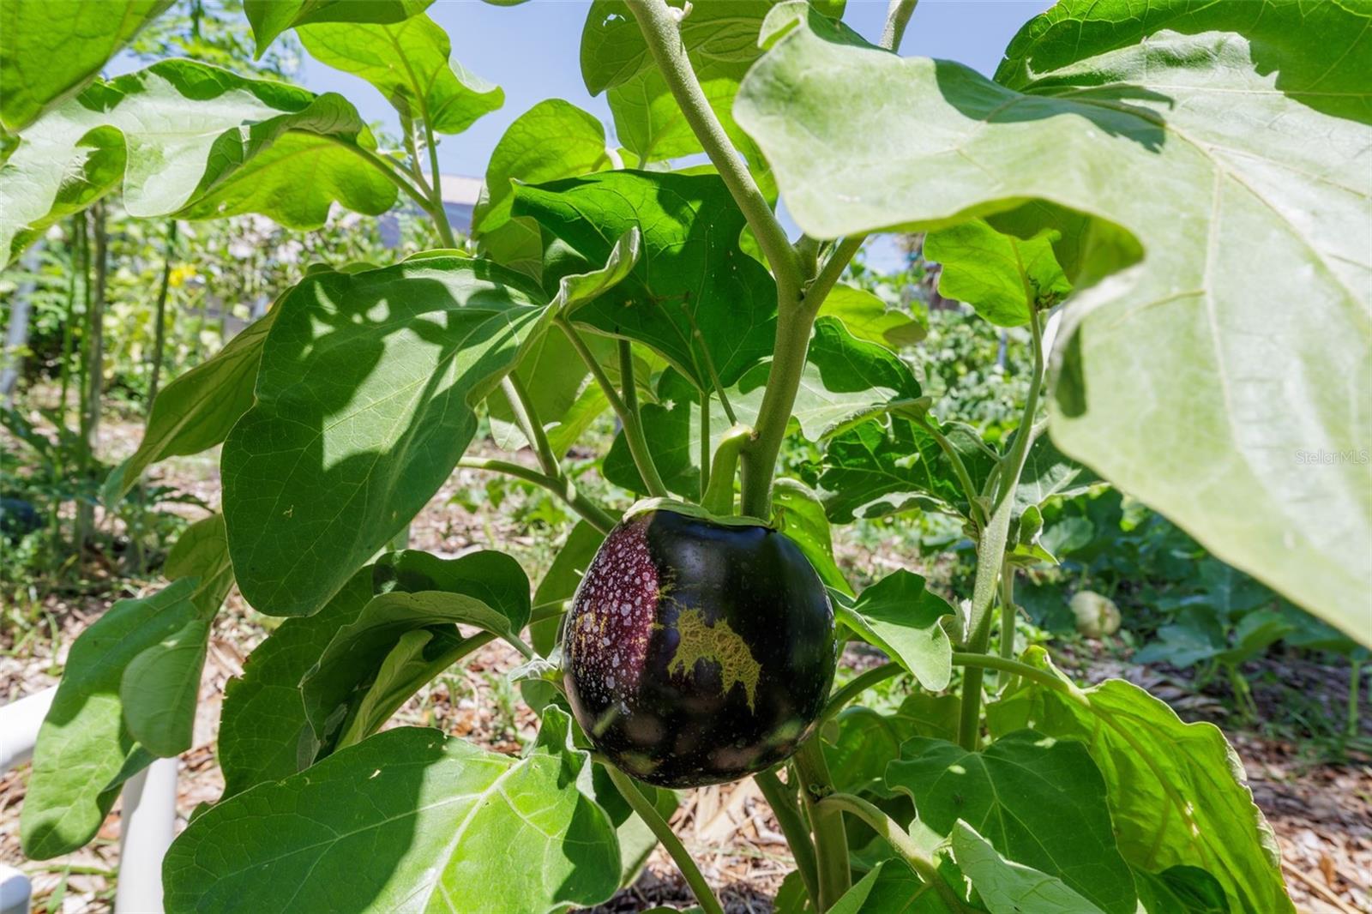
~Specialties: -Double Lot 0.46 Acre Property, No HOA -Fully Fenced Backyard -Food Forest All Over The Property -96 Feet Deep Clear Water Well -Full House Water Filtration System -Fully Owned Tesla Solar Panels and Battery -All Electric Home AppliancesNew 3.5 Ton HVAC System -New HVAC Air Duct System -Architectural Shingles Roof -Solar Radiation Barrier In Attic -New Washer Machine -New Electric Tankless Water Heater -New Electric Range -Italian Porcelain Floor Tile In Garage and Guest Shower -Durable Porcelain Tile In Florida Sunroom -New Large Refrigerator -Second Large Refrigerator -Rain Water Gutters -Rain Water Collection Barrels -Ocean Beach 10 Minutes Driving -Swimming Pool On The Property ~Description: Prime F-Section location, a split-bedroom floor plan, sunroom, fully fenced private yard. Soaring 12-foot ceilings, abundant natural light. Specious kitchen features extensive, plentiful high quality cabinetry and appliances, second full-size refrigerator. Fruit-bearing trees and shrubs, seasonal herbs and plants, banana trees canopies. A private 96-foot-deep well. Rainwater collection system. Fully owned Tesla solar panels with battery storage. Prime quality Pelican whole-house water filtration system. Privacy, space, sustainability, and convenience without restrictions of an HOA. The home offers room to garden, gather, relax, and enjoy a more intentional connection to the land while remaining close to shopping, dining, beaches, and everyday necessities. The swimming pool is currently serves as a natural pond with banana trees canopy, can be easily converted back to original pool by a new owner. Inside the house, the natural light and open floor plan create an inviting setting for everyday living and entertaining. The split-bedroom layout provides added privacy for the primary suite, while the two smaller bedrooms offer flexibility for family, guests, a home office, or hobby space. The generously sized kitchen features extensive counter space, plentiful high quality cabinetry, quality appliances, a second full-size refrigerator ideal for fresh harvests, meal preparation. The Florida sunroom extends the living space outdoors. Years of thoughtful soil cultivation have created a productive food forest filled with fruit-bearing plants, fresh herbs, seasonal garden harvests, an impressive canopy of banana trees. A private 96-foot-deep well and rainwater collection system support the gardens, while a premium Pelican whole-house water filtration system serves the residence. The home also features a high-efficiency 3.5-ton central air-conditioning. Air-duct replacement done in 2026. Fully owned Tesla solar system includes solar panels and battery storage, helping keep reported average electric bills at around $30 to $35 per month. Additional improvements include custom guest-bedroom flooring, Italian porcelain floor tile in the guest shower and garage, quality porcelain floor tile in the sunroom. Architectural Shingles roof, Intelli Shield Solar Radiation Barrier in attic. Tankless electric water heater, gutters, new washing machine, new electric range. 10 minutes driving to the Jungle Hut pet-friendly ocean beach. Flagler Beach’s oceanfront restaurants, shops, and scenic shoreline are within 20 minutes driving.
Additional Information
- Interior Features
- Cathedral Ceiling(s), Ceiling Fans(s), Central Vaccum, High Ceilings, Solid Surface Counters, Walk-In Closet(s)
- Exterior Features
- Lighting, Rain Gutters
- Financing
- Cash, Conventional, FHA, VA Loan
- Community Features
- No Deed Restriction
- Property Description
- Split Level
- Zoning
- SFR-3
- Appliances
- Dishwasher, Dryer, Microwave, Range, Refrigerator, Washer
- Heating
- Central, Electric
- Air Conditioning
- Central Air
- Exterior Construction
- Block, Stucco
- Exterior Features
- Lighting, Rain Gutters
- Stories
- 1
- Levels
- Multi/Split
- Roof
- Shingle
- Foundation
- Block
- Pool
- Yes
- Pool Type
- In Ground
- Garage
- 2 Car Garage
- Garage Spaces
- 2
Listing courtesy of LPT REALTY LLC (DB). 877-366-2213
Mortgage Calculator
StellarMLS is the source of this information via Internet Data Exchange Program. All listing information is deemed reliable but not guaranteed and should be independently verified through personal inspection by appropriate professionals. Listings displayed on this website may be subject to prior sale or removal from sale. Availability of any listing should always be independently verified. Listing information is provided for consumer personal, non-commercial use, solely to identify potential properties for potential purchase. All other use is strictly prohibited and may violate relevant federal and state law. Data last updated on