4525 Se 48th Place Road, Ocala, FL 34480
- $525,000
- 3
- BD
- 3
- BA
- 2,753
- SqFt

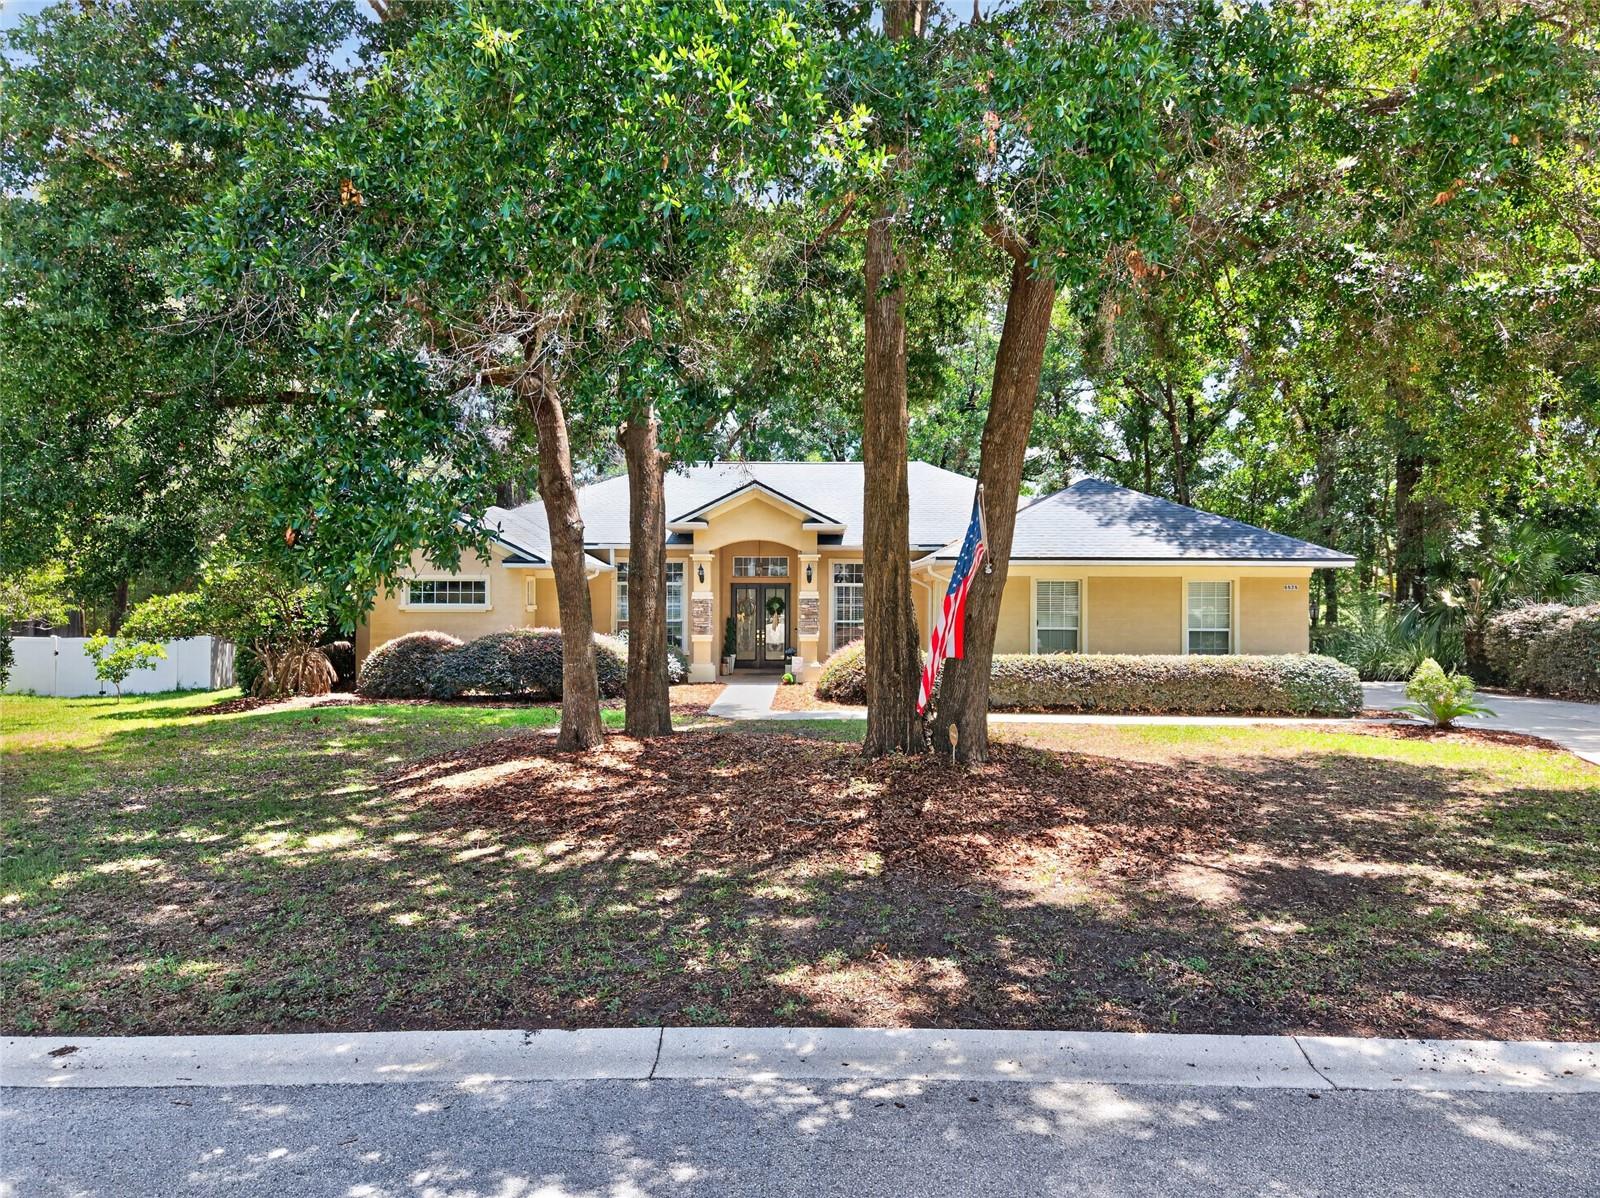






- List Price
- $525,000
- Status
- ACTIVE
- Days on Market
- 87
- MLS#
- OM725398
- Subtype
- Residential
- Style
- One Story
- Architectural Style
- Custom, Traditional
- Year Built
- 2004
- Bedrooms
- 3
- Bathrooms
- 3
- Full Baths
- 3
- Living Area
- 2,753
- Lot Size
- 25,700
- Acres
- 0.59
- Subdivision
- Dalton Woods
- MLS Area Major
- Ocala
Property Description
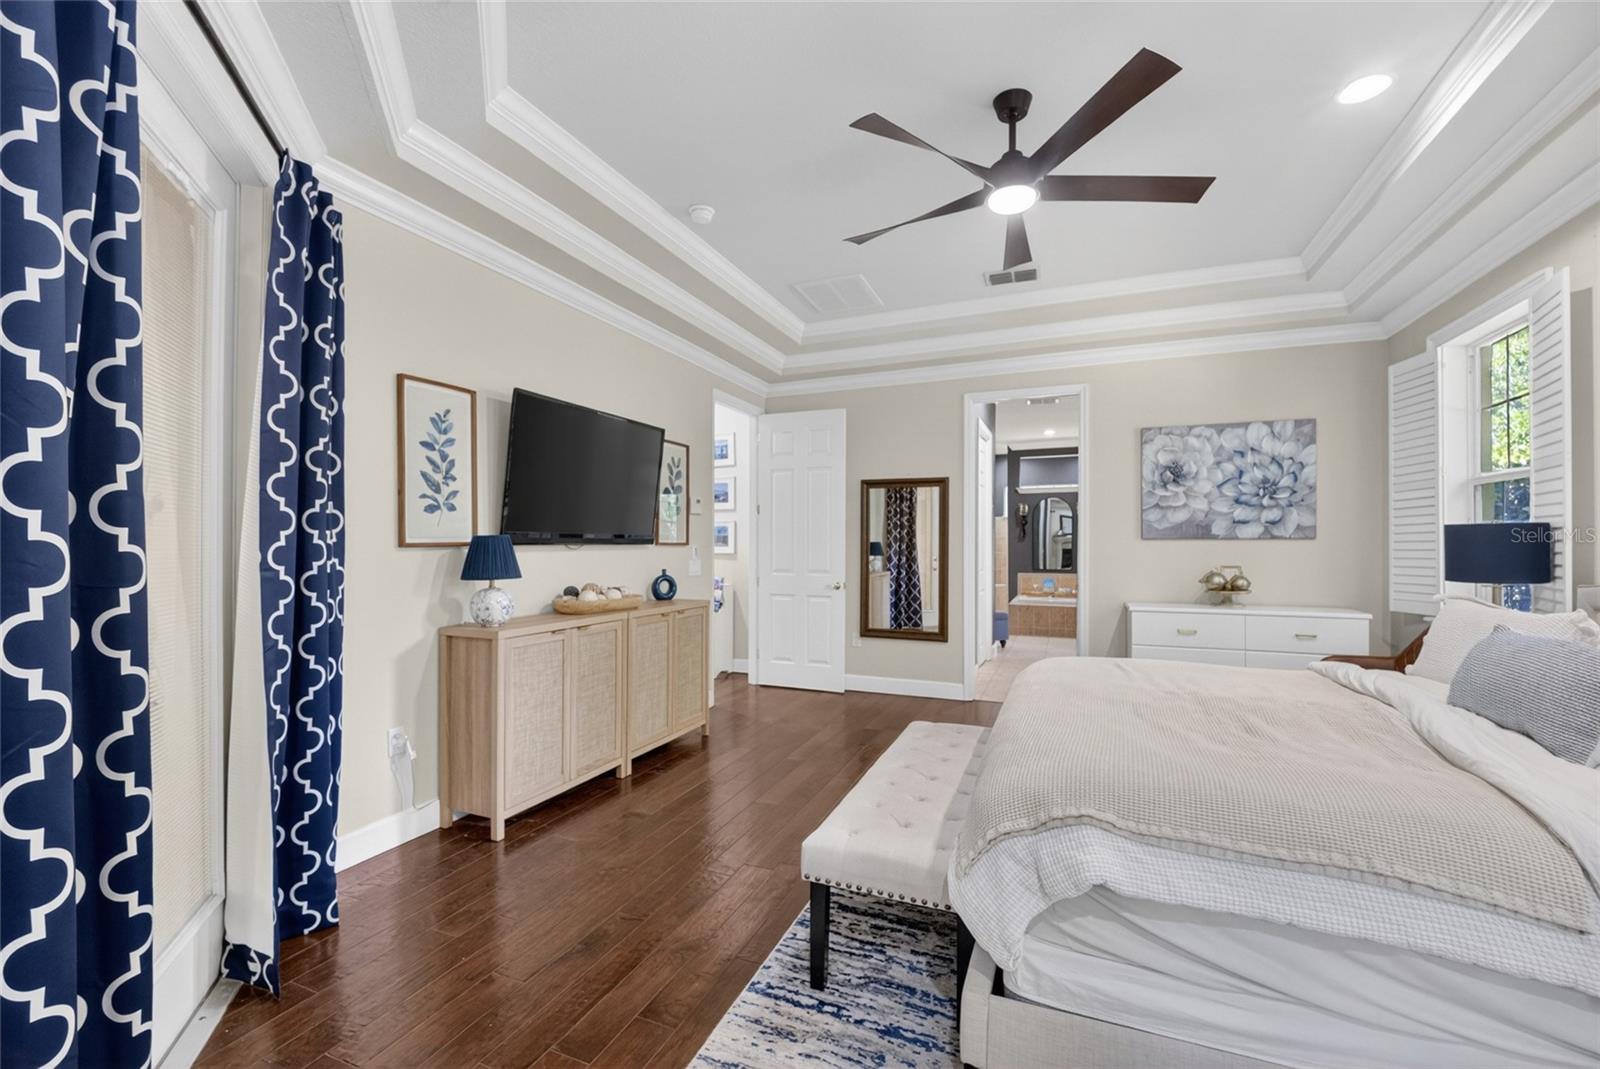
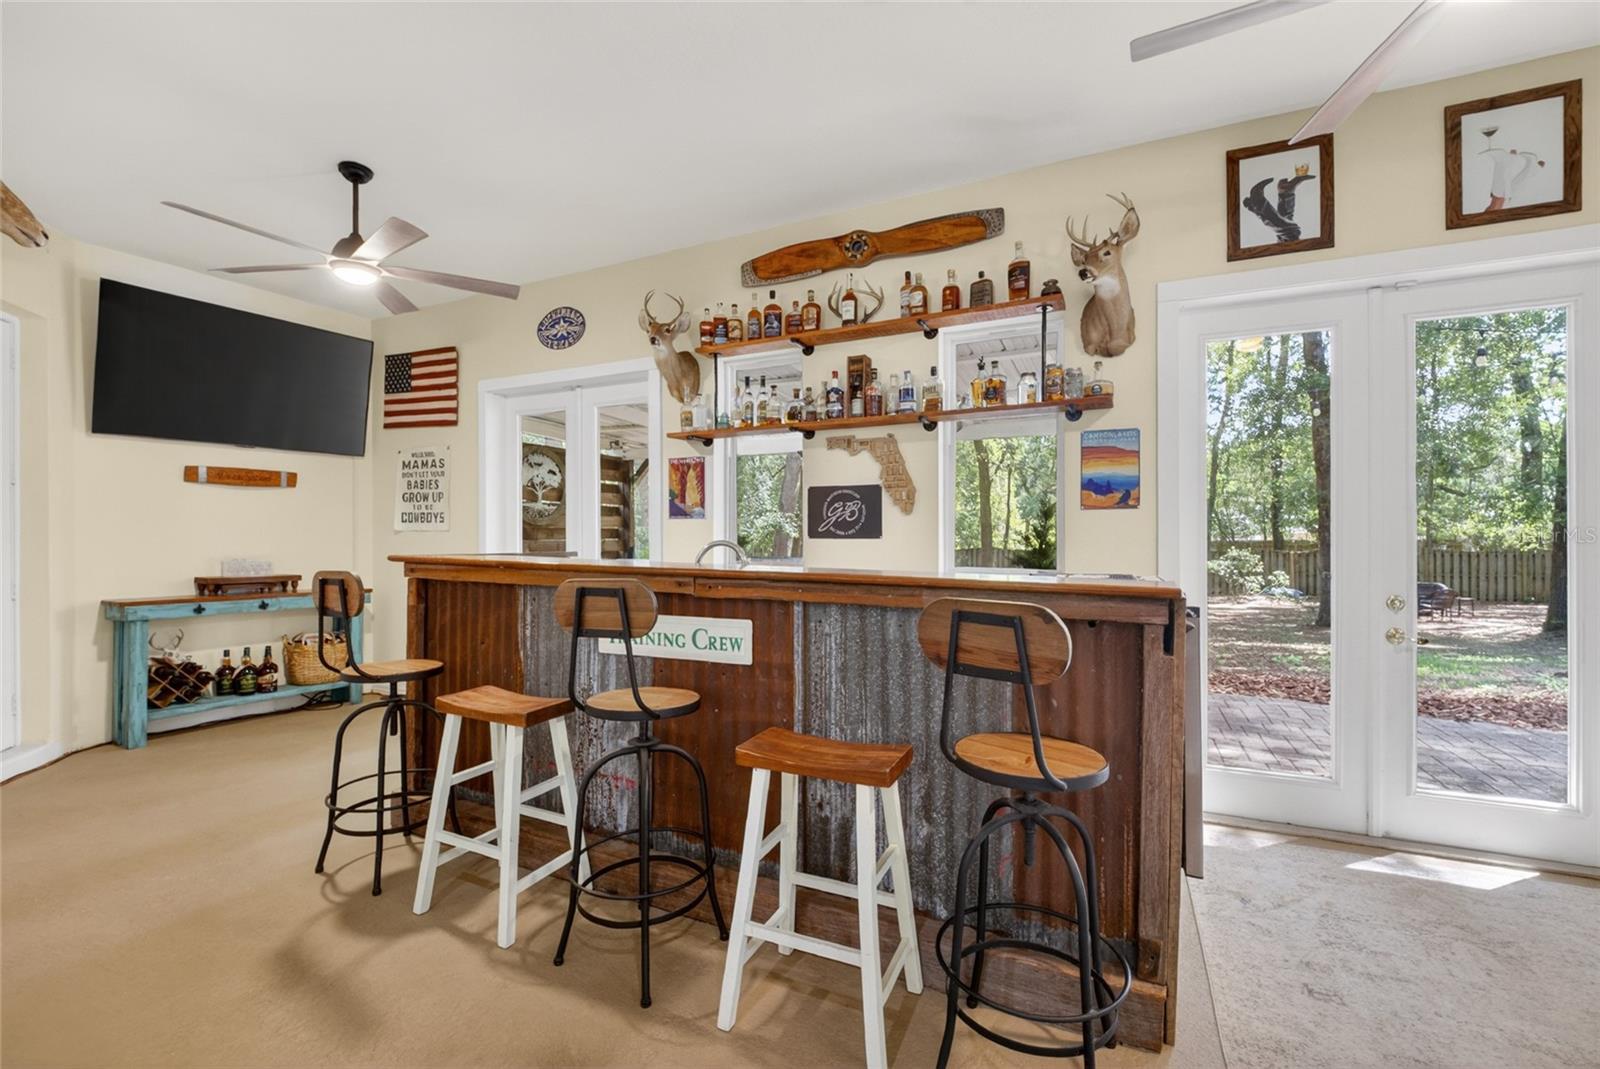
This is a Certified Pre-Owned Home -- and that changes everything. Before you ever make an offer, a licensed home inspector has already been through this home top to bottom. You get the full report at no cost. No surprises. No guessing. Just confidence. And it doesn't stop there -- your purchase comes with a 12-month Home Warranty AND our 18-month Satisfaction Guarantee: love this home, or we will buy it back or sell it for free. You won't find that anywhere else. As an added bonus you also qualify for a 1% lender credit at closing if you use our preferred lender ---------------Welcome home to this charming 3 bedroom, 3 bathroom property nestled in highly desirable Southeast Ocala neighborhood! Featuring a brand new roof and a one-year-old A/C system, this home offers peace of mind and modern comfort from the start. Inside, you’ll find a spacious and functional layout with an open kitchen overlooking the living spaces, perfect for both everyday living and entertaining. The family room features a cozy gas fireplace, creating a warm and inviting atmosphere for gatherings. The spacious primary suite offers a private sitting area with its own fireplace, making it the perfect retreat to unwind and relax. The additional bedrooms are connected by a convenient Jack and Jill bathroom layout, ideal for family or guests. Step outside to enjoy the beautifully shaded yard, creating the perfect setting for relaxing evenings, family gatherings, or weekend BBQs. Conveniently located near shopping, dining, schools, and local amenities, this home combines comfort, value, and location all in one. Don’t miss your opportunity to make this beautiful property yours!
Additional Information
- Interior Features
- Cathedral Ceiling(s), Ceiling Fans(s), Vaulted Ceiling(s), Walk-In Closet(s)
- Exterior Features
- Rain Gutters
- HOA Fee
- $474
- HOA Freqency
- Semi-Annually
- Financing
- Cash, Conventional, FHA, VA Loan
- Location
- Landscaped, Oversized Lot
- Community Features
- Playground, Street Lights, No Deed Restriction
- Property Description
- One Story
- Zoning
- R1
- Appliances
- Dishwasher, Disposal, Dryer, Gas Water Heater, Microwave, Range, Refrigerator, Washer
- Heating
- Natural Gas
- Air Conditioning
- Central Air
- Exterior Construction
- Block, Concrete, Stucco
- Exterior Features
- Rain Gutters
- Stories
- 1
- Levels
- One
- Roof
- Shingle
- Foundation
- Slab
- Garage
- 2 Car Garage
- Garage Spaces
- 2
- Elementary School
- Legacy Elementary School
- Middle School
- Osceola Middle School
- High School
- Forest High School
Listing courtesy of COLDWELL REALTY SOLD GUARANTEE. 352-209-0000
Mortgage Calculator
StellarMLS is the source of this information via Internet Data Exchange Program. All listing information is deemed reliable but not guaranteed and should be independently verified through personal inspection by appropriate professionals. Listings displayed on this website may be subject to prior sale or removal from sale. Availability of any listing should always be independently verified. Listing information is provided for consumer personal, non-commercial use, solely to identify potential properties for potential purchase. All other use is strictly prohibited and may violate relevant federal and state law. Data last updated on