12801 Brunello Circle, Clermont, FL 34711
- $1,275,000
- 5
- BD
- 4
- BA
- 3,772
- SqFt






- List Price
- $1,275,000
- Status
- PENDING
- Days on Market
- 43
- Price Change
- ▼ $25,000 1783647200
- MLS#
- O6410889
- Subtype
- Residential
- Style
- Two Story
- Architectural Style
- Mediterranean
- Year Built
- 2008
- Bedrooms
- 5
- Bathrooms
- 4
- Full Baths
- 4
- Living Area
- 3,772
- Lot Size
- 10,337
- Acres
- 0.24
- Subdivision
- Tuscany Estates
- MLS Area Major
- Clermont
Property Description
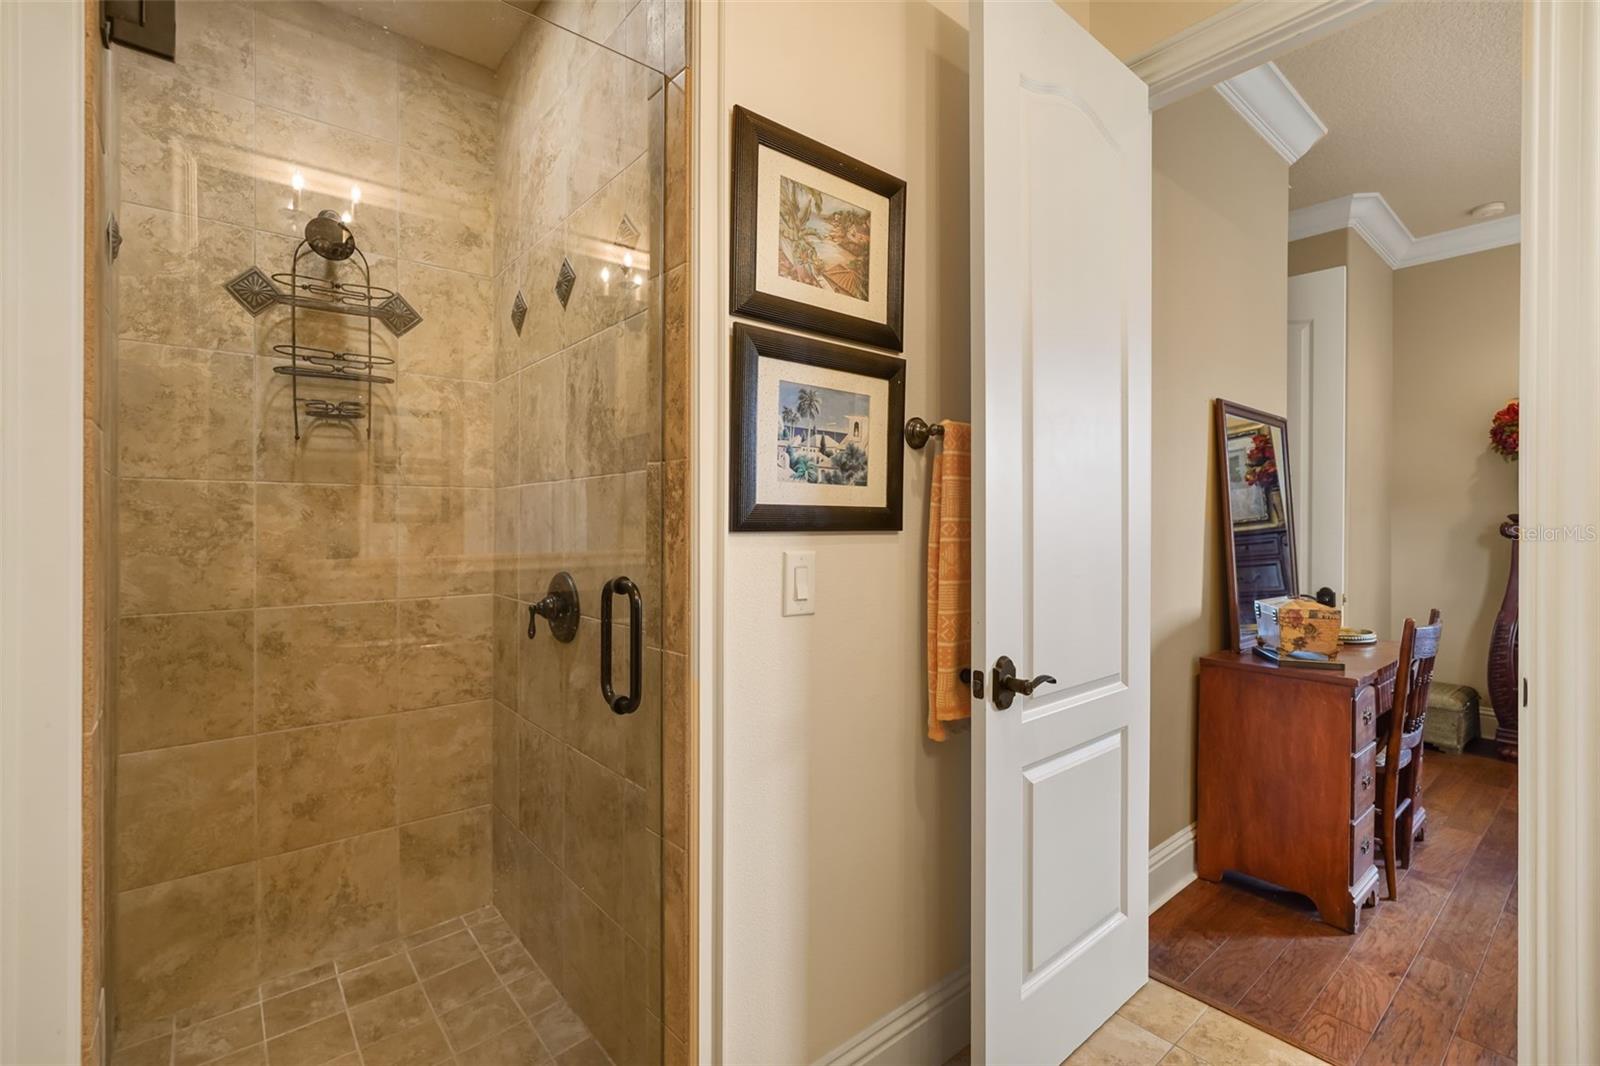
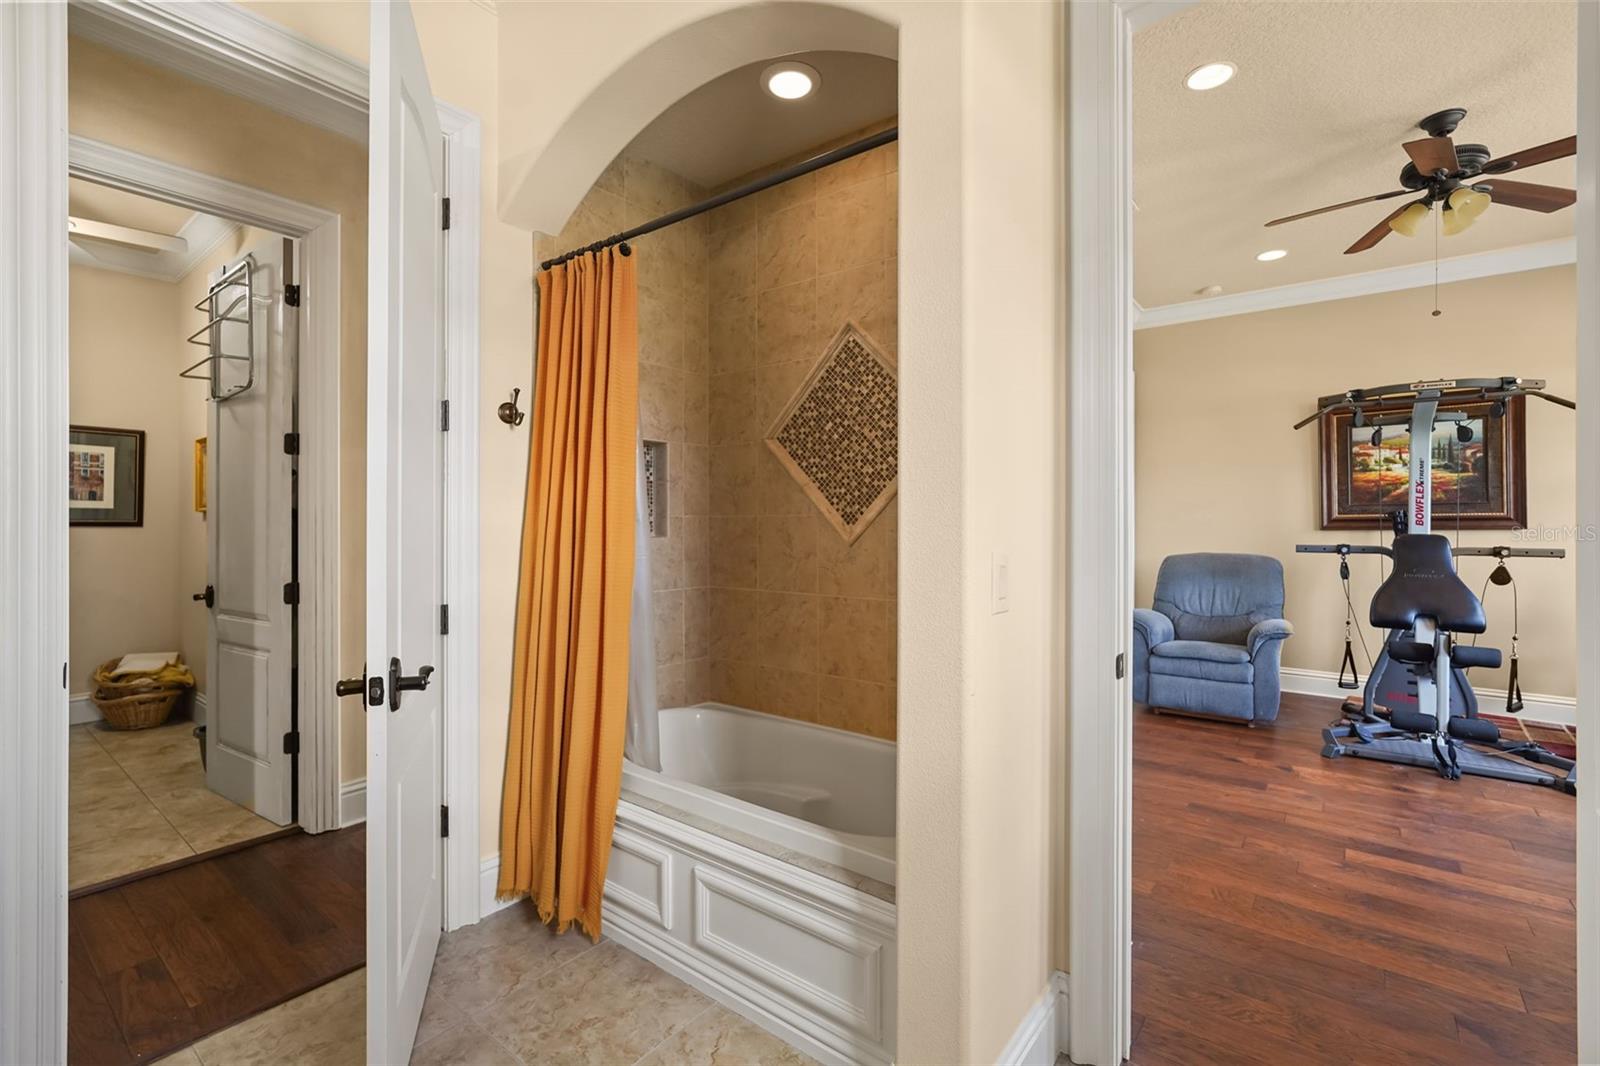
Under contract-accepting backup offers. Welcome to Unparalleled Luxury and Masterful Craftsmanship in Tuscany Estates at the Lakes! Welcome home to this custom-built 3772 sq. ft. executive masterpiece, perfectly positioned in the exclusive enclave of Tuscany Estates! Commanding breathtaking views of pristine Lake Minnehaha, this 5 bedroom, 4 bathroom pool home is the epitome of Lakeside sophistication. From the moment you arrive, the home’s curb appeal and landscaping hint at the quality within. Pass through French doors into a spectacular foyer, where your eyes are immediately drawn upward to the ceilings adorned with exquisite custom ceilings and intricate millwork. Every inch of this home radiates quality craftsmanship, from the heavy crown molding to the hand-selected finishes. The heart of the home features an expansive, open-concept family room framed by a wall of sliding glass doors that wash the space in natural light. The chef’s dream kitchen features premium granite countertops, an oversize center island with high-end appliances, and custom solid-wood cabinetry. Perfect for hosting, the kitchen flows seamlessly into both a formal dining room and a casual breakfast nook. Retreat upstairs to the palatial primary suite–a true sanctuary designed for the ultimate relaxation. This sprawling suite features a private sitting area, a spa-like en suite bathroom with a soaking tub and walk-in shower as well as his and her walk-in closets with custom built-ins. Best of all, it opens directly onto a deep private covered balcony overlooking the lake, offering the perfect vantage point for morning coffee or golden hour sunsets. Four additional generously sized bedrooms provide flexible space for family, guest, or flex rooms. Step outside into your private resort-style backyard oasis, featuring a sparkling, custom-designed swimming pool surrounded by an expansive paver deck–ideal for alfresco dining and summer barbecues on the built-in gas grill with hood, chimney and lighting. Living in Tuscany Estates also grants you exclusive access to the neighborhood’s brand-new community dock, making boating, fishing and other water sports on Lake Minnehaha most enjoyable. This lakeside property is outside of a flood zone. Do not miss your chance to own this piece of paradise. Schedule your private VIP tour today! Ideally located near shopping, dining, major roadways, and approximately 10 minutes from Downtown Clermont’s restaurants, breweries, shops, and waterfront district, this home delivers the craftsmanship, setting, and lakeside lifestyle buyers are looking for. Schedule your private showing today and experience this exceptional Tuscany Estates home in person!
Additional Information
- Interior Features
- Built-in Features, Ceiling Fans(s), Crown Molding, Eat-in Kitchen, High Ceilings, Kitchen/Family Room Combo, PrimaryBedroom Upstairs, Solid Surface Counters, Solid Wood Cabinets, Stone Counters, Walk-In Closet(s)
- Exterior Features
- Balcony, Lighting, Outdoor Grill, Private Mailbox, Rain Gutters, Sidewalk, Sliding Doors
- HOA Fee
- $750
- HOA Freqency
- Annually
- Financing
- Cash, Conventional, Owner Financing, VA Loan
- Location
- Landscaped, Sidewalk, Paved
- Community Features
- No Deed Restriction
- Property Description
- Two Story
- Zoning
- R-3
- Appliances
- Dishwasher, Microwave, Range, Range Hood, Refrigerator
- Heating
- Central, Electric
- Air Conditioning
- Central Air
- Exterior Construction
- Block, Stucco
- Exterior Features
- Balcony, Lighting, Outdoor Grill, Private Mailbox, Rain Gutters, Sidewalk, Sliding Doors
- Stories
- 1
- Levels
- Two
- Roof
- Tile
- Foundation
- Slab
- Pool
- Yes
- Pool Type
- Heated, In Ground
- Parking
- Driveway, Garage Faces Side
- Parking Features
- Driveway, Garage Faces Side
- Garage
- 2 Car Garage
- Garage Spaces
- 2
- Garage Features
- Driveway, Garage Faces Side
- Elementary School
- Lost Lake Elem
- Middle School
- East Ridge Middle
- High School
- East Ridge High
Listing courtesy of KELLER WILLIAMS CLASSIC. murraycoleman@kw.com
Mortgage Calculator
StellarMLS is the source of this information via Internet Data Exchange Program. All listing information is deemed reliable but not guaranteed and should be independently verified through personal inspection by appropriate professionals. Listings displayed on this website may be subject to prior sale or removal from sale. Availability of any listing should always be independently verified. Listing information is provided for consumer personal, non-commercial use, solely to identify potential properties for potential purchase. All other use is strictly prohibited and may violate relevant federal and state law. Data last updated on