4641 Bernard Boulevard, Haines City, FL 33844
- $435,000
- 5
- BD
- 3
- BA
- 2,601
- SqFt






- List Price
- $435,000
- Status
- ACTIVE
- Days on Market
- 86
- Price Change
- ▼ $5,000 1783980836
- MLS#
- O6410878
- Subtype
- Residential
- Style
- Two Story
- Year Built
- 2023
- Bedrooms
- 5
- Bathrooms
- 3
- Full Baths
- 3
- Living Area
- 2,601
- Lot Size
- 5,502
- Acres
- 0.13
- Subdivision
- Hammock Reserve Ph 2
- MLS Area Major
- Haines City/Grenelefe
Property Description
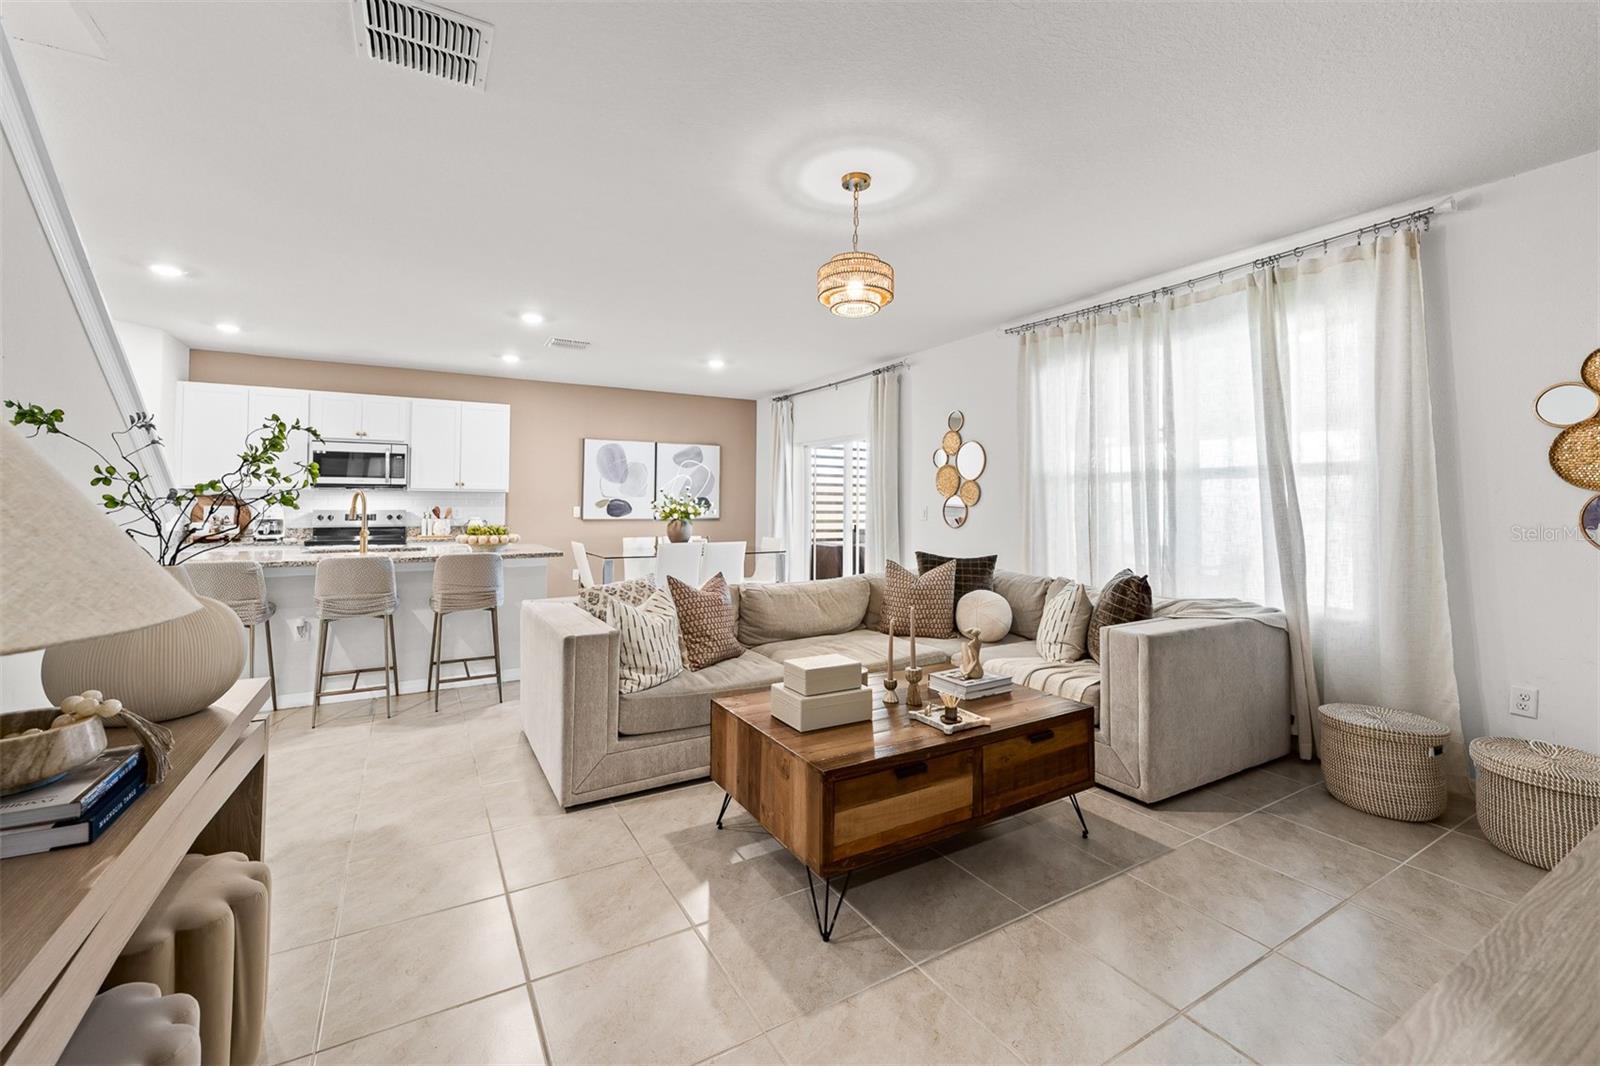
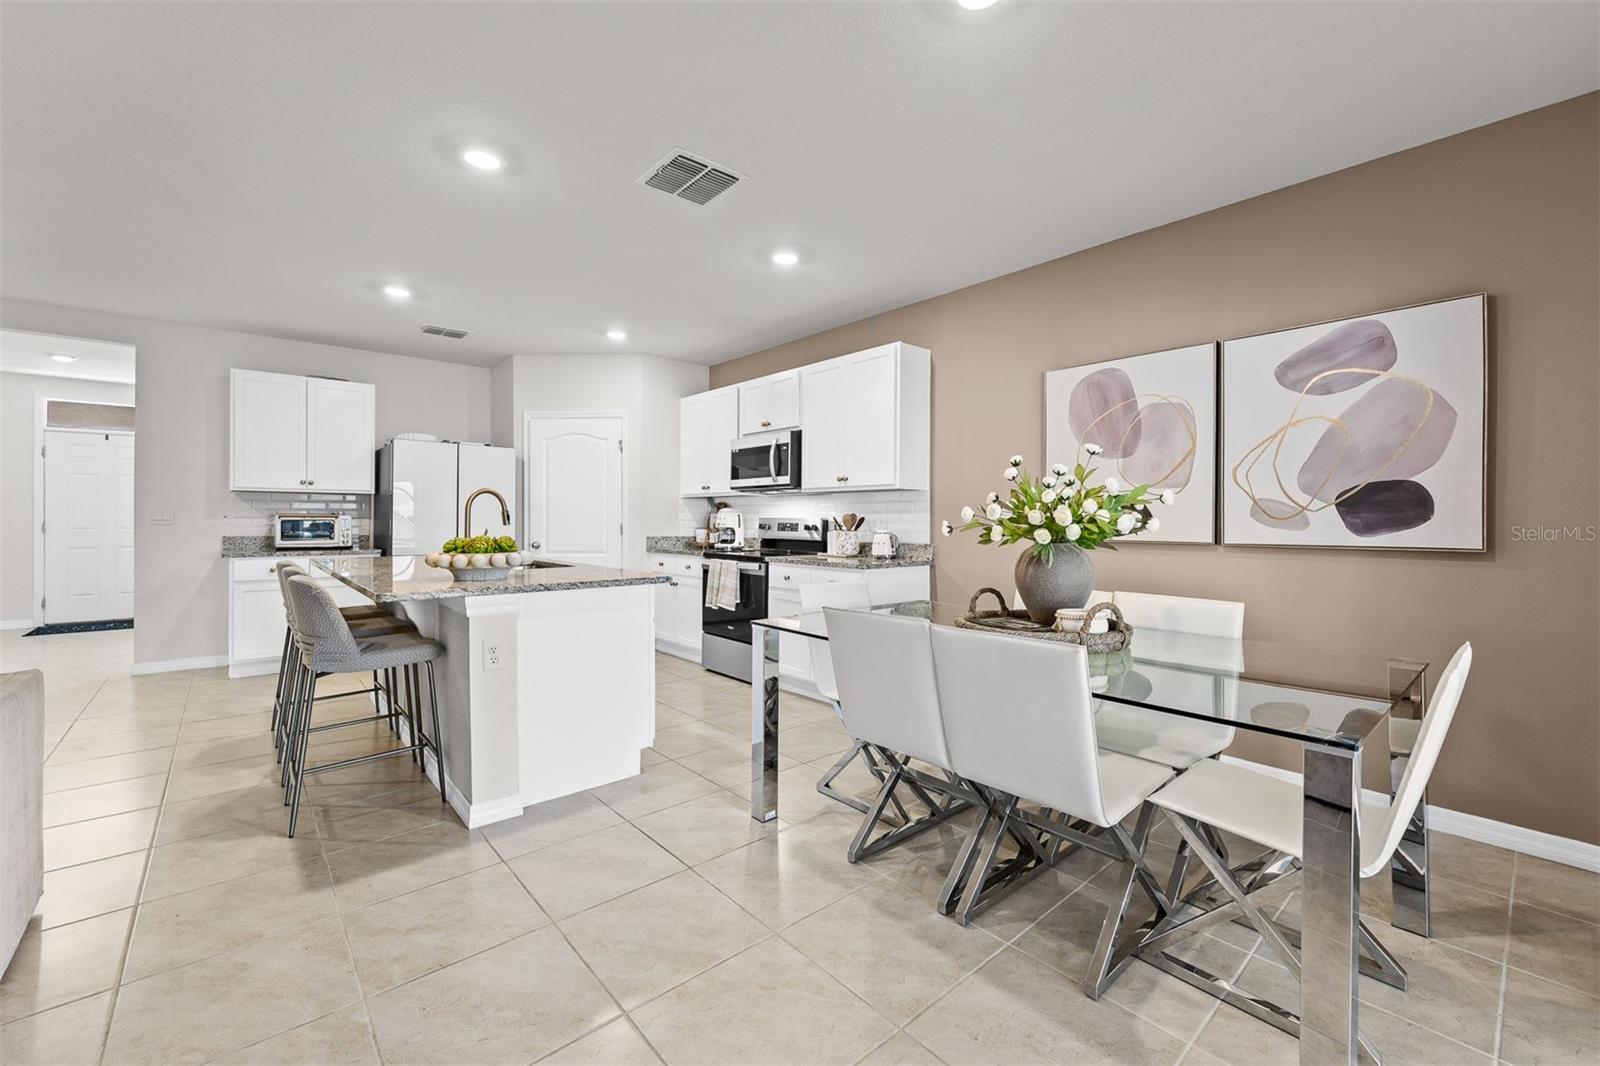
Welcome to 4641 Bernard Boulevard, a beautifully maintained 2023 built home offering 5 bedrooms, 3 bathrooms, and 2,601 square feet of living space. The seller has made several thoughtful improvements throughout the home, starting with the first floor where the original carpet was removed and replaced with tile. The downstairs bathroom was upgraded beyond the standard builder grade finishes, giving it a more custom and elevated feel. The kitchen pantry was also upgraded from the original builder grade setup, adding both function and style. One of the bedrooms is currently converted into a closet, but it can easily be converted back into a bedroom, and the seller is willing to do so if the buyer prefers. Outside, the seller added a covered and screened patio with pavers, electricity, a TV wall, and ceiling fan, creating a great space for relaxing or entertaining. Built in 2023 with modern finishes and additional owner improvements, this home offers the benefit of newer construction with several upgrades already completed.
Additional Information
- Interior Features
- Other
- Taxes
- $3,000
- HOA Fee
- $175
- HOA Freqency
- Quarterly
- Financing
- Cash, Conventional, FHA, VA Loan
- Community Features
- No Deed Restriction
- Property Description
- Two Story
- Appliances
- Dishwasher, Disposal, Electric Water Heater, Microwave, Range, Refrigerator
- Heating
- Central
- Air Conditioning
- Central Air
- Exterior Construction
- Concrete
- Levels
- Two
- Roof
- Shingle
- Foundation
- Block
- Garage
- 2 Car Garage
- Garage Spaces
- 2
- Elementary School
- Horizons Elementary
- Middle School
- Boone Middle
- High School
- Ridge Community Senior High
Listing courtesy of CREEGAN GROUP. 407-622-1111
Mortgage Calculator
StellarMLS is the source of this information via Internet Data Exchange Program. All listing information is deemed reliable but not guaranteed and should be independently verified through personal inspection by appropriate professionals. Listings displayed on this website may be subject to prior sale or removal from sale. Availability of any listing should always be independently verified. Listing information is provided for consumer personal, non-commercial use, solely to identify potential properties for potential purchase. All other use is strictly prohibited and may violate relevant federal and state law. Data last updated on