4013 Silverstream Terrace, Sanford, FL 32771
- $377,900
- 4
- BD
- 2
- BA
- 1,846
- SqFt




- List Price
- $377,900
- Status
- ACTIVE
- Days on Market
- 84
- Price Change
- ▼ $6,100 1783118524
- MLS#
- O6410873
- Subtype
- Residential
- Style
- One Story
- Year Built
- 2019
- Bedrooms
- 4
- Bathrooms
- 2
- Full Baths
- 2
- Living Area
- 1,846
- Lot Size
- 5,750
- Acres
- 0.13
- Subdivision
- Riverbend At Cameron Heights
- MLS Area Major
- Sanford/Lake Forest
Property Description
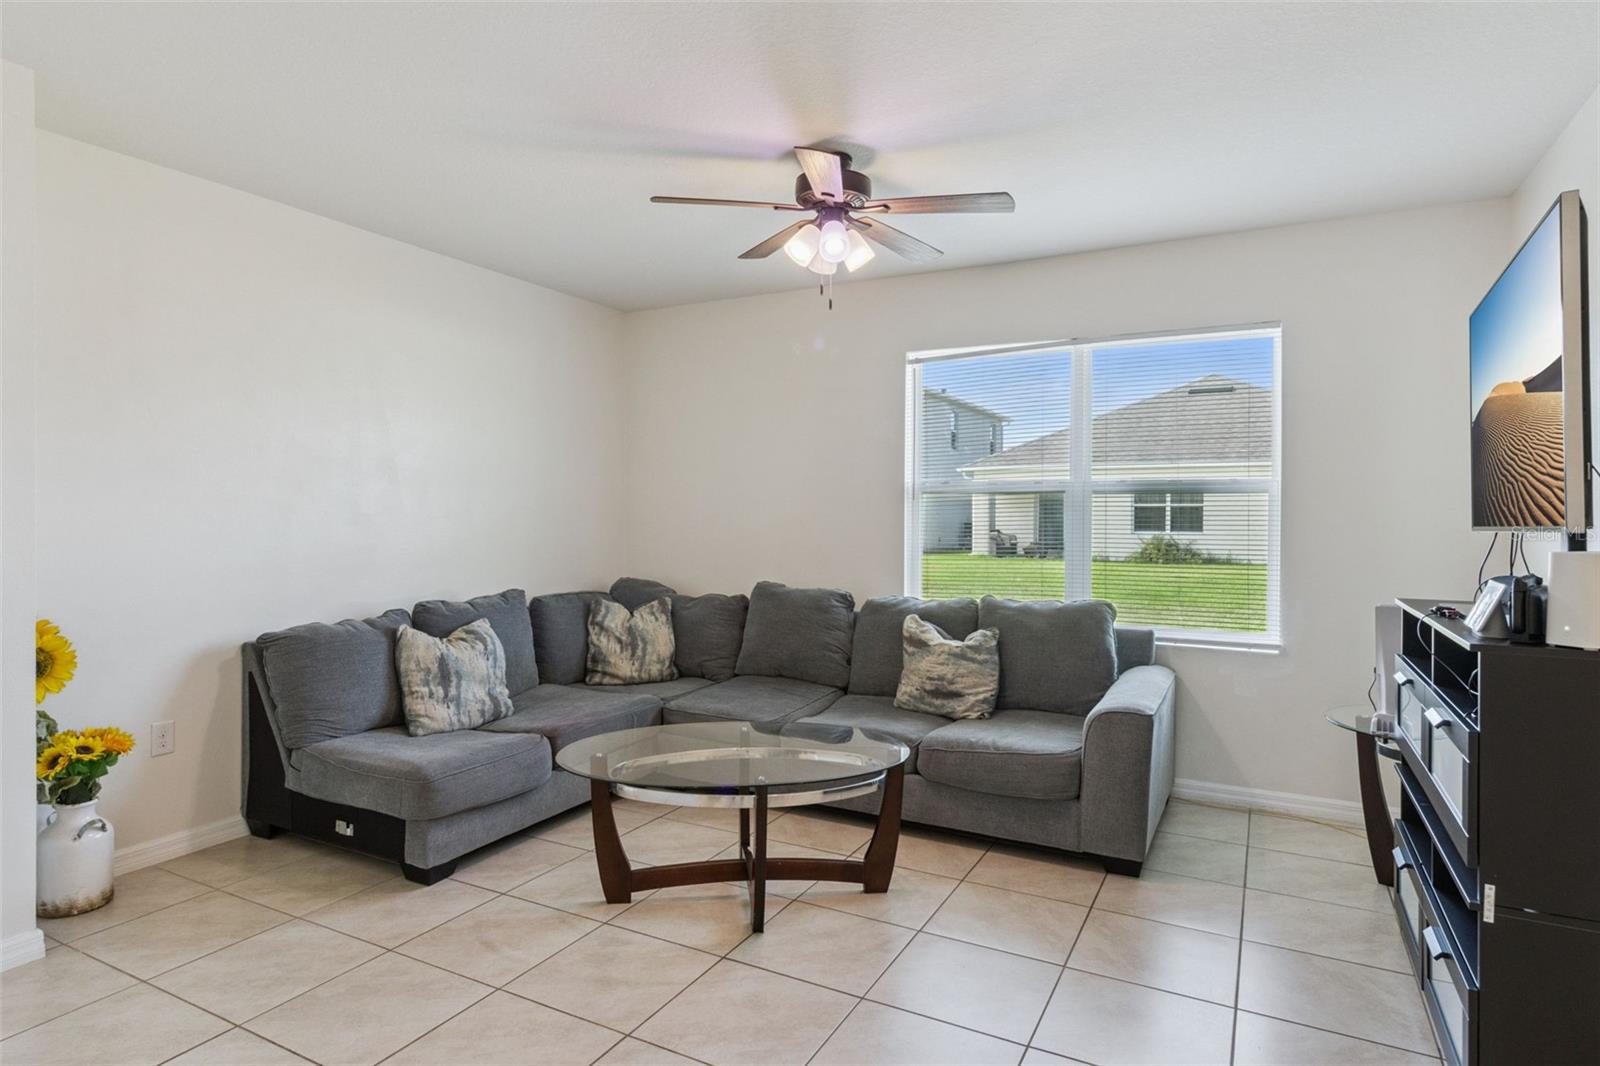
Virtually Staged. NEW PRICE ! Best Value in Riverbend at Cameron Heights! Welcome to this beautifully maintained 4 bedroom, 2 bath concrete block home featuring the highly desirable CALI floor plan. From the moment you enter, you’ll appreciate the soaring ceilings, elegant archways, abundant natural light, and the open concept layout that creates a bright, inviting atmosphere. Designed for both everyday living and effortless entertaining, the spacious kitchen offers stainless steel appliances, durable cabinetry, a large center island, walk in pantry, and a breakfast nook overlooking the main living area. The private owner’s suite includes dual vanities, a walk in shower, and an oversized walk in closet. The flexible fourth bedroom is perfect for a home office, den, or guest room. Brand new carpet installed in 2025 adds comfort and value throughout the bedrooms. Step outside and enjoy added peace of mind with a full gutter system and a professionally installed French drain,valuable upgrades for Florida living.Located in the sought after Riverbend at Cameron Heights community, residents enjoy resort style amenities including a community pool, playground, sidewalks, and scenic walking trails. With convenient access to I 4 and SR 417, you’re minutes from Downtown Orlando, Orlando International Airport, major attractions, Sanford International Airport, and Historic Downtown Sanford with its restaurants, festivals, antique shops, and the Lake Monroe Riverwalks. With its new price, great updates, and unbeatable location, this home delivers exceptional value. Schedule your private showing today!
Additional Information
- Interior Features
- Ceiling Fans(s), High Ceilings, Stone Counters, Walk-In Closet(s)
- Exterior Features
- Lighting, Private Mailbox, Rain Gutters, Sidewalk, Sliding Doors
- HOA Fee
- $277
- HOA Freqency
- Quarterly
- Financing
- Cash, Conventional, FHA, VA Loan
- Community Features
- Playground, Pool, No Deed Restriction
- Property Description
- One Story
- Zoning
- PD
- Appliances
- Dishwasher, Microwave, Range, Refrigerator
- Heating
- Electric
- Air Conditioning
- Central Air
- Exterior Construction
- Block
- Exterior Features
- Lighting, Private Mailbox, Rain Gutters, Sidewalk, Sliding Doors
- Levels
- One
- Roof
- Shingle
- Foundation
- Concrete Perimeter
- Pool
- Yes
- Garage
- 2 Car Garage
- Garage Spaces
- 2
- Elementary School
- Midway Elementary
- Middle School
- Millennium Middle
- High School
- Seminole High
Listing courtesy of RE/MAX TOWN & COUNTRY REALTY. 407-695-2066
Mortgage Calculator
StellarMLS is the source of this information via Internet Data Exchange Program. All listing information is deemed reliable but not guaranteed and should be independently verified through personal inspection by appropriate professionals. Listings displayed on this website may be subject to prior sale or removal from sale. Availability of any listing should always be independently verified. Listing information is provided for consumer personal, non-commercial use, solely to identify potential properties for potential purchase. All other use is strictly prohibited and may violate relevant federal and state law. Data last updated on