1357 June Lake Loop, Haines City, FL 33844
- $329,990
- 3
- BD
- 3
- BA
- 1,986
- SqFt







- List Price
- $329,990
- Status
- PENDING
- Days on Market
- 56
- Price Change
- ▼ $5,000 1783620510
- MLS#
- O6410472
- Subtype
- Residential
- Style
- Two Story
- Architectural Style
- Traditional
- New Construction
- Yes
- Year Built
- 2026
- Bedrooms
- 3
- Bathrooms
- 3
- Full Baths
- 2
- Half Baths
- 1
- Living Area
- 1,986
- Lot Size
- 4,356
- Acres
- 0.10
- Subdivision
- Hamilton Bluff Subdivision Phases 1 & 2
- MLS Area Major
- Haines City/Grenelefe
Property Description
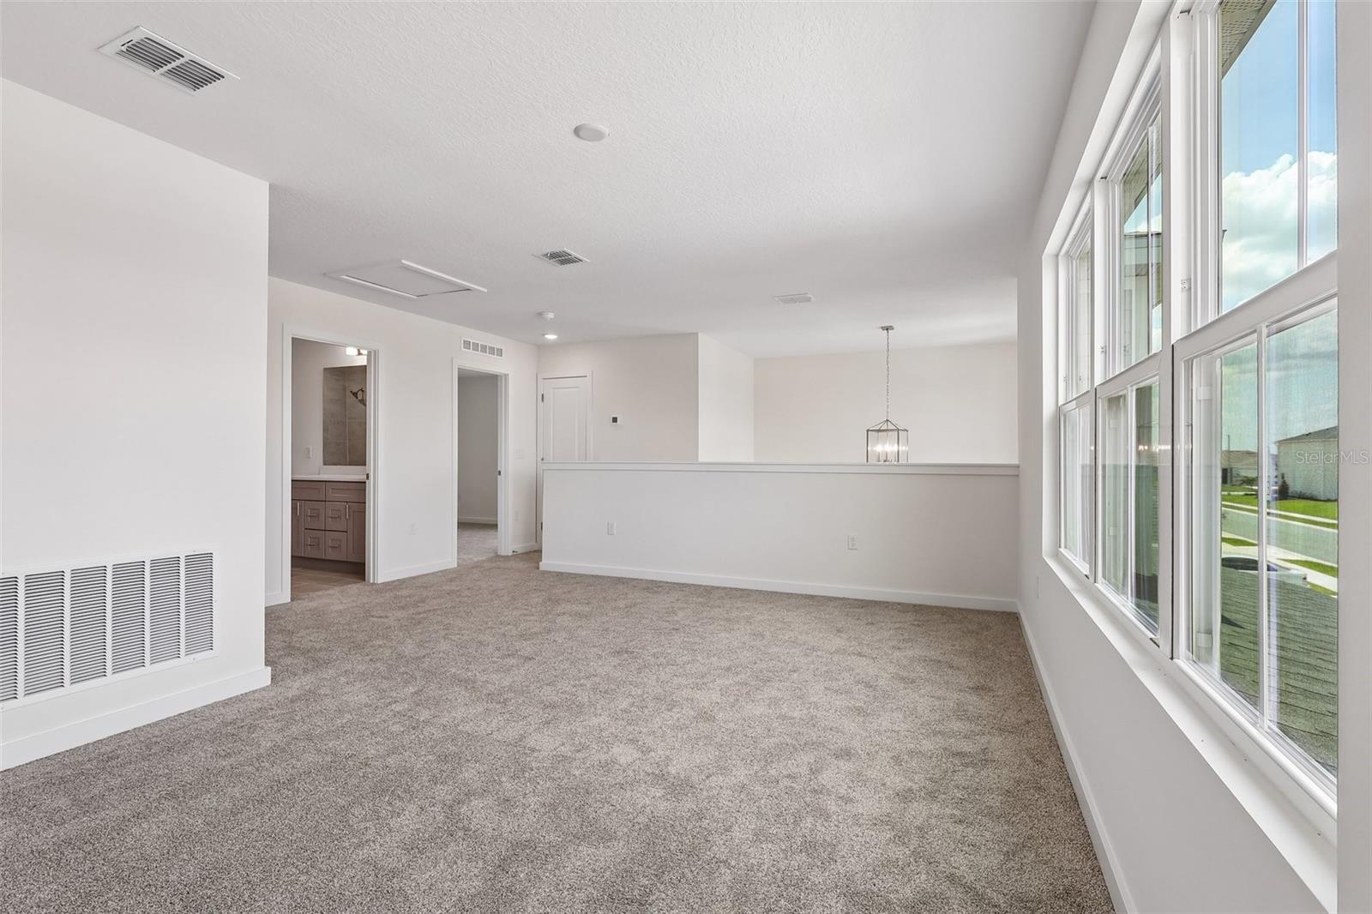
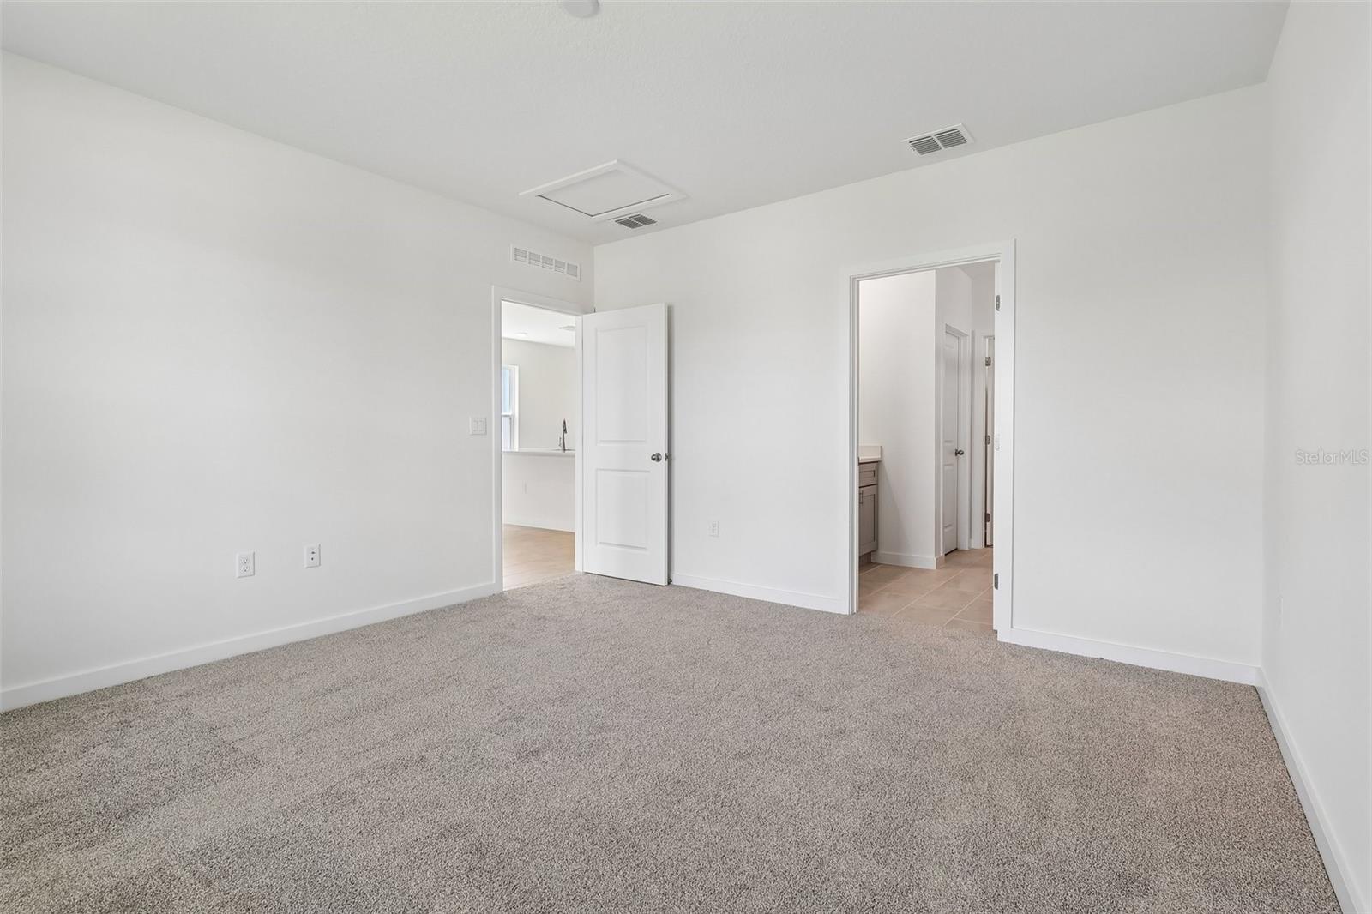
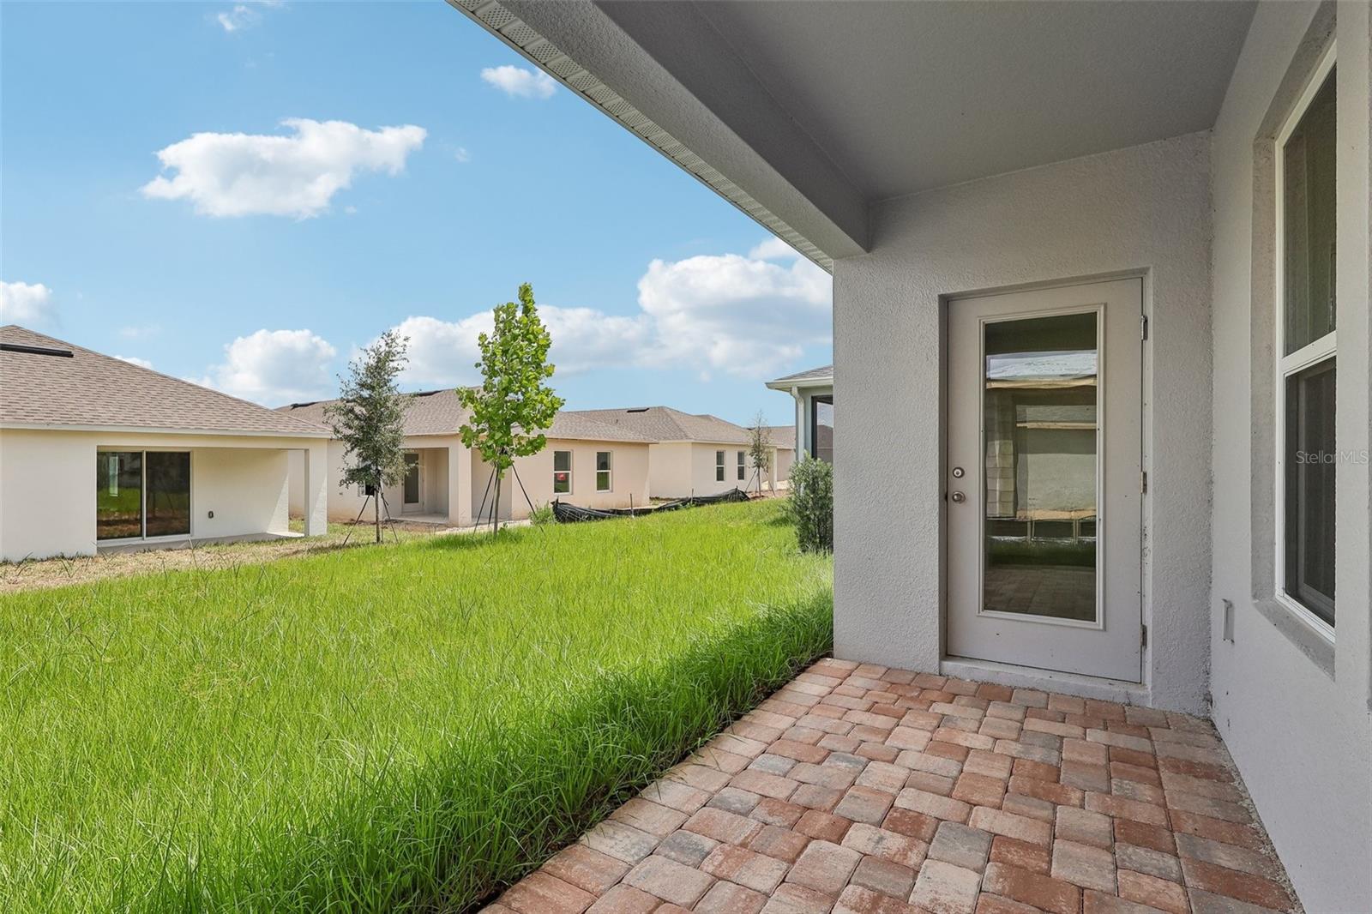
MOVE-IN READY! Welcome to the Jupiter, a beautifully designed two-story home offering 3 bedrooms, 2.5 bathrooms, an oversized loft, and a 2-car garage. Featuring a charming Farmhouse elevation and a prime location directly across from the community pool, this home combines style, comfort, and convenience. Step inside to a dramatic two-story foyer and an open-concept layout perfect for everyday living and entertaining. The kitchen showcases bright cabinetry, granite countertops, a large center island, and overlooks the dining and gathering areas. An open stair railing adds a modern touch and enhances the home’s bright, airy feel. Upstairs, the spacious primary suite features a walk-in closet and private bath with dual vanities and a separate shower. Two additional bedrooms and an oversized loft provide flexible space for a media room, home office, or second living area. Enjoy outdoor living on the covered lanai, while taking advantage of being just steps from the community pool and amenities. Additional features include smart home technology and tile flooring throughout the main living and wet areas. This thoughtfully designed home offers modern finishes, spacious living areas, and an exceptional location within the community. Schedule your private tour today!
Additional Information
- Amenities
- Clubhouse, Park, Pool
- Interior Features
- Eat-in Kitchen, High Ceilings, In Wall Pest System, Open Floorplan, Primary Bedroom Main Floor, Solid Wood Cabinets, Stone Counters, Thermostat, Walk-In Closet(s)
- Exterior Features
- Lighting, Sidewalk
- Taxes
- $2,328
- HOA Fee
- $52
- HOA Freqency
- Monthly
- Financing
- Cash, Conventional, FHA, VA Loan
- Location
- Cleared, City Limits, Landscaped, Sidewalk, Paved
- Community Features
- Clubhouse, Community Mailbox, Dog Park, Park, Pool, Sidewalks, No Deed Restriction
- Property Description
- Two Story
- Zoning
- RES
- Appliances
- Dishwasher, Disposal, Electric Water Heater, Microwave, Range
- Heating
- Central, Electric, Heat Pump
- Air Conditioning
- Central Air
- Exterior Construction
- Block, Stucco
- Exterior Features
- Lighting, Sidewalk
- Levels
- Two
- Roof
- Shingle
- Foundation
- Slab
- Pool
- Yes
- Parking
- Driveway
- Parking Features
- Driveway
- Garage
- 2 Car Garage
- Garage Spaces
- 2
- Garage Features
- Driveway
- Elementary School
- Alta Vista Elem
- Middle School
- Lake Marion Creek Middle
- High School
- Haines City Senior High
Listing courtesy of DRB GROUP REALTY, LLC. 407-270-2747
Mortgage Calculator
StellarMLS is the source of this information via Internet Data Exchange Program. All listing information is deemed reliable but not guaranteed and should be independently verified through personal inspection by appropriate professionals. Listings displayed on this website may be subject to prior sale or removal from sale. Availability of any listing should always be independently verified. Listing information is provided for consumer personal, non-commercial use, solely to identify potential properties for potential purchase. All other use is strictly prohibited and may violate relevant federal and state law. Data last updated on