1836 N Crystal Lake Drive Unit 68, Lakeland, FL 33801
- $175,000
- 3
- BD
- 3
- BA
- 1,482
- SqFt




- List Price
- $175,000
- Status
- ACTIVE
- Days on Market
- 94
- Price Change
- ▼ $11,500 1783019737
- MLS#
- L4962161
- Subtype
- Residential
- Style
- Two Story
- Year Built
- 1976
- Bedrooms
- 3
- Bathrooms
- 3
- Full Baths
- 2
- Half Baths
- 1
- Living Area
- 1,482
- Lot Size
- 1,180
- Acres
- 0.03
- Subdivision
- Grovethe
- Building Name
- 68
- MLS Area Major
- Lakeland
Property Description
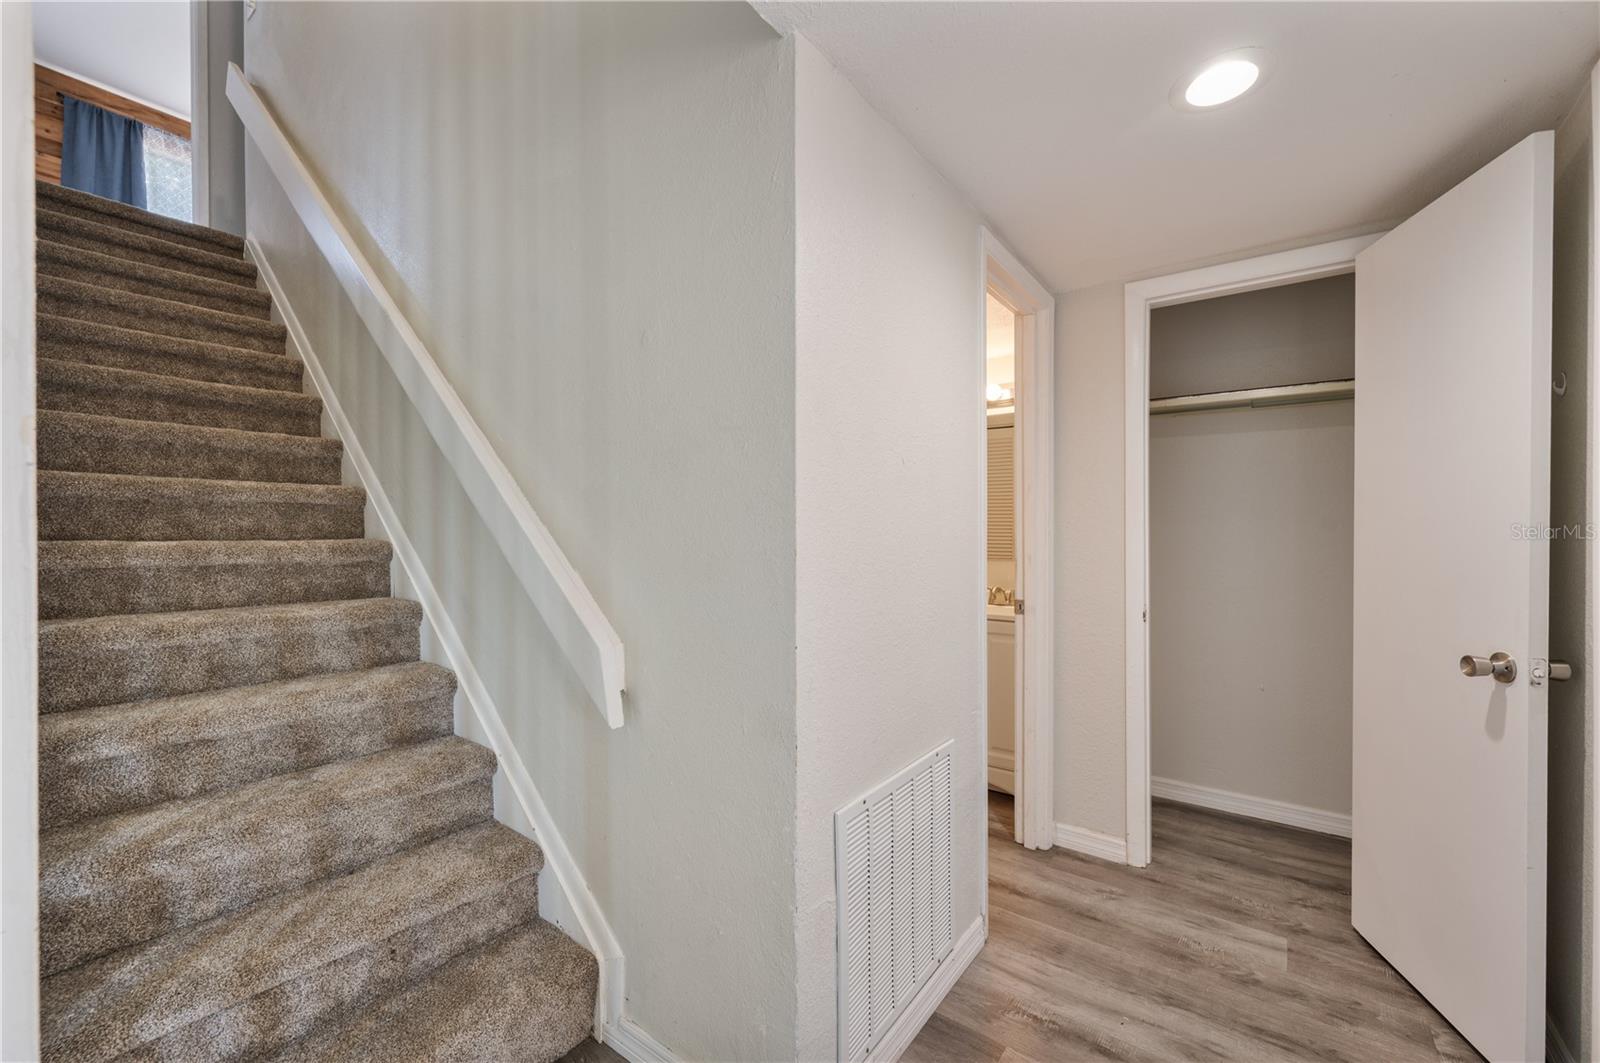
Virtually Staged. Welcome to The Grove! This well-maintained 3-bedroom, 2.5-bath townhome offers a spacious and inviting layout with tasteful updates throughout. The first floor features durable vinyl plank flooring, light neutral tones, and an open living and dining area that creates a comfortable flow for everyday living and entertaining. A convenient half bath is located downstairs for guests. The dining area opens to the kitchen through a breakfast bar and features updated sliding glass doors leading to a private patio area. Just off the kitchen is a generous pantry and laundry room combination complete with washer and dryer. Upstairs, all three bedrooms offer privacy and functionality, including a spacious primary suite with a walk-in closet and additional nook ideal for a dresser, seating area, or extra storage. The primary bath has been updated with a 36-inch vanity. Secondary bedrooms feature stylish decorative accent walls and share easy access to the hall bathroom. House has been freshly painted and all new carpet in the bedrooms. Residents of The Grove enjoy a maintenance-free lifestyle with access to community amenities including two swimming pools, clubhouse, fitness center, and access to the shores of Lake Bonny. Boat and trailer storage is also available for community members. Conveniently located near downtown Lakeland, approximately half a mile from Lake Hollingsworth, and close to Southeastern University, Florida Southern College, and Polk State College. Enjoy quick access to shopping, dining, parks, and everyday conveniences.
Additional Information
- Amenities
- Clubhouse, Pool, Recreation Facilities
- Interior Features
- Living Room/Dining Room Combo, PrimaryBedroom Upstairs
- Exterior Features
- Sidewalk, Sliding Doors, Storage
- HOA Fee
- $425
- HOA Freqency
- Monthly
- Financing
- Cash, Conventional, FHA, VA Loan
- Community Features
- Fitness Center, Pool, Sidewalks, No Deed Restriction
- Property Description
- Two Story
- Appliances
- Dishwasher, Dryer, Electric Water Heater, Range, Range Hood, Refrigerator, Washer
- Heating
- Central
- Air Conditioning
- Central Air
- Exterior Construction
- Brick, Vinyl Siding
- Exterior Features
- Sidewalk, Sliding Doors, Storage
- Levels
- Two
- Roof
- Other, Shingle
- Foundation
- Slab
- Pool
- Yes
- Parking
- Assigned, Guest, Open
- Parking Features
- Assigned, Guest, Open
- Garage Features
- Assigned, Guest, Open
Listing courtesy of REMAX EXPERTS. adockery@remax.net
Mortgage Calculator
StellarMLS is the source of this information via Internet Data Exchange Program. All listing information is deemed reliable but not guaranteed and should be independently verified through personal inspection by appropriate professionals. Listings displayed on this website may be subject to prior sale or removal from sale. Availability of any listing should always be independently verified. Listing information is provided for consumer personal, non-commercial use, solely to identify potential properties for potential purchase. All other use is strictly prohibited and may violate relevant federal and state law. Data last updated on