3201 W Saint John Street, Tampa, FL 33607
- $700,000
- 3
- BD
- 2
- BA
- 1,820
- SqFt


- List Price
- $700,000
- Status
- ACTIVE
- Days on Market
- 105
- MLS#
- TB8511698
- Subtype
- Residential
- Style
- One Story
- New Construction
- Yes
- Year Built
- 2026
- Bedrooms
- 3
- Bathrooms
- 2
- Full Baths
- 2
- Living Area
- 1,820
- Lot Size
- 6,500
- Acres
- 0.15
- Subdivision
- Na
- MLS Area Major
- Tampa
Property Description
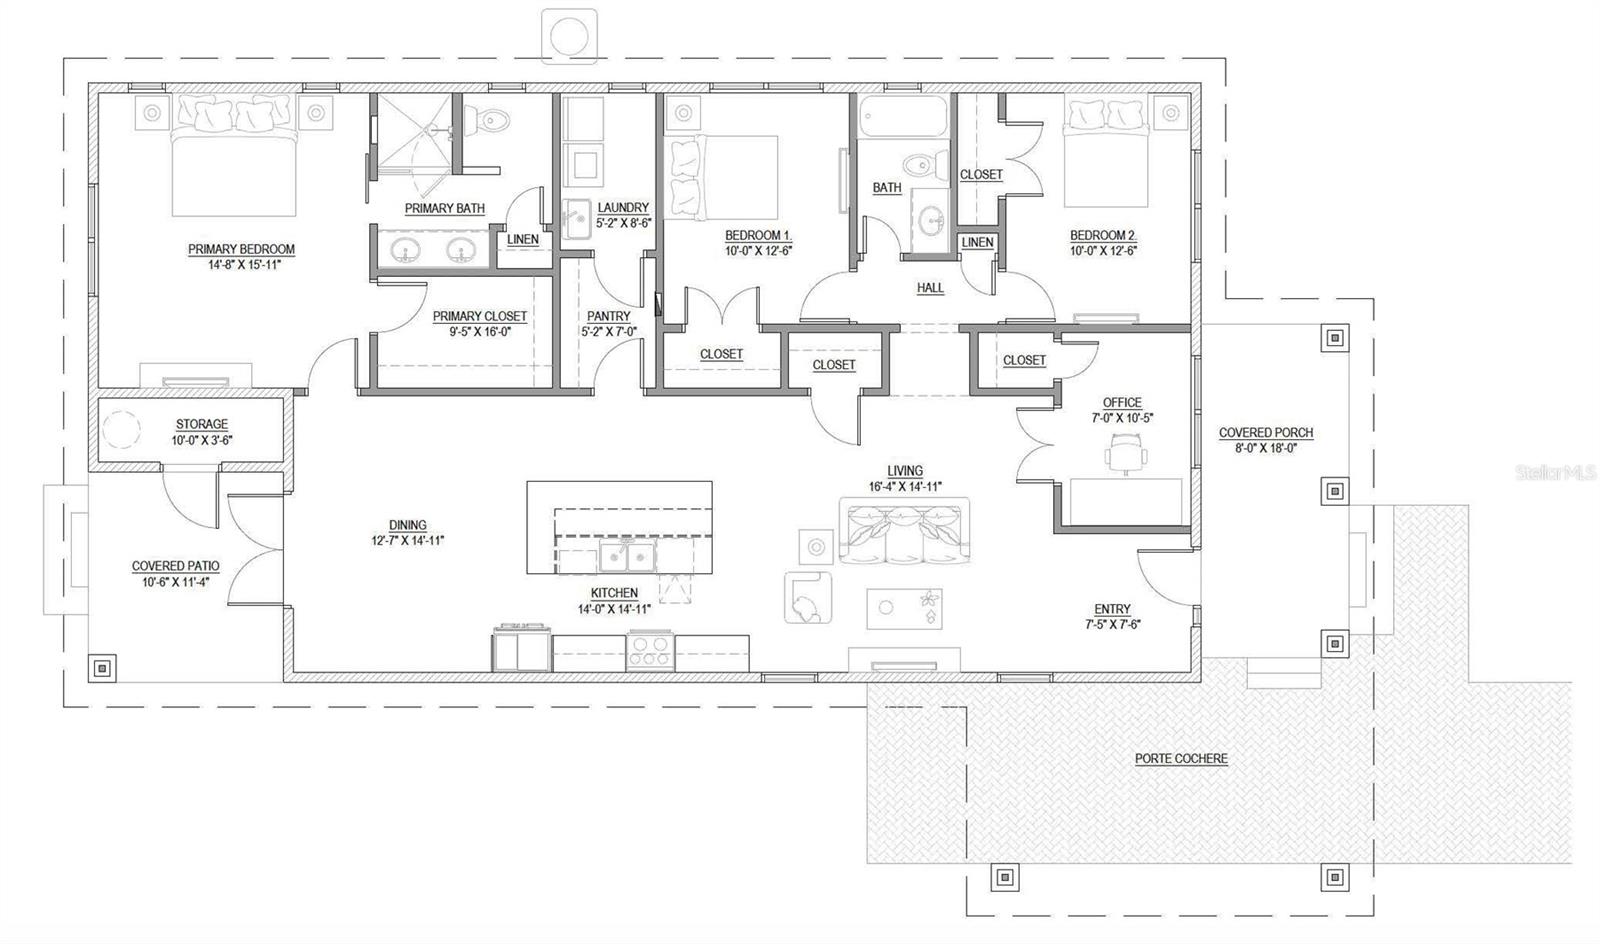
Pre-Construction. To be built. Introducing an exciting opportunity to own one of four beautifully designed new construction homes combining modern style, practical living, and energy-efficient performance. Located close to everything the Tampa Bay area has to offer. These thoughtfully crafted residences feature 4 spacious bedrooms, 2 full bathrooms, and a large covered carport designed to accommodate larger vehicles. Built with today’s homeowner in mind, each home offers an open-concept layout filled with natural light, creating a warm and inviting atmosphere perfect for everyday living and entertaining. The modern kitchens flow seamlessly into expansive living and dining spaces, while generously sized bedrooms provide comfort and flexibility for families, guests, or home office needs. Energy efficiency is at the forefront of construction, with features designed to lower utility costs and enhance year-round comfort. Homes include high-performance insulation, energy-efficient windows, advanced HVAC systems, LED lighting, and low-maintenance materials for long-term durability and savings. These new homes offer the perfect combination of efficiency and modern design while providing comfortable living spaces built for today and ready for the future.
Additional Information
- Interior Features
- Ceiling Fans(s), Living Room/Dining Room Combo
- Exterior Features
- Lighting
- Financing
- Cash, Conventional, FHA, VA Loan
- Community Features
- No Deed Restriction
- Property Description
- One Story
- Zoning
- RS-50
- Appliances
- Dishwasher, Microwave, Range, Refrigerator
- Heating
- Electric
- Air Conditioning
- Central Air
- Exterior Construction
- Block
- Exterior Features
- Lighting
- Levels
- One
- Roof
- Shingle
- Foundation
- Slab
- Garage
- 1 Car Carport
Listing courtesy of BRAINARD REALTY. 813-922-2891
Mortgage Calculator
StellarMLS is the source of this information via Internet Data Exchange Program. All listing information is deemed reliable but not guaranteed and should be independently verified through personal inspection by appropriate professionals. Listings displayed on this website may be subject to prior sale or removal from sale. Availability of any listing should always be independently verified. Listing information is provided for consumer personal, non-commercial use, solely to identify potential properties for potential purchase. All other use is strictly prohibited and may violate relevant federal and state law. Data last updated on