7520 Far Hills Loop, Okahumpka, FL 34762
- $397,000
- 3
- BD
- 2
- BA
- 1,578
- SqFt








- List Price
- $397,000
- Status
- ACTIVE
- Days on Market
- 86
- Price Change
- ▼ $10,000 1785890102
- MLS#
- G5112786
- Subtype
- Residential
- Style
- One Story
- Architectural Style
- Traditional
- Year Built
- 2023
- Bedrooms
- 3
- Bathrooms
- 2
- Full Baths
- 2
- Living Area
- 1,578
- Lot Size
- 5,681
- Acres
- 0.13
- Subdivision
- The Villages
- MLS Area Major
- Okahumpka
Property Description
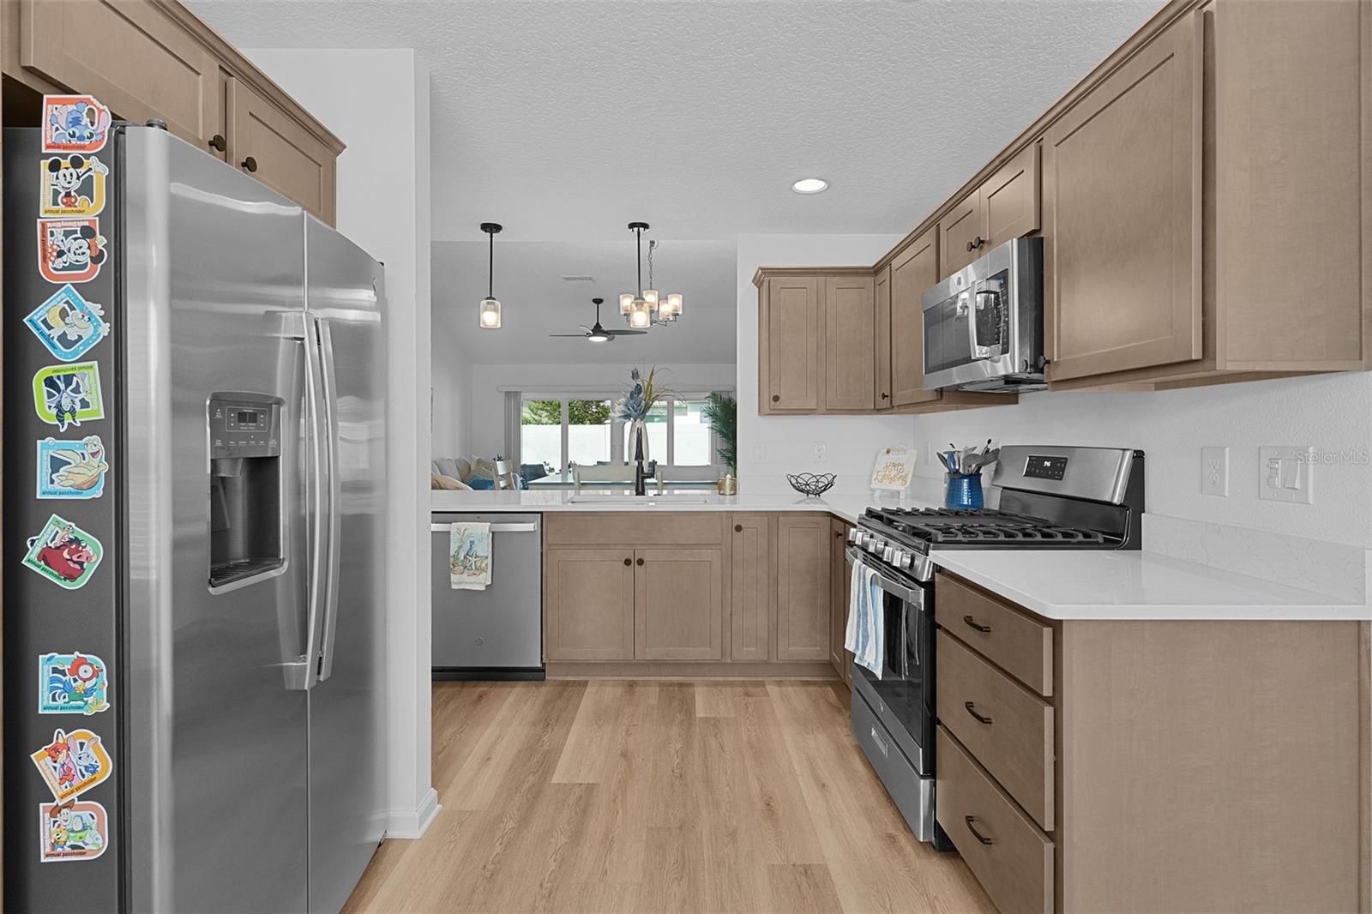
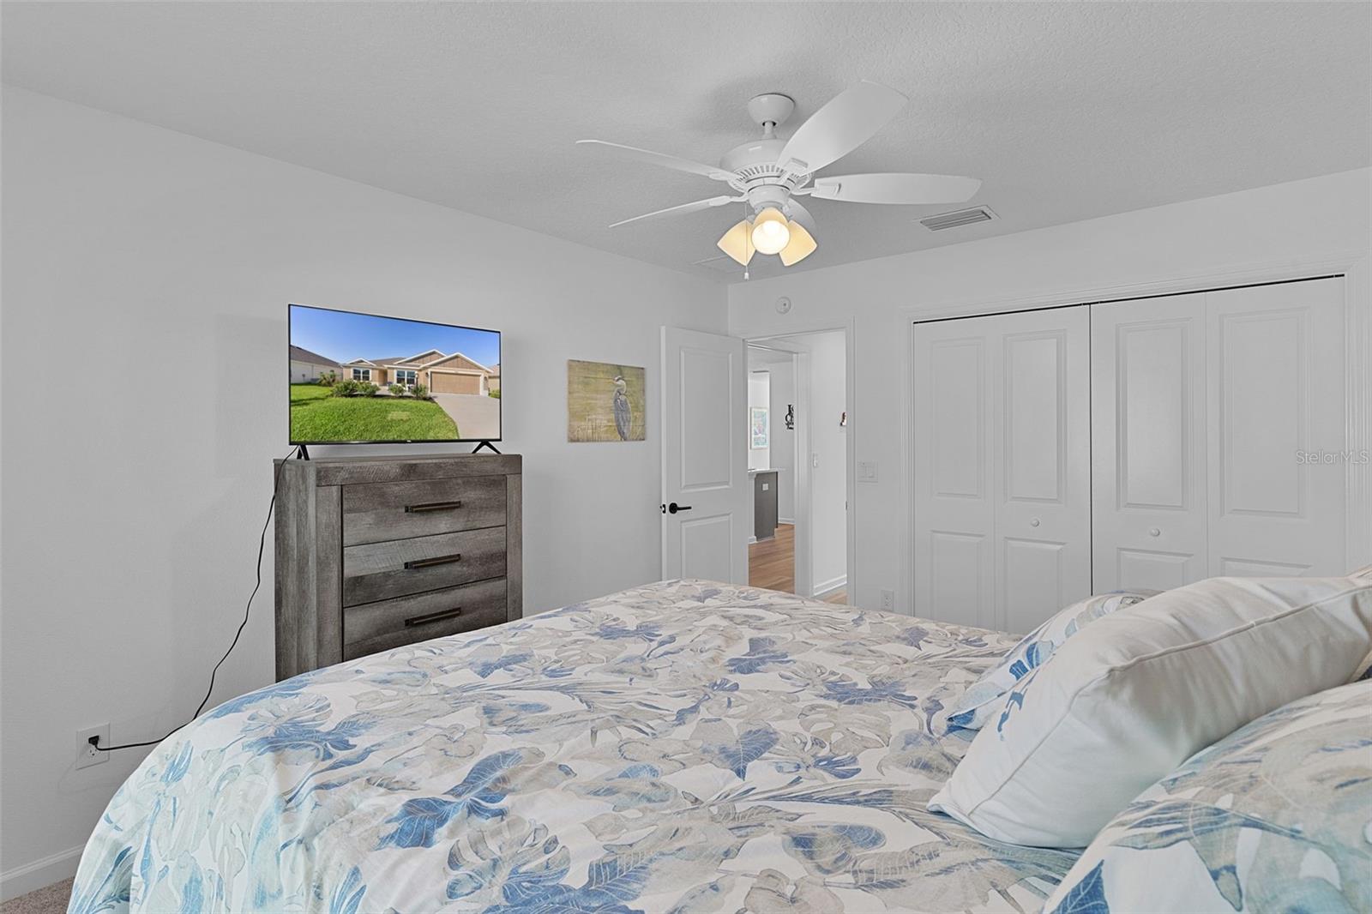
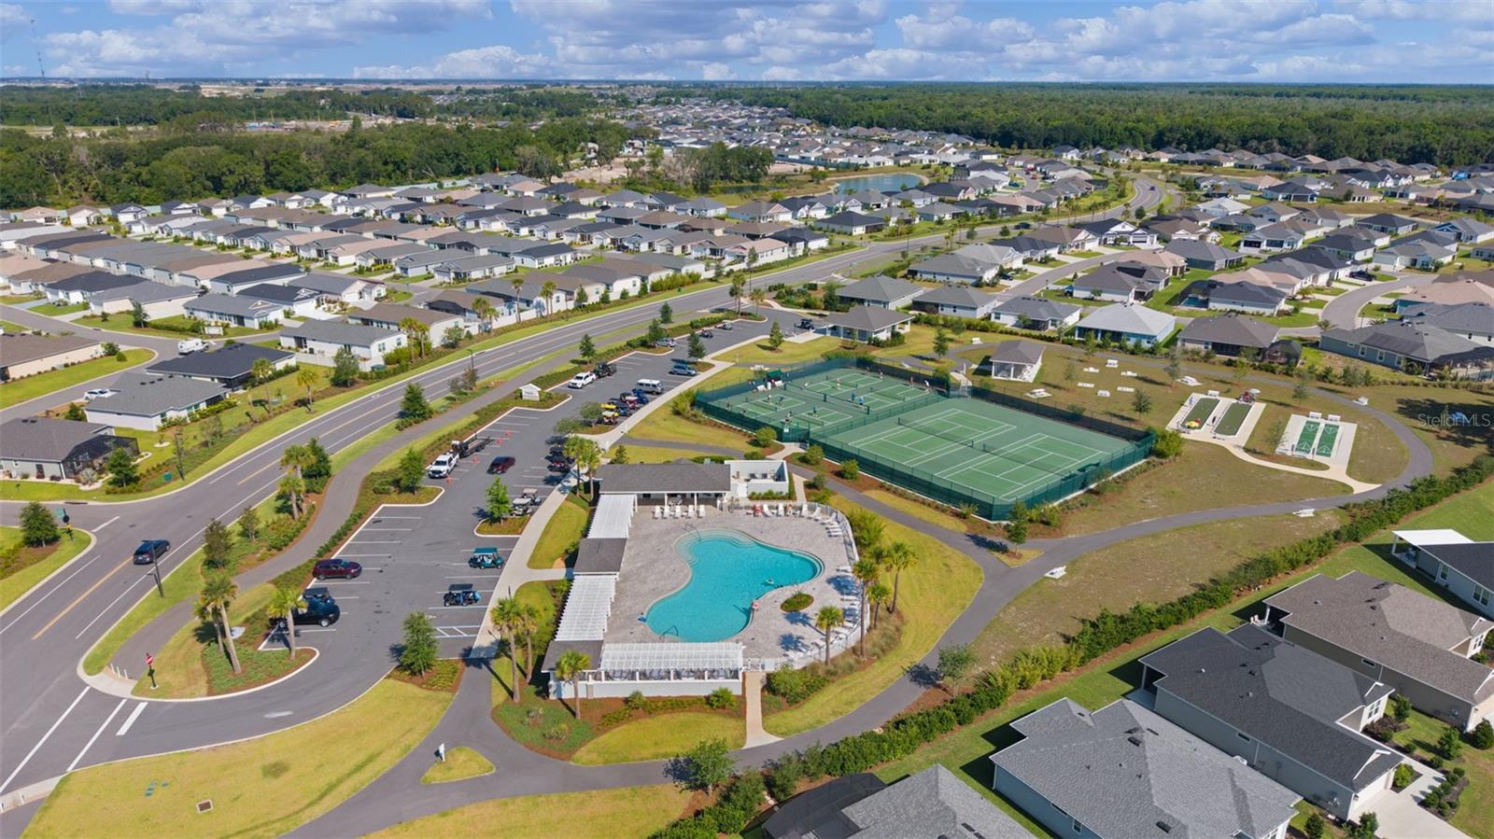
Experience resort-style living in this like-new 3-bedroom, 2-bath block and stucco home with a fully fenced backyard, ideally located in the desirable Village of Dabney. Designed with a spacious split-floor plan, this beautifully maintained home features quartz countertops, laminate flooring throughout the main living areas, vaulted ceilings, and an indoor laundry room. The well-appointed kitchen offers stainless steel appliances, gas cooking, an eat-in dining nook, and additional cabinetry for ample storage. The spacious primary suite includes an en-suite bath with dual vanities and a Roman-style walk-in shower. A pocket door separates the guest wing, providing added privacy for visitors while offering generously sized bedrooms, dedicated closets, a linen closet, and a shared guest bath. Step outside to relax on the lanai overlooking the fully fenced backyard — perfect for pets and outdoor enjoyment. GOLF CART AND SOME FURNISHINGS NEGOTIABLE! Conveniently located within walking distance to the neighborhood pool and the Dabney Recreation Center, this home also offers easy access to shopping, dining, Sawgrass Grove, and both Championship and Executive golf courses. Plus, enjoy being near the future Legacy Place development, planned to feature a hospital, restaurants, and additional retail options. Schedule your private showing today!
Additional Information
- Interior Features
- Ceiling Fans(s), Open Floorplan, Primary Bedroom Main Floor, Vaulted Ceiling(s)
- Exterior Features
- Private Yard
- Taxes
- $3,600
- Financing
- Cash, Conventional, FHA, USDA Loan, VA Loan
- Community Features
- No Deed Restriction
- Property Description
- One Story
- Appliances
- Dishwasher, Disposal, Dryer, Microwave, Range, Washer
- Heating
- Natural Gas
- Air Conditioning
- Central Air
- Exterior Construction
- Block
- Exterior Features
- Private Yard
- Stories
- 1
- Levels
- One
- Roof
- Shingle
- Foundation
- Block
- Garage
- 2 Car Garage
- Garage Spaces
- 2
Listing courtesy of REALTY EXECUTIVES IN THE VILLAGES. 352-753-7500
Mortgage Calculator
StellarMLS is the source of this information via Internet Data Exchange Program. All listing information is deemed reliable but not guaranteed and should be independently verified through personal inspection by appropriate professionals. Listings displayed on this website may be subject to prior sale or removal from sale. Availability of any listing should always be independently verified. Listing information is provided for consumer personal, non-commercial use, solely to identify potential properties for potential purchase. All other use is strictly prohibited and may violate relevant federal and state law. Data last updated on