17042 Crestmont Boulevard, Clermont, FL 34711
- $540,000
- 5
- BD
- 3
- BA
- 2,092
- SqFt








- List Price
- $540,000
- Status
- ACTIVE
- Days on Market
- 87
- MLS#
- O6410101
- Subtype
- Residential
- Style
- One Story
- Year Built
- 2020
- Bedrooms
- 5
- Bathrooms
- 3
- Full Baths
- 3
- Living Area
- 2,092
- Lot Size
- 8,385
- Acres
- 0.19
- Subdivision
- Johns Lake Lndg Ph 5
- MLS Area Major
- Clermont
Property Description
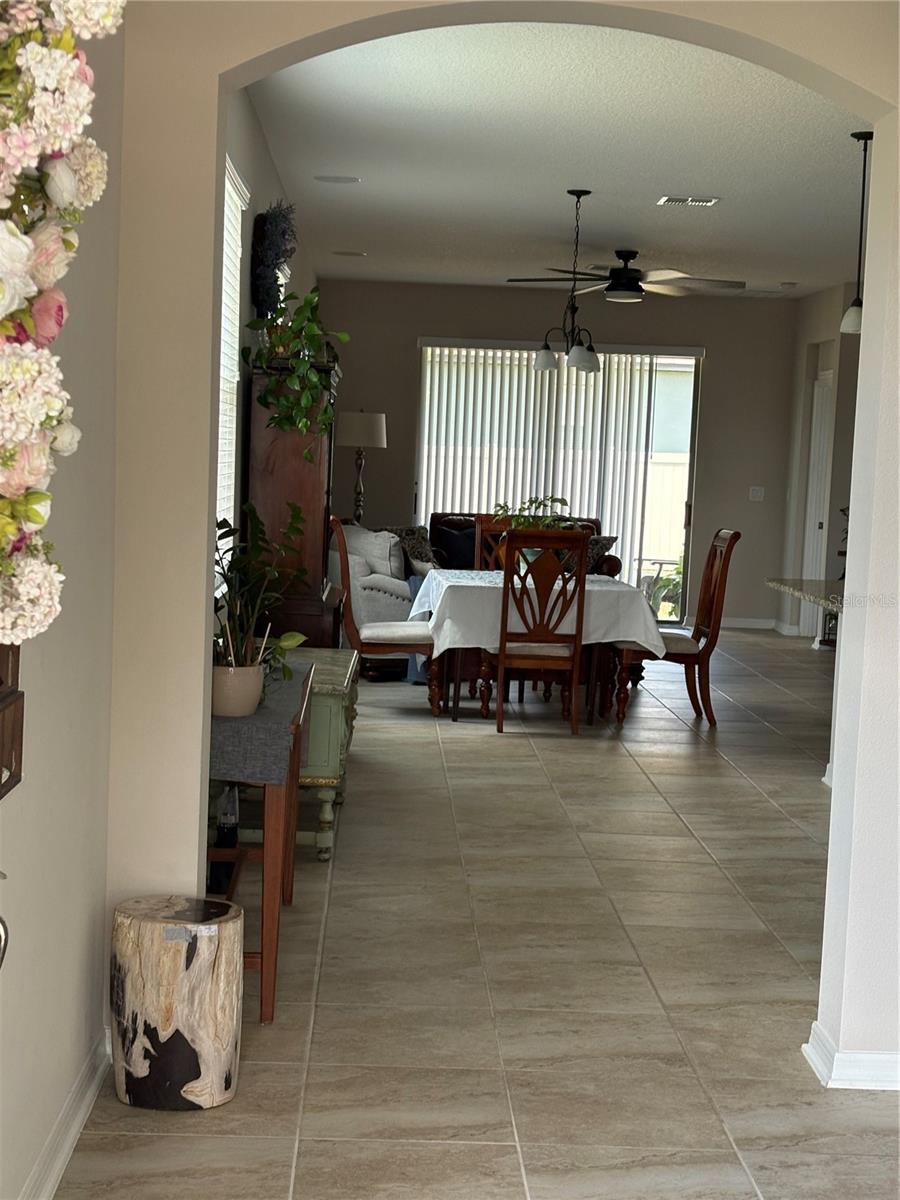
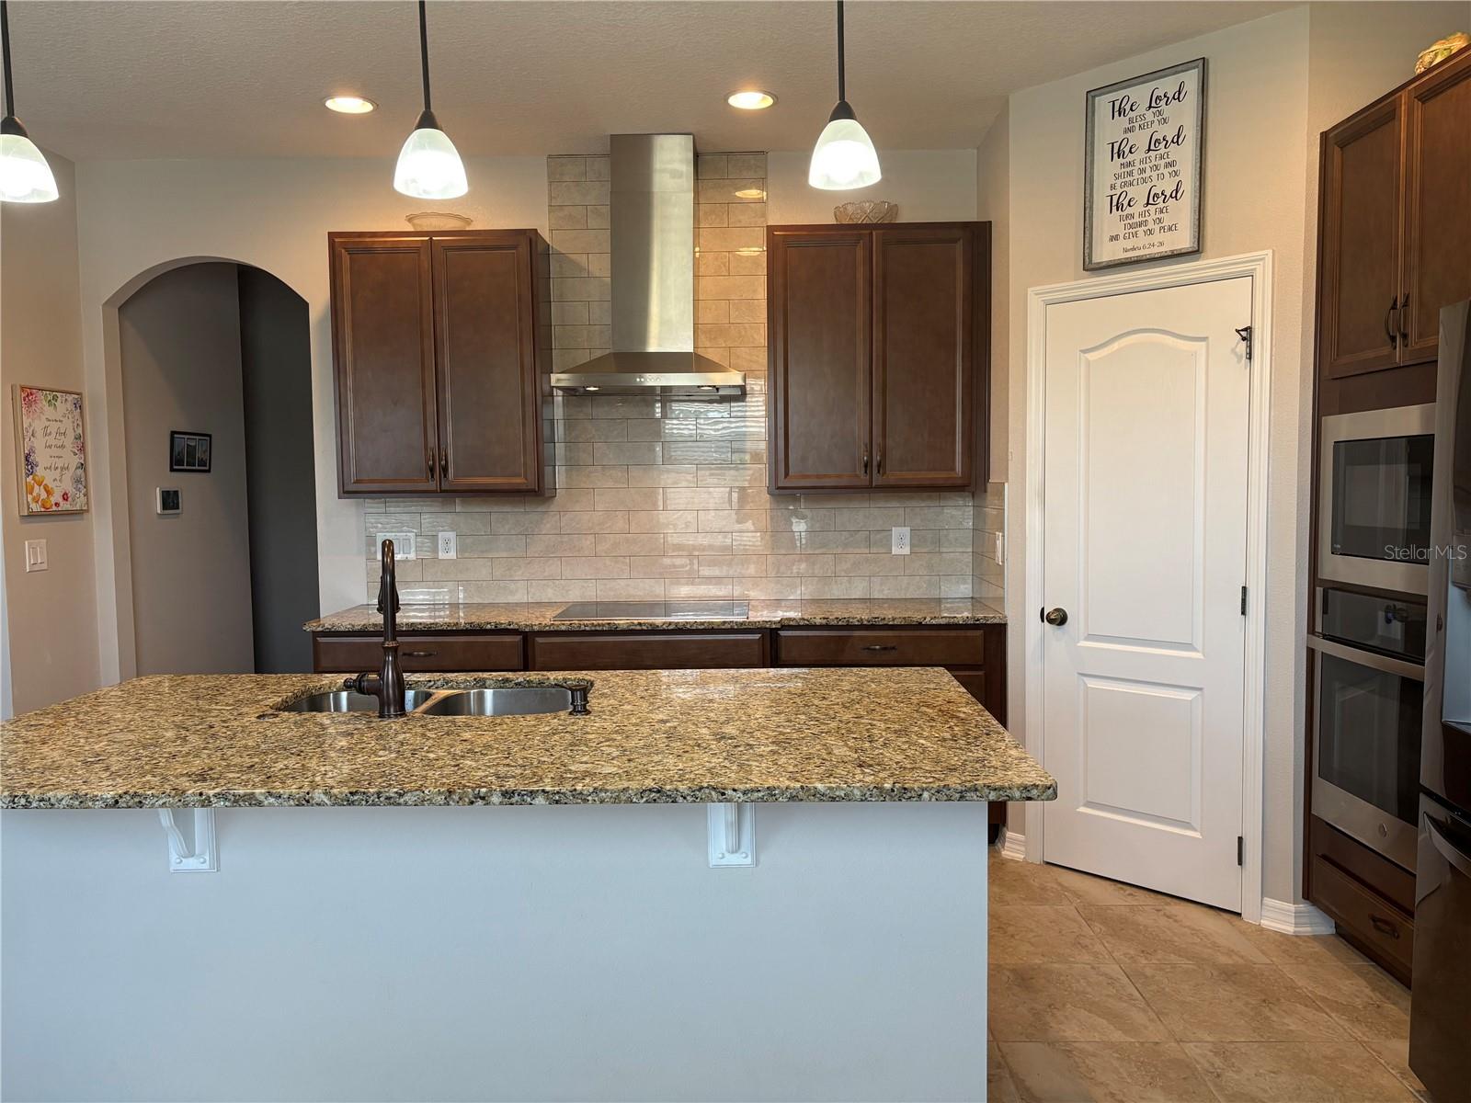
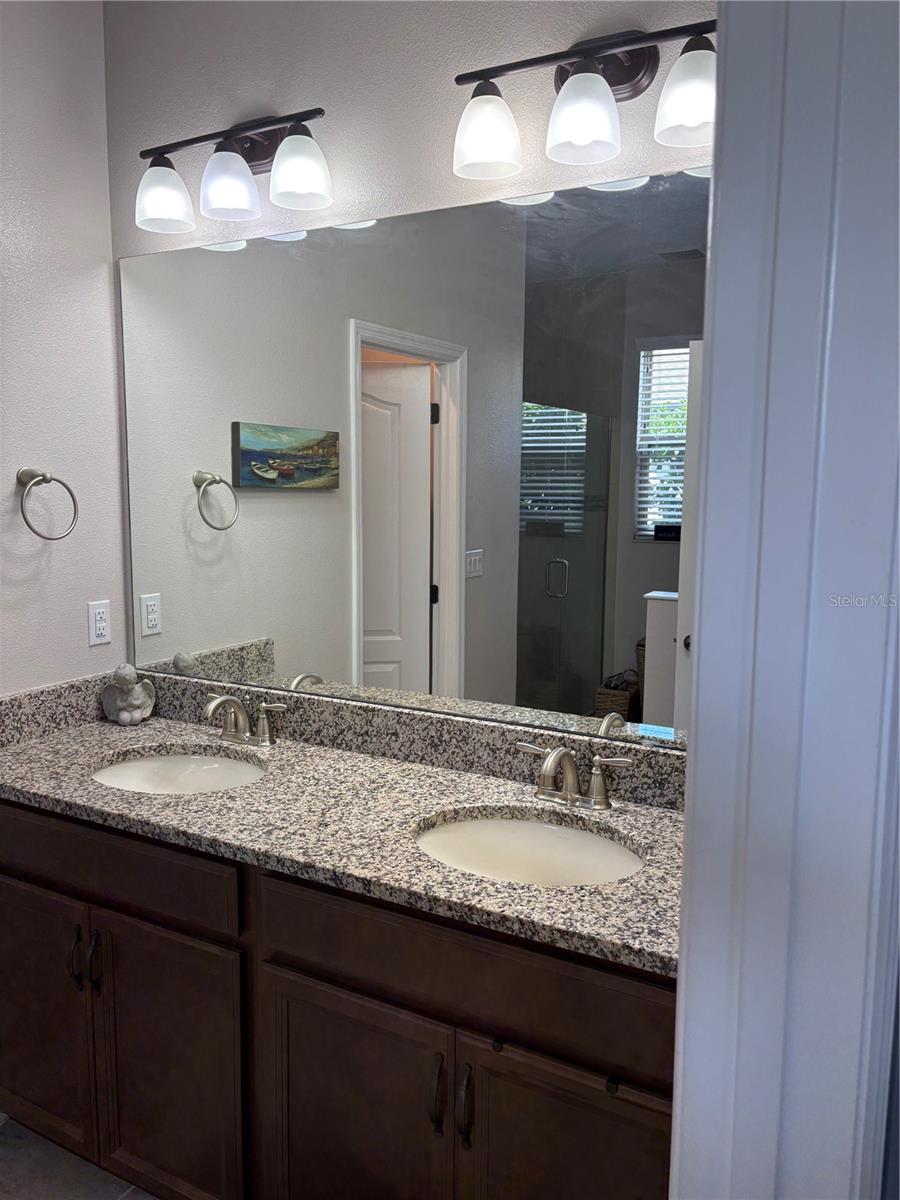
Step into this beautiful 5 bdrms 3 bath, well-kept home in the sought-after city of Clermont that boasts rolling hills, the Clermont chain of lakes and gorgeous sunsets! This home offers the primary bdrm with tray ceiling, walk-in closet, an ensuite bathroom, double sinks, soaking tub and seamless shower stall; 3 bdrms are stacked and the 5th bdrm which can be an office/den/guest room, is towards the front with the 3rd bthrm nearby. Additional features: surround sound in the living room; security cameras and system, hall archways, TV/data outlets, floor electrical outlet in the living room; ceiling fans; gourmet kitchen with granite, pull out cabinet trays, soft close cabinets, wifi oven, trash/recycle pull out drawer; laundry sink and cabinets, programmable thermostat; quartz countertop in the bathrooms. From the subdivision, get a glimpse of Disney's fireworks from the renowned John's Lake, or see the John's Lake parade of holiday boats in December. Close to major highways, shopping and entertainment. County records states 3 berms, 2 baths only. This gem has so many more great features to pass up!!
Additional Information
- Amenities
- Pool
- Interior Features
- Ceiling Fans(s), High Ceilings, Living Room/Dining Room Combo, Open Floorplan, Solid Wood Cabinets, Stone Counters, Thermostat, Tray Ceiling(s), Walk-In Closet(s)
- Exterior Features
- Garden, Rain Gutters, Sidewalk, Sliding Doors
- HOA Fee
- $450
- HOA Freqency
- Semi-Annually
- Financing
- Cash, Conventional, FHA, VA Loan
- Location
- Sidewalk, Paved
- Community Features
- Community Mailbox, Playground, Pool, No Deed Restriction
- Property Description
- One Story
- Zoning
- RESI
- Appliances
- Built-In Oven, Cooktop, Dishwasher, Disposal, Dryer, Electric Water Heater, Ice Maker, Microwave, Range Hood, Refrigerator, Washer
- Heating
- Central
- Air Conditioning
- Central Air
- Exterior Construction
- Concrete, Stucco
- Exterior Features
- Garden, Rain Gutters, Sidewalk, Sliding Doors
- Stories
- 1
- Levels
- One
- Roof
- Shingle
- Foundation
- Slab
- Pool
- Yes
- Parking
- Driveway, Garage Door Opener
- Parking Features
- Driveway, Garage Door Opener
- Garage
- 2 Car Garage
- Garage Spaces
- 2
- Garage Features
- Driveway, Garage Door Opener
- Elementary School
- Grassy Lake Elementary
- Middle School
- Windy Hill Middle
- High School
- East Ridge High
- View
- Garden
Listing courtesy of UNITED REALTY GROUP INC. 954-450-2000
Mortgage Calculator
StellarMLS is the source of this information via Internet Data Exchange Program. All listing information is deemed reliable but not guaranteed and should be independently verified through personal inspection by appropriate professionals. Listings displayed on this website may be subject to prior sale or removal from sale. Availability of any listing should always be independently verified. Listing information is provided for consumer personal, non-commercial use, solely to identify potential properties for potential purchase. All other use is strictly prohibited and may violate relevant federal and state law. Data last updated on