15434 Miller Creek Drive, Sun City Center, FL 33573
- $335,000
- 5
- BD
- 3
- BA
- 2,949
- SqFt




- List Price
- $335,000
- Status
- ACTIVE
- Days on Market
- 60
- Price Change
- ▼ $14,000 1787178556
- MLS#
- O6410060
- Subtype
- Residential
- Style
- Two Story
- Year Built
- 2022
- Bedrooms
- 5
- Bathrooms
- 3
- Full Baths
- 2
- Half Baths
- 1
- Living Area
- 2,949
- Lot Size
- 6,050
- Acres
- 0.14
- Subdivision
- Cypress Mill Ph 3
- MLS Area Major
- Sun City Center / Ruskin
Property Description
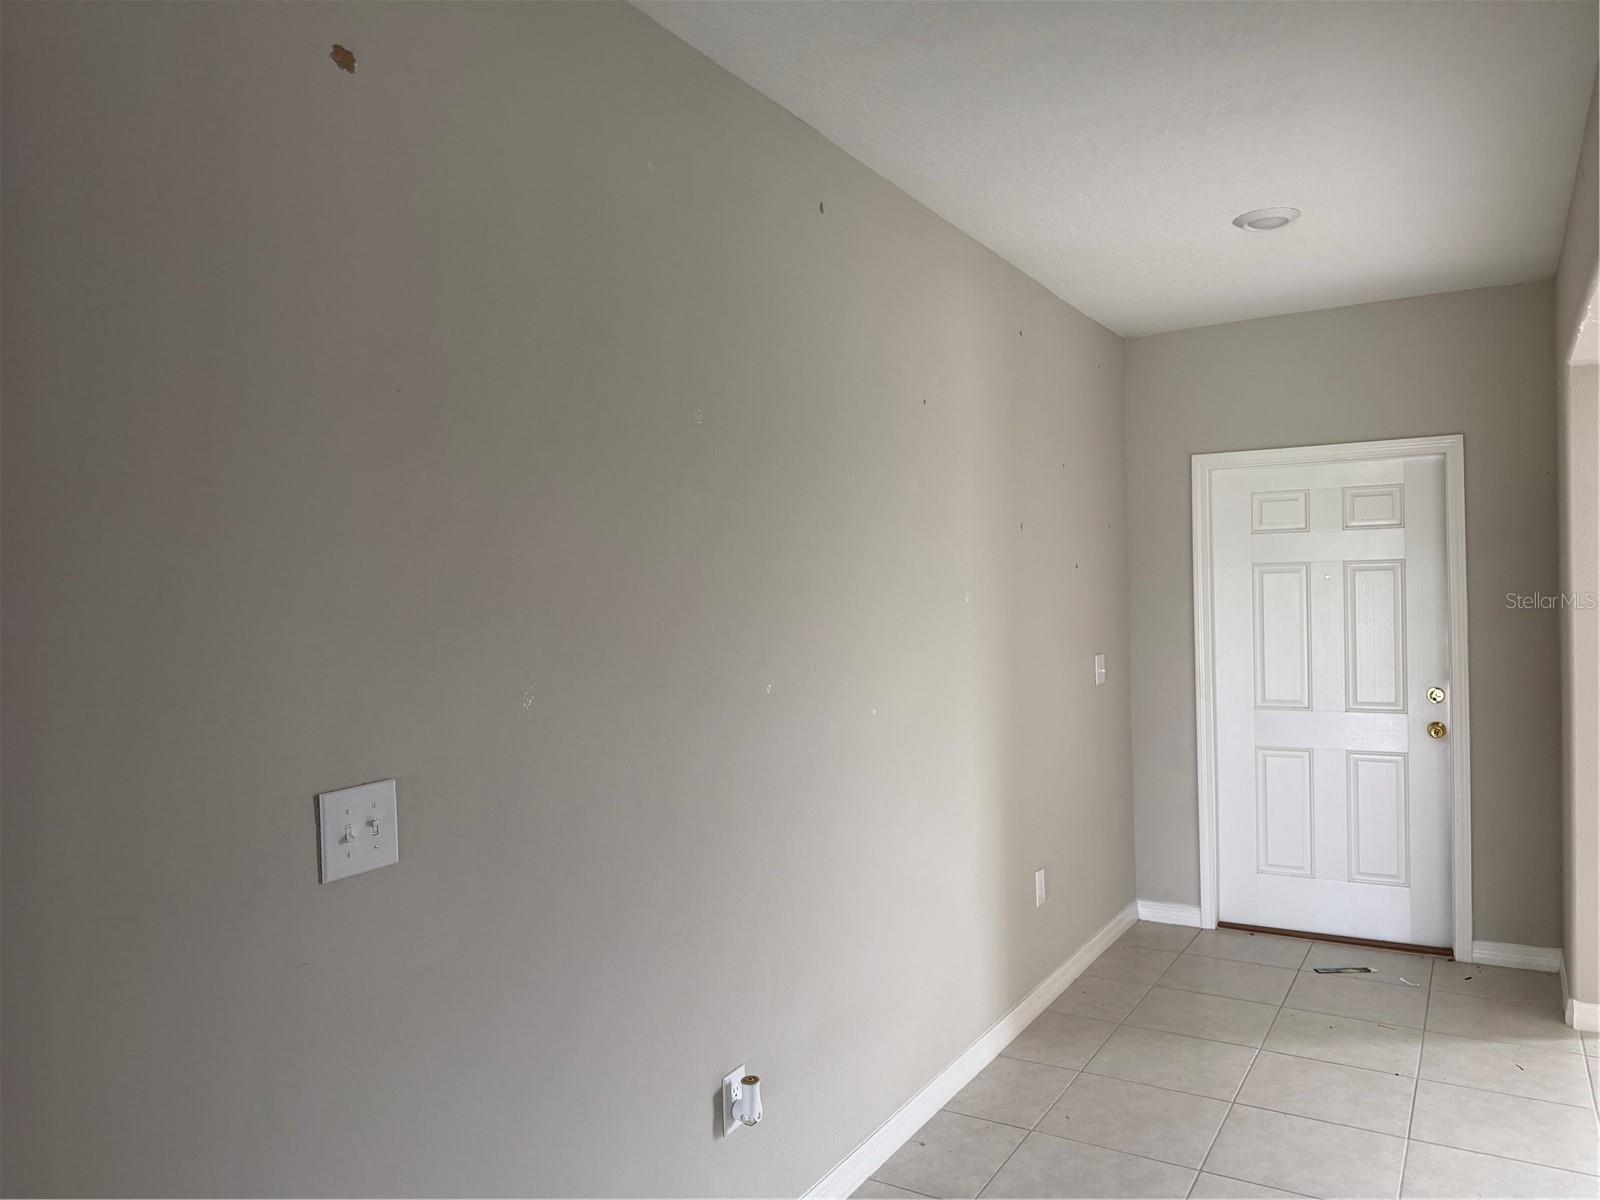
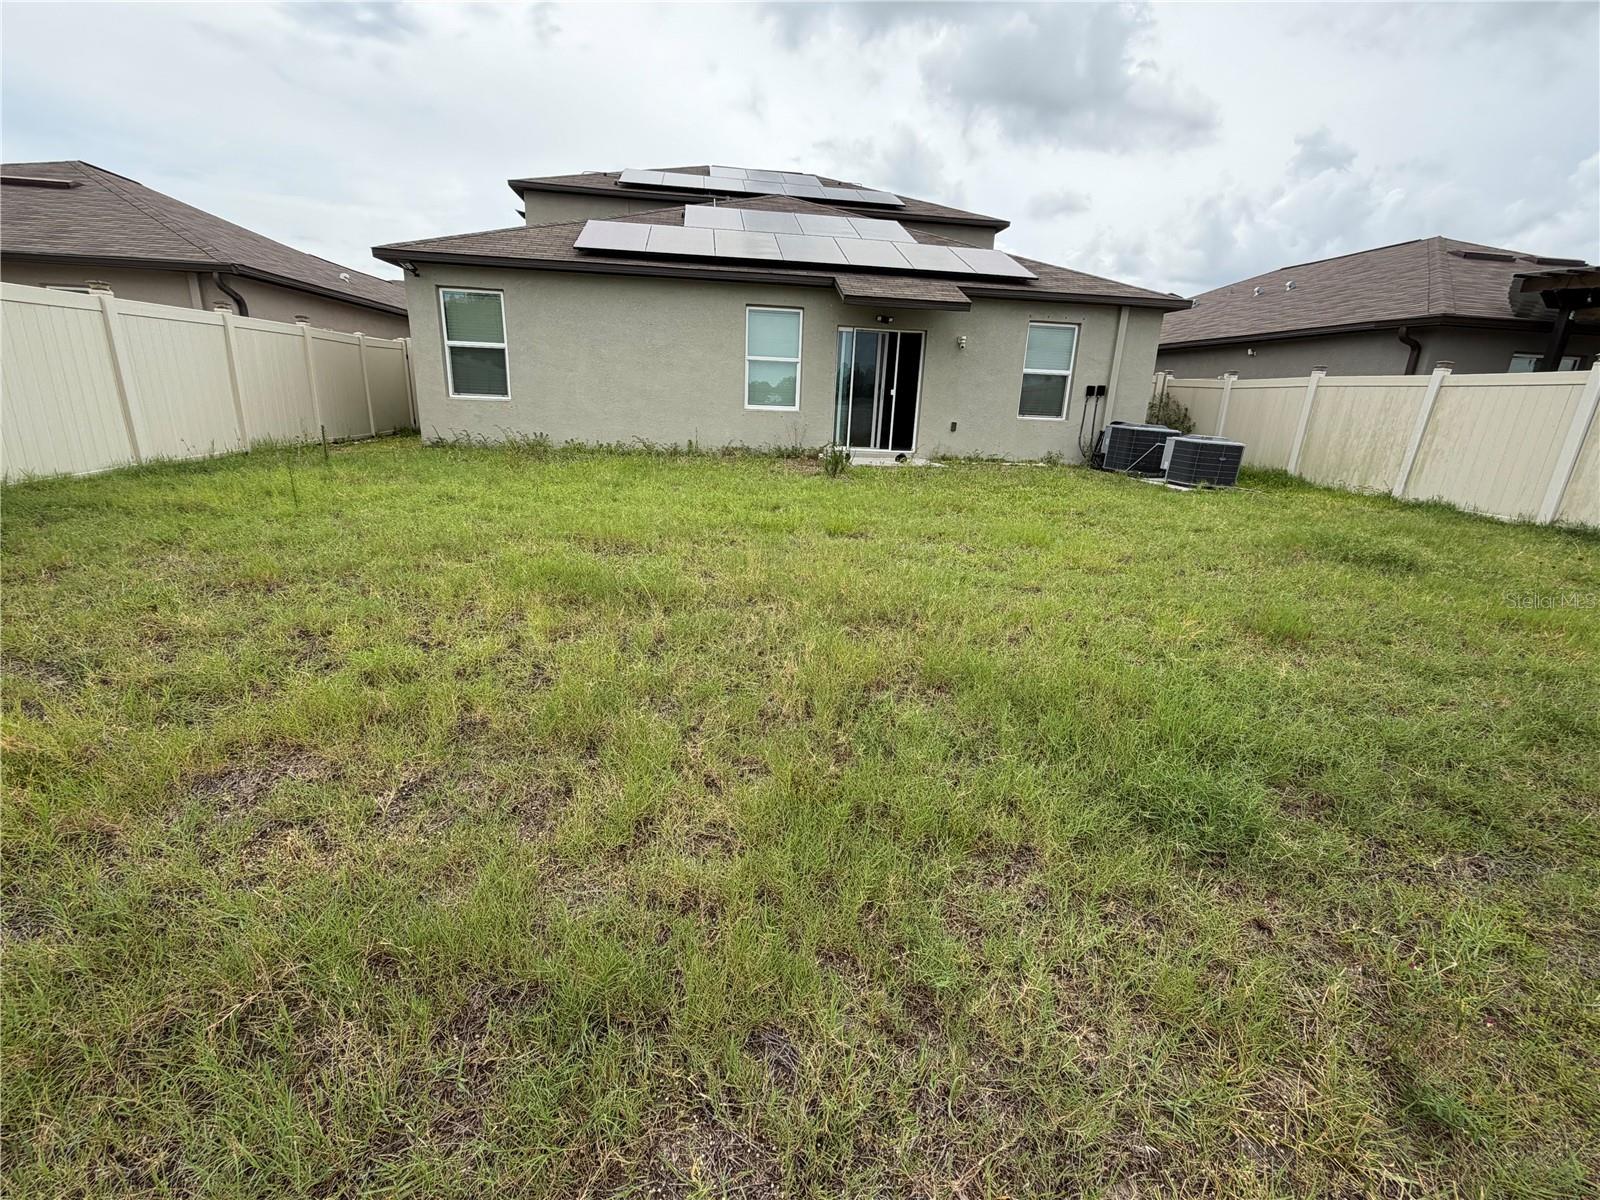
Located in the growing Sun City Center area, this 5-bedroom, 2.5-bath home offers approximately 2,949 square feet of living space with a two-car garage and a functional floor plan designed for today's lifestyle. Built in 2022, the home provides the benefits of newer construction along with spacious living areas and flexibility for a variety of household needs. The property features a fenced backyard overlooking a lake or pond, creating an attractive outdoor setting for relaxation and entertaining. The generous floor plan includes multiple living spaces, ample bedroom accommodations, and the convenience of modern construction standards. The property includes solar equipment. Buyers are encouraged to independently verify ownership, lease terms, transferability, functionality, and any associated obligations related to the solar system. Based on available information, the home appears to be in generally good condition; however, buyers are encouraged to conduct their own inspections to verify the condition and functionality of all systems, components, and improvements. Conveniently located near shopping, dining, recreation, and major transportation routes throughout the Sun City Center area. Buyers should verify all information. Agents: Please review all private remarks and MLS supplements prior to scheduling a showing.
Additional Information
- Interior Features
- Other
- Exterior Features
- Hurricane Shutters
- Taxes
- $3,214
- HOA Fee
- $165
- HOA Freqency
- Annually
- Financing
- Cash, Conventional, FHA, VA Loan
- Community Features
- No Deed Restriction
- Property Description
- Two Story
- Zoning
- PD
- Appliances
- Dishwasher, Dryer, Microwave, Range, Refrigerator, Washer
- Heating
- Central
- Air Conditioning
- Central Air
- Exterior Construction
- Block
- Exterior Features
- Hurricane Shutters
- Stories
- 2
- Levels
- Two
- Roof
- Shingle
- Foundation
- Slab
- Garage
- 2 Car Garage
- Garage Spaces
- 2
Listing courtesy of NEXTHOME LUXE COASTAL. 239-949-8338
Mortgage Calculator
StellarMLS is the source of this information via Internet Data Exchange Program. All listing information is deemed reliable but not guaranteed and should be independently verified through personal inspection by appropriate professionals. Listings displayed on this website may be subject to prior sale or removal from sale. Availability of any listing should always be independently verified. Listing information is provided for consumer personal, non-commercial use, solely to identify potential properties for potential purchase. All other use is strictly prohibited and may violate relevant federal and state law. Data last updated on