13025 Pennybrook Drive, Riverview, FL 33579
- $349,000
- 4
- BD
- 3
- BA
- 1,860
- SqFt




- List Price
- $349,000
- Status
- PENDING
- Days on Market
- 29
- MLS#
- TB8511299
- Subtype
- Residential
- Style
- Two Story
- Architectural Style
- Craftsman
- Year Built
- 2020
- Bedrooms
- 4
- Bathrooms
- 3
- Full Baths
- 2
- Half Baths
- 1
- Living Area
- 1,860
- Lot Size
- 4,400
- Acres
- 0.10
- Subdivision
- Triple Creek Ph 4 Village I
- MLS Area Major
- Riverview
Property Description
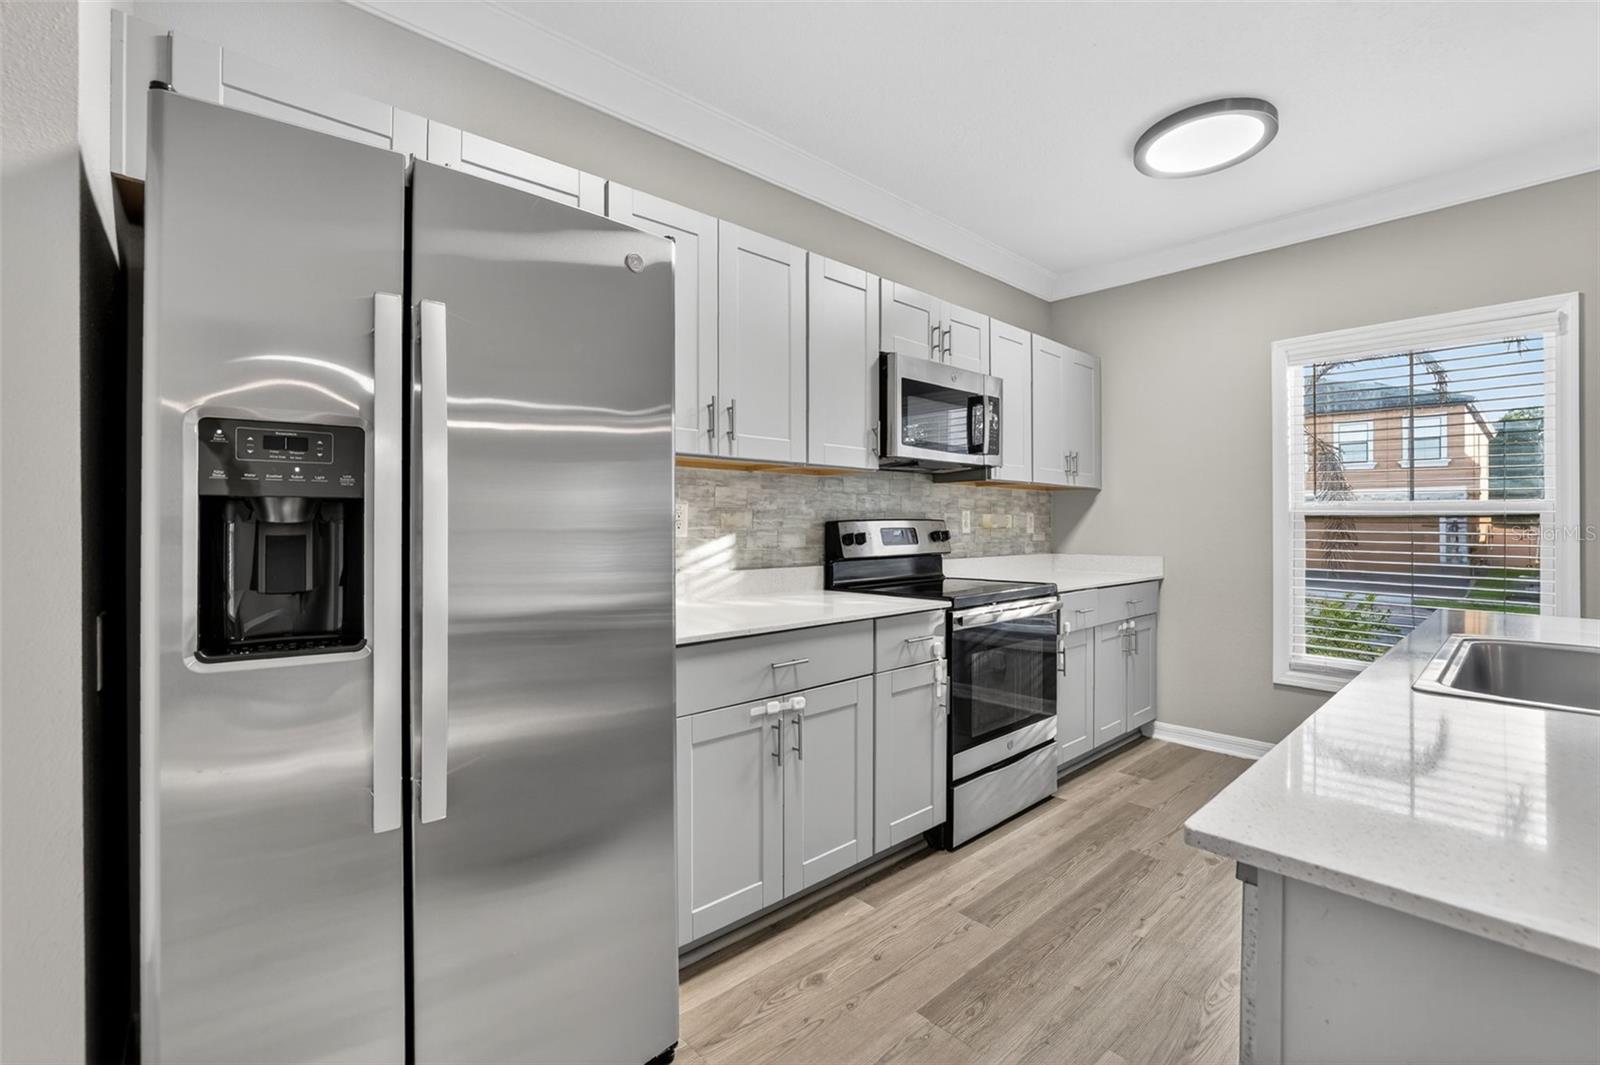
Under contract-accepting backup offers. Virtually Staged. Experience the perfect combination of modern comfort, functional design, and resort-style community living within the highly sought-after master-planned community of Triple Creek. Built in 2020 by reputable builder Casa Fresca Homes, this thoughtfully upgraded 4 bedroom, 2.5 bathroom residence with an attached 2 car garage facing the rear, offers the peace of mind of newer construction paired with stylish finishes and an inviting open-concept layout designed for everyday living and entertaining alike. Inside, the home showcases a light and bright open-concept layout designed for both entertaining and everyday living. The main level features upgraded luxury vinyl plank flooring throughout, enhanced crown molding detail, modern lighting selections, upgraded ceiling fans, and over $25,000 in thoughtfully selected premium improvements. The kitchen was designed with both functionality and style in mind, featuring quartz countertops, modern cabinetry, stainless steel appliances, a spacious center island with additional seating, dedicated pantry storage, and an upgraded stone tile backsplash that adds texture and elevated design to the kitchen space. Overlooking the dining and great room areas, the layout flows seamlessly while maintaining a bright and connected feel throughout the home. Sliding glass doors lead to the fully fenced backyard, creating a private outdoor setting ideal for relaxing, entertaining, or enjoying Florida living year-round. Upstairs, the spacious primary suite offers a true retreat complete with a large walk-in closet and an upgraded, spacious en-suite bathroom featuring dual vanities, quartz countertops, and a modern walk-in shower. Three additional secondary bedrooms provide flexibility for guests, office space, or growing households, complemented by another full bathroom with a tub/shower combo. Located in the master-planned community of Triple Creek, residents enjoy three Olympic-sized pools, scenic walking trails, a clubhouse, fitness center, splash pad, basketball and tennis courts, playgrounds, and a dog park. With easy access to I-75, the Selmon Expressway, and Downtown Tampa, this location provides ultimate convenience to all that Tampa Bay has to offer. This one checks all the boxes—space, schools, location, and lifestyle.
Additional Information
- Interior Features
- Ceiling Fans(s), Crown Molding, In Wall Pest System, Kitchen/Family Room Combo, Living Room/Dining Room Combo, Open Floorplan, PrimaryBedroom Upstairs, Stone Counters, Walk-In Closet(s)
- Exterior Features
- Sidewalk
- Taxes
- $3,404
- HOA Fee
- $100
- HOA Freqency
- Annually
- Financing
- Cash, Conventional, FHA, VA Loan
- Location
- Landscaped, Sidewalk, Paved
- Community Features
- Clubhouse, Community Mailbox, Deed Restrictions, Dog Park, Fitness Center, Park, Playground, Pool, Sidewalks, Tennis Court(s), Street Lights
- Property Description
- Two Story
- Zoning
- PD
- Appliances
- Dishwasher, Disposal, Electric Water Heater, Microwave, Range, Refrigerator
- Heating
- Central, Electric
- Air Conditioning
- Central Air
- Exterior Construction
- Block, Stucco, Frame
- Exterior Features
- Sidewalk
- Levels
- Two
- Roof
- Shingle
- Foundation
- Slab
- Pool
- Yes
- Parking
- Driveway, Garage Faces Rear
- Parking Features
- Driveway, Garage Faces Rear
- Garage
- 2 Car Garage
- Garage Spaces
- 2
- Garage Features
- Driveway, Garage Faces Rear
- Elementary School
- Warren Hope Dawson Elementary
- Middle School
- Barrington Middle
- High School
- Sumner High School
Listing courtesy of RE/MAX CHAMPIONS. 813-945-4882
Mortgage Calculator
StellarMLS is the source of this information via Internet Data Exchange Program. All listing information is deemed reliable but not guaranteed and should be independently verified through personal inspection by appropriate professionals. Listings displayed on this website may be subject to prior sale or removal from sale. Availability of any listing should always be independently verified. Listing information is provided for consumer personal, non-commercial use, solely to identify potential properties for potential purchase. All other use is strictly prohibited and may violate relevant federal and state law. Data last updated on