520 Majestic Way, Altamonte Springs, FL 32714
- $299,000
- 3
- BD
- 3
- BA
- 1,521
- SqFt








- List Price
- $299,000
- Status
- ACTIVE
- Days on Market
- 63
- MLS#
- O6409954
- Subtype
- Residential
- Style
- Two Story
- Year Built
- 2005
- Bedrooms
- 3
- Bathrooms
- 3
- Full Baths
- 2
- Half Baths
- 1
- Living Area
- 1,521
- Lot Size
- 1,644
- Acres
- 0.04
- Subdivision
- St Augustine Twnhms
- Building Name
- 520
- MLS Area Major
- Altamonte Springs West/Forest City
Property Description
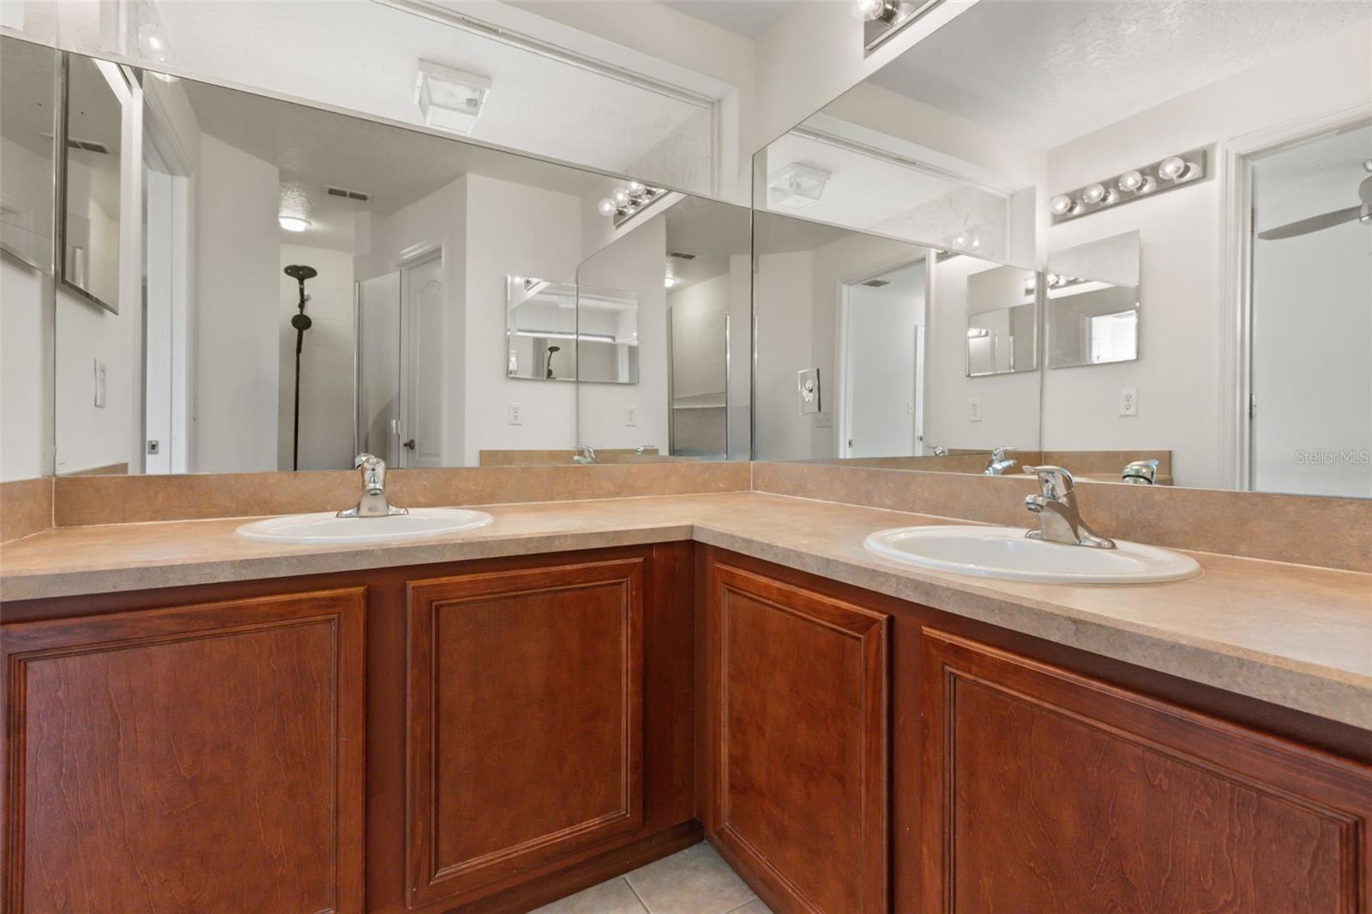
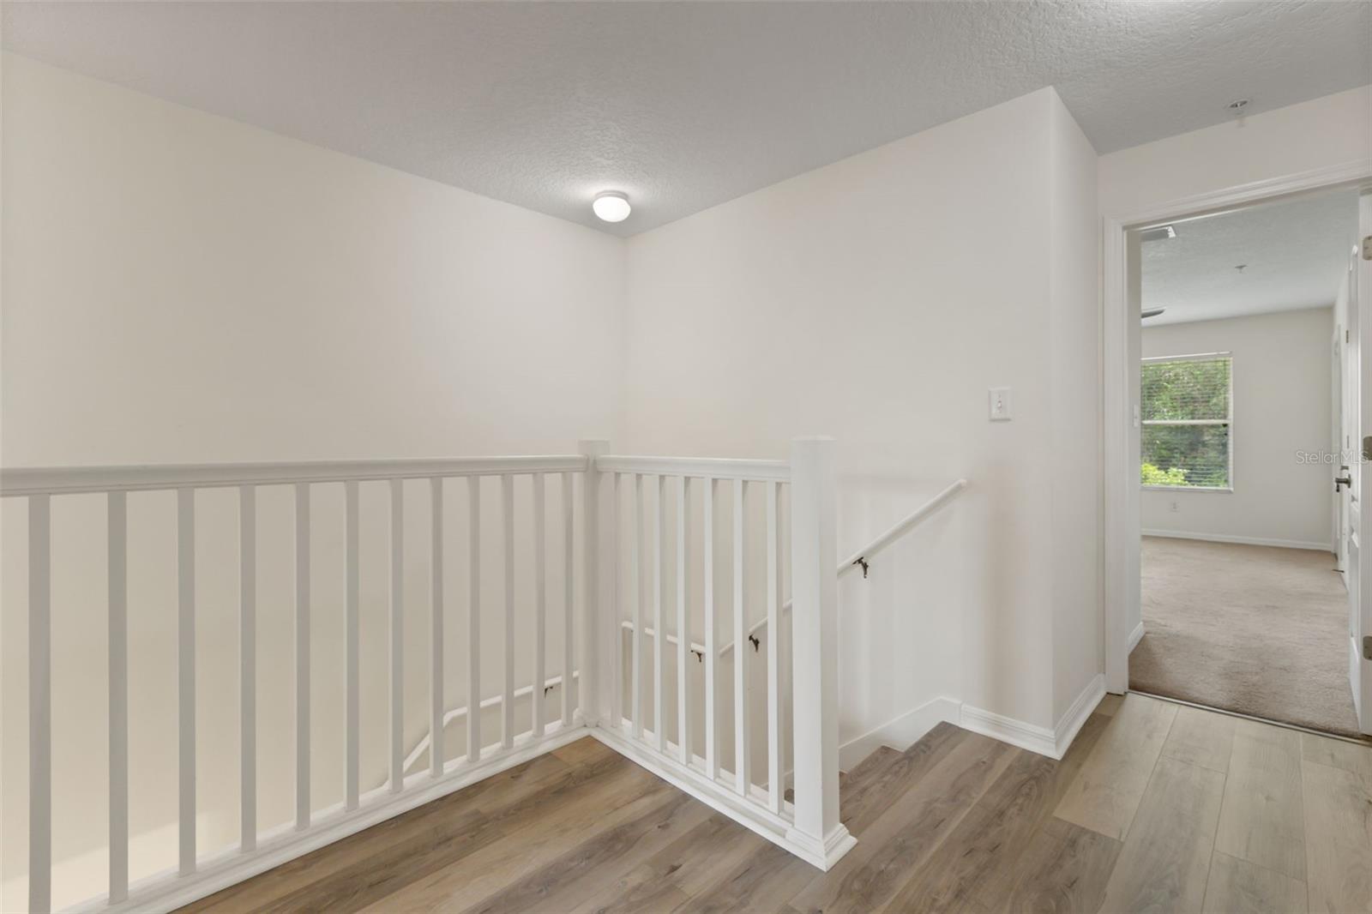
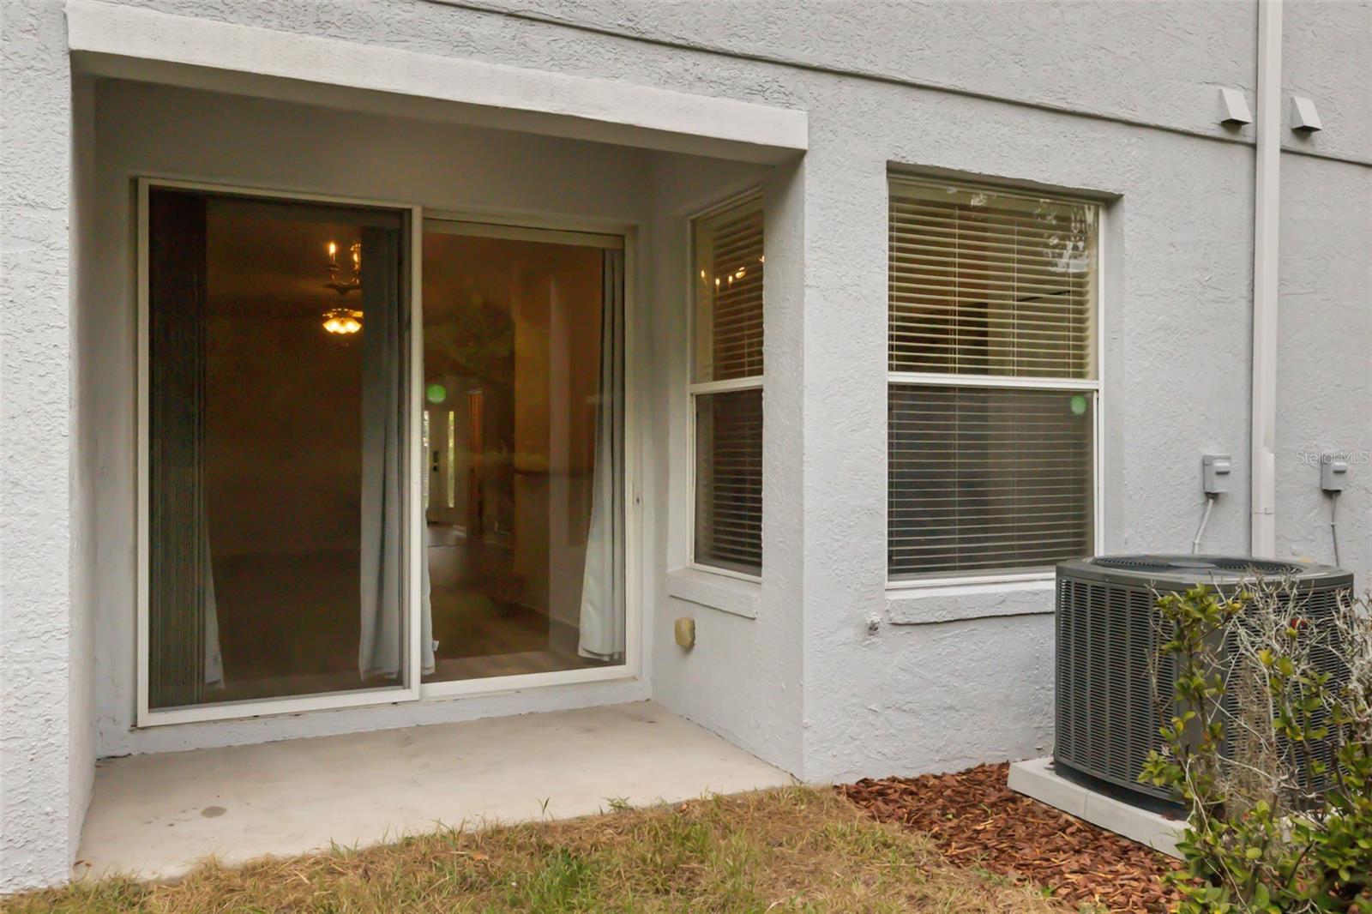
*BACK ON MARKET THROUGH NO FAULT OF THE SELLER. The previous contract successfully made it through both the inspection and appraisal stages, financing fell through. Welcome to this beautifully maintained two-story townhome with a one-car garage, offering the perfect combination of comfort, convenience, and location. The first floor features new luxury vinyl flooring, creating a modern and inviting living space, while the kitchen is equipped with appliances that are all approximately one year old or newer. The roof is also newer being replaced in 2022 Enjoy added privacy with no rear neighbors and a peaceful setting within a quiet, well-kept community. Residents appreciate the neighborhood's friendly atmosphere and HOA, known for being knowledgeable and responsive. Outdoor enthusiasts will love being just minutes from the Seminole Wekiva Trail, offering miles of scenic paths for walking, jogging, and biking. The location is hard to beat—just minutes from Altamonte Mall, Cranes Roost Park, shopping, dining, entertainment, and multiple Publix locations. With easy access to I-4, SR 434, and SR 436, commuting throughout Central Florida is a breeze. Whether you're heading to Downtown Orlando, the world-famous theme parks, or spending a day at Daytona Beach or New Smyrna Beach, you'll appreciate the convenience of this centrally located home. Don't miss this opportunity to enjoy low-maintenance living with a private setting.
Additional Information
- Interior Features
- Ceiling Fans(s), High Ceilings, Kitchen/Family Room Combo, Walk-In Closet(s)
- Exterior Features
- Sidewalk
- HOA Fee
- $287
- HOA Freqency
- Monthly
- Financing
- Cash, Conventional, FHA, VA Loan
- Community Features
- Community Mailbox, Deed Restrictions, Sidewalks
- Property Description
- Two Story
- Zoning
- R-3
- Appliances
- Dishwasher, Disposal, Dryer, Electric Water Heater, Microwave, Range, Refrigerator, Washer
- Heating
- Central
- Air Conditioning
- Central Air
- Exterior Construction
- Block, Stucco
- Exterior Features
- Sidewalk
- Levels
- Two
- Roof
- Shingle
- Foundation
- Slab
- Parking
- Driveway
- Parking Features
- Driveway
- Garage
- 1 Car Garage
- Garage Spaces
- 1
- Garage Features
- Driveway
- Elementary School
- Forest City Elementary
- Middle School
- Milwee Middle
- High School
- Lyman High
- View
- Trees/Woods
Listing courtesy of COMPASS FLORIDA LLC. 407-203-9441
Mortgage Calculator
StellarMLS is the source of this information via Internet Data Exchange Program. All listing information is deemed reliable but not guaranteed and should be independently verified through personal inspection by appropriate professionals. Listings displayed on this website may be subject to prior sale or removal from sale. Availability of any listing should always be independently verified. Listing information is provided for consumer personal, non-commercial use, solely to identify potential properties for potential purchase. All other use is strictly prohibited and may violate relevant federal and state law. Data last updated on