5243 Handsome Hills Drive, Mount Dora, FL 32757
- $667,020
- 4
- BD
- 3
- BA
- 2,744
- SqFt


- List Price
- $667,020
- Status
- ACTIVE
- Days on Market
- 86
- Price Change
- ▲ $3,000 1785466710
- MLS#
- O6409912
- Subtype
- Residential
- Style
- One Story
- Architectural Style
- Florida, Mediterranean
- New Construction
- Yes
- Year Built
- 2026
- Bedrooms
- 4
- Bathrooms
- 3
- Full Baths
- 3
- Living Area
- 2,744
- Lot Size
- 11,619
- Acres
- 0.26
- Subdivision
- Foothills Of Mount Dora
- MLS Area Major
- Mount Dora
Property Description
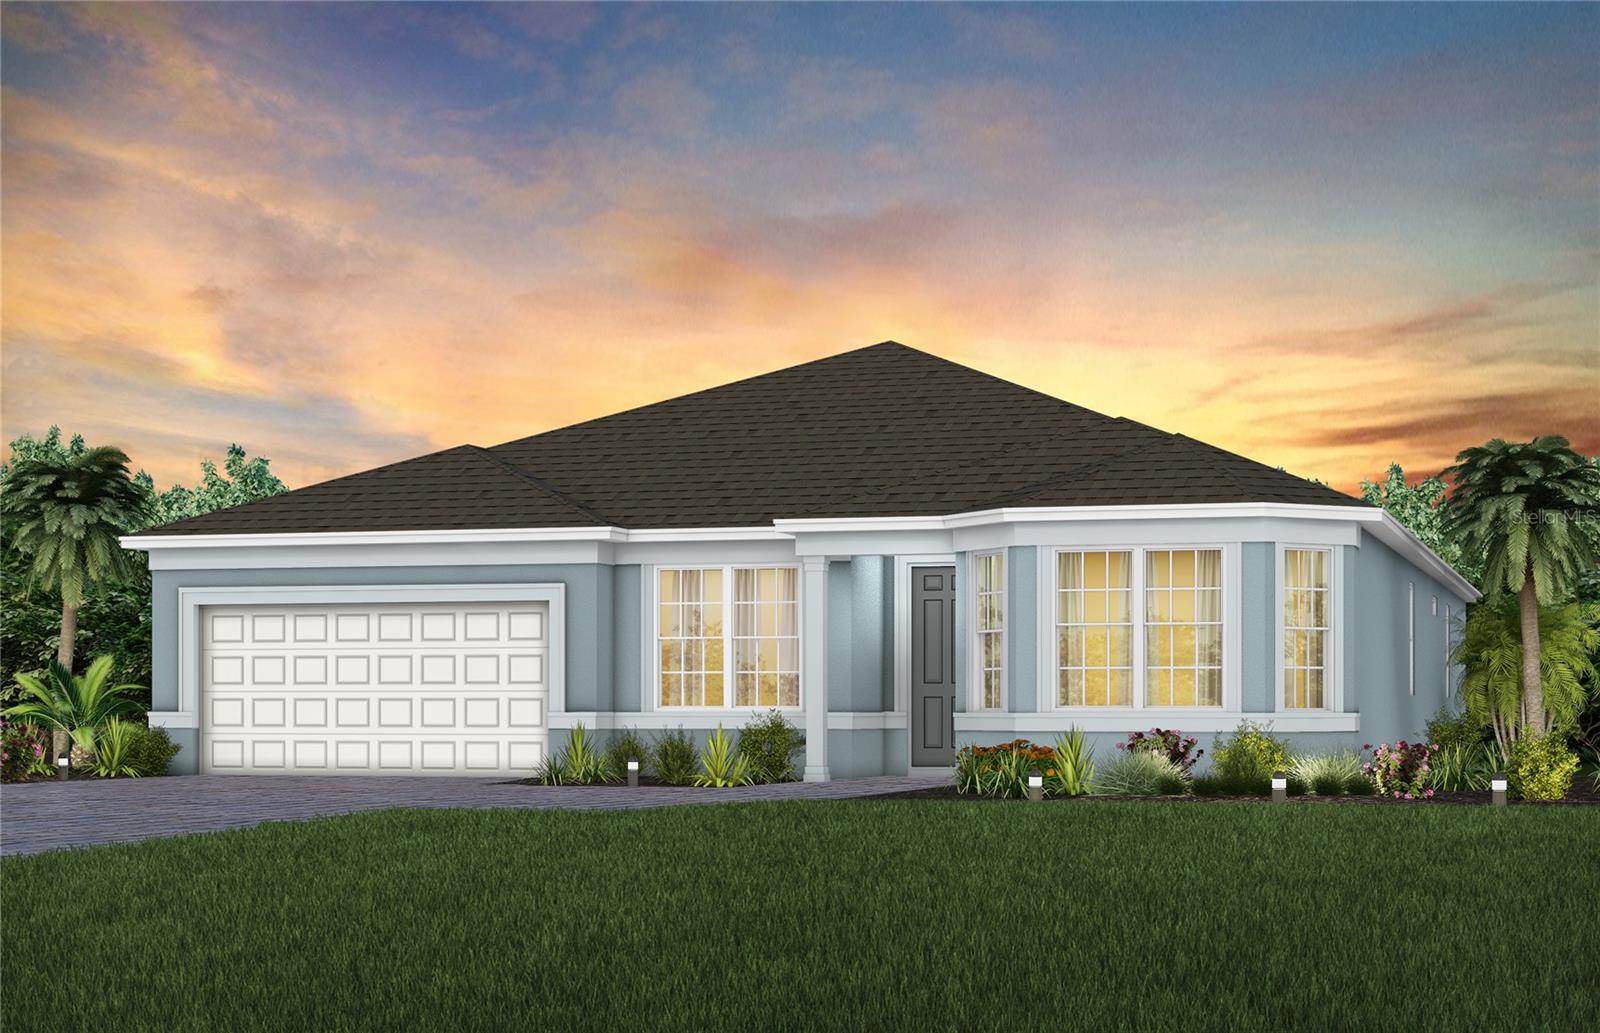
Under Construction. Escape to the rural charms and tranquility of Foothills Preserve! The new natural gas community provides convenience, 2 miles from 429, while the oversized, 80' homesites let you breathe. Enjoy your new home in this gated neighborhood with private amenities in this unique lakefront city, with quick access to all of the boutique shopping, dining, and entertainment nearby, just 3 miles to downtown Mt. Dora. Step into the Easley, a single-story new construction home offering 4 spacious bedrooms, 3 beautifully appointed bathrooms, and a 3 car-garage. The open-concept layout seamlessly connects the gourmet kitchen, café, and gathering room, creating an airy atmosphere. The pocket sliding glass door leading to the covered lanai bathes the entire space in natural light, elevating the overall feeling of openness. The heart of the home is the chef-inspired kitchen, where white cabinetry meets luxurious quartz countertops. Thoughtfully designed features like soft-close drawers, easy-reach corner cabinets, double roll-out trays, and a waste basket drawer make the kitchen as functional as it is beautiful. The Whirlpool stainless steel appliances—including a refrigerator and built-in natural gas cooktop—ensure you have everything you need for both everyday meals and special occasions. The kitchen flows effortlessly into the café and gathering room, then you are greeted by a formal dining room, perfect for entertaining guests and loved ones. Retreat to the luxurious owner’s suite, a serene sanctuary with a spacious walk-in closet and a spa-like en suite bathroom. Dual vanity sinks, a frameless glass enclosed shower, an enclosed toilet, and a linen closet complete the tranquil space. The three additional spare bedrooms – one of which is an en suite and two spare bathrooms, provide ample space for family and guests. Every detail of this home has been carefully curated, from the wood-look luxury vinyl plank in the kitchen, dinette, gathering room, dining room, and owner’s suite to the tile in the bathrooms and laundry room and plush, stain-resistant Shaw carpeting in the secondary bedrooms. Designer-curated finishes elevate every corner of this home, including pendant pre-wire in the kitchen, 8’ interior doors, Sherwin Williams Snowbound interior wall paint, 2’ faux wood blinds, Whirlpool washer and dryer, and matte black hardware and plumbing fixtures. Enjoy the convenience of modern living with a smart thermostat, video doorbell, and LED downlighting. With its stunning design and thoughtful touches, the Easley home provides the perfect blend of luxury and functionality for today’s lifestyle.
Additional Information
- Amenities
- Gated, Playground, Pool
- Interior Features
- Eat-in Kitchen, High Ceilings, Kitchen/Family Room Combo, Living Room/Dining Room Combo, Open Floorplan, Primary Bedroom Main Floor, Split Bedroom, Stone Counters, Thermostat, Walk-In Closet(s)
- Exterior Features
- Lighting, Sidewalk, Sliding Doors
- HOA Fee
- $243
- HOA Freqency
- Monthly
- Financing
- Cash, Conventional, FHA, VA Loan
- Location
- Cleared, Landscaped, Sidewalk, Paved, Private
- Community Features
- Playground, Pool, Sidewalks, Street Lights, No Deed Restriction
- Property Description
- One Story
- Zoning
- 001
- Appliances
- Built-In Oven, Cooktop, Dishwasher, Disposal, Dryer, Gas Water Heater, Microwave, Range Hood, Refrigerator, Tankless Water Heater, Washer
- Heating
- Central, Electric, Heat Pump
- Air Conditioning
- Central Air
- Exterior Construction
- Block, Stucco
- Exterior Features
- Lighting, Sidewalk, Sliding Doors
- Stories
- 1
- Levels
- One
- Roof
- Shingle
- Foundation
- Slab
- Pool
- Yes
- Parking
- Driveway, Garage Door Opener
- Parking Features
- Driveway, Garage Door Opener
- Garage
- 3 Car Garage
- Garage Spaces
- 3
- Garage Features
- Driveway, Garage Door Opener
- Elementary School
- Zellwood Elem
- Middle School
- Wolf Lake Middle
- High School
- Apopka High
Listing courtesy of PULTE REALTY OF NORTH FLORIDA LLC. 407-554-5034
Mortgage Calculator
StellarMLS is the source of this information via Internet Data Exchange Program. All listing information is deemed reliable but not guaranteed and should be independently verified through personal inspection by appropriate professionals. Listings displayed on this website may be subject to prior sale or removal from sale. Availability of any listing should always be independently verified. Listing information is provided for consumer personal, non-commercial use, solely to identify potential properties for potential purchase. All other use is strictly prohibited and may violate relevant federal and state law. Data last updated on