1227 Rainbrook Circle, Valrico, FL 33596
- $585,000
- 4
- BD
- 4
- BA
- 2,863
- SqFt


- List Price
- $585,000
- Status
- PENDING
- Days on Market
- 56
- Price Change
- ▼ $15,000 1782935787
- MLS#
- TB8511004
- Subtype
- Residential
- Style
- Two Story
- Architectural Style
- Contemporary, Traditional
- Year Built
- 1989
- Bedrooms
- 4
- Bathrooms
- 4
- Full Baths
- 3
- Half Baths
- 1
- Living Area
- 2,863
- Lot Size
- 10,605
- Acres
- 0.24
- Subdivision
- Bloomingdale Sec N
- MLS Area Major
- Valrico
Property Description
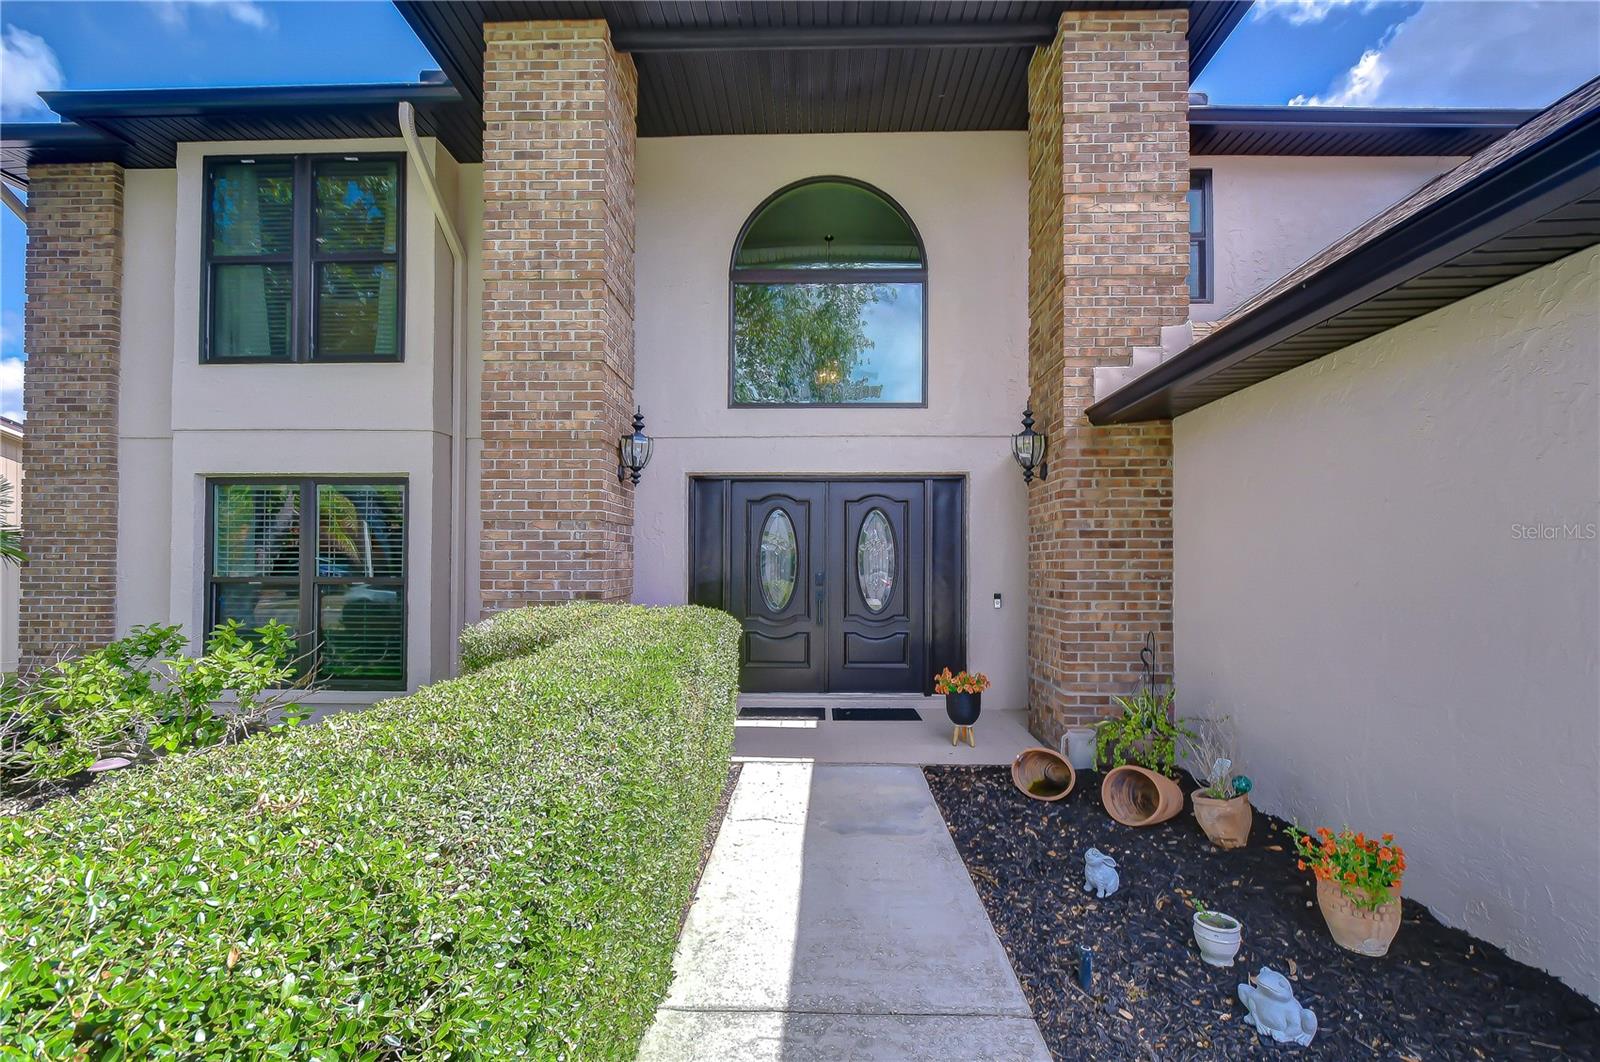
Under contract-accepting backup offers. Nestled on a beautiful corner lot in the heart of Valrico, this inviting two-story home offers the perfect blend of warmth, comfort, and functionality. Step inside through the dramatic double-story foyer where natural light pours in and creates an airy, open feel throughout the home. Just off the entry, the spacious formal living room offers endless flexibility—perfect as a home office, music room, playroom, or additional gathering space to fit your lifestyle. The formal dining room is ideal for entertaining. Three sets of French doors through the main level lead out to the lanai, seamlessly connecting indoor and outdoor living spaces. At the center of the home, the kitchen truly shines with rich wood cabinetry, granite countertops, and bar seating overlooking the cozy family room. A beautiful wood-burning fireplace creates the perfect setting for relaxing evenings and adds to the home's warm, welcoming atmosphere. Gorgeous waterproof luxury vinyl flooring flows throughout the main level, while a convenient half bath adds everyday practicality. Upstairs, the spacious primary suite provides a peaceful retreat complete with a walk-in closet and en-suite bath featuring dual vanities, a soaking tub, and separate shower. Three additional bedrooms share a full bath, offering plenty of room for family and guests. Step outside and discover the space you’ll never want to leave. The expansive covered lanai stretches across the entire back of the home, creating the ultimate outdoor living area to enjoy year-round. The sparkling pool and spa with elegant stone accents and waterfall feature create a true backyard oasis designed for entertaining, relaxing, and making memories. Beyond the pool, the fenced backyard offers plenty of room for everyone to enjoy. This home has also been thoughtfully updated with major improvements including a new 5-ton Bryant heat pump with Ecobee 6 thermostat, 17.5 SEER, 2-stage compressor, and variable speed air handler installed in May 2026. Hurricane impact-resistant PGT windows were added in September 2025 and include a 15-year warranty, with double-hung windows upstairs and single-hung downstairs. The roof, fascia, and soffits were replaced in November 2018, and both the interior and exterior of the home have been freshly painted within the last year. The kitchen features a Bosch dishwasher installed in February 2026, along with upgraded GE Profile appliances including a convection oven with warming drawer, cooktop, and microwave. The outdoor spaces have been beautifully maintained and upgraded with a new pool filter (2025), pool cage screens and paint (2024), spa/pool heater (2019), new marcite finish for the pool and spa (2022), cool-touch pool deck coating (2026), color-changing pool light, and a new pool pump housing (2026). Additional updates include luxury vinyl plank flooring downstairs, a fully renovated primary bath, all new Leviton switches and receptacles installed in 2026, and LeafFilter gutter guards for added convenience and peace of mind.
Additional Information
- Interior Features
- Ceiling Fans(s), Crown Molding, Eat-in Kitchen, Kitchen/Family Room Combo, PrimaryBedroom Upstairs, Solid Wood Cabinets, Stone Counters, Vaulted Ceiling(s), Walk-In Closet(s), Window Treatments
- Exterior Features
- French Doors, Outdoor Shower, Rain Gutters, Sidewalk
- Financing
- Cash, Conventional, FHA, VA Loan
- Location
- Corner Lot, Landscaped, Level, Paved
- Community Features
- No Deed Restriction
- Property Description
- Two Story
- Zoning
- PD
- Appliances
- Built-In Oven, Convection Oven, Dishwasher, Disposal, Electric Water Heater, Exhaust Fan, Microwave, Range, Trash Compactor
- Heating
- Central, Electric, Heat Pump
- Air Conditioning
- Central Air
- Exterior Construction
- Block, Stucco
- Exterior Features
- French Doors, Outdoor Shower, Rain Gutters, Sidewalk
- Stories
- 2
- Levels
- Two
- Roof
- Shingle
- Foundation
- Slab
- Pool
- Yes
- Pool Type
- Auto Cleaner, Gunite, Heated, In Ground, Lighting, Outside Bath Access, Screen Enclosure, Tile
- Parking
- Driveway, Garage Faces Side
- Parking Features
- Driveway, Garage Faces Side
- Garage
- 2 Car Garage
- Garage Spaces
- 2
- Garage Features
- Driveway, Garage Faces Side
- Elementary School
- Alafia-Hb
- Middle School
- Burns-Hb
- High School
- Bloomingdale-HB
- View
- Pool
Listing courtesy of KELLER WILLIAMS SOUTH TAMPA. murraycoleman@kw.com
Mortgage Calculator
StellarMLS is the source of this information via Internet Data Exchange Program. All listing information is deemed reliable but not guaranteed and should be independently verified through personal inspection by appropriate professionals. Listings displayed on this website may be subject to prior sale or removal from sale. Availability of any listing should always be independently verified. Listing information is provided for consumer personal, non-commercial use, solely to identify potential properties for potential purchase. All other use is strictly prohibited and may violate relevant federal and state law. Data last updated on