35425 Nutmeg Drive, Webster, FL 33597
- $449,900
- 3
- BD
- 2
- BA
- 1,627
- SqFt





- List Price
- $449,900
- Status
- ACTIVE
- Days on Market
- 86
- Price Change
- ▲ $5,000 1786387340
- MLS#
- TB8511001
- Subtype
- Residential
- Style
- One Story
- Architectural Style
- Ranch
- New Construction
- Yes
- Year Built
- 2026
- Bedrooms
- 3
- Bathrooms
- 2
- Full Baths
- 2
- Living Area
- 1,627
- Lot Size
- 55,854
- Acres
- 1.28
- Subdivision
- Ridge Manor Estate
- MLS Area Major
- Webster/Ridge Manor Estates
Property Description
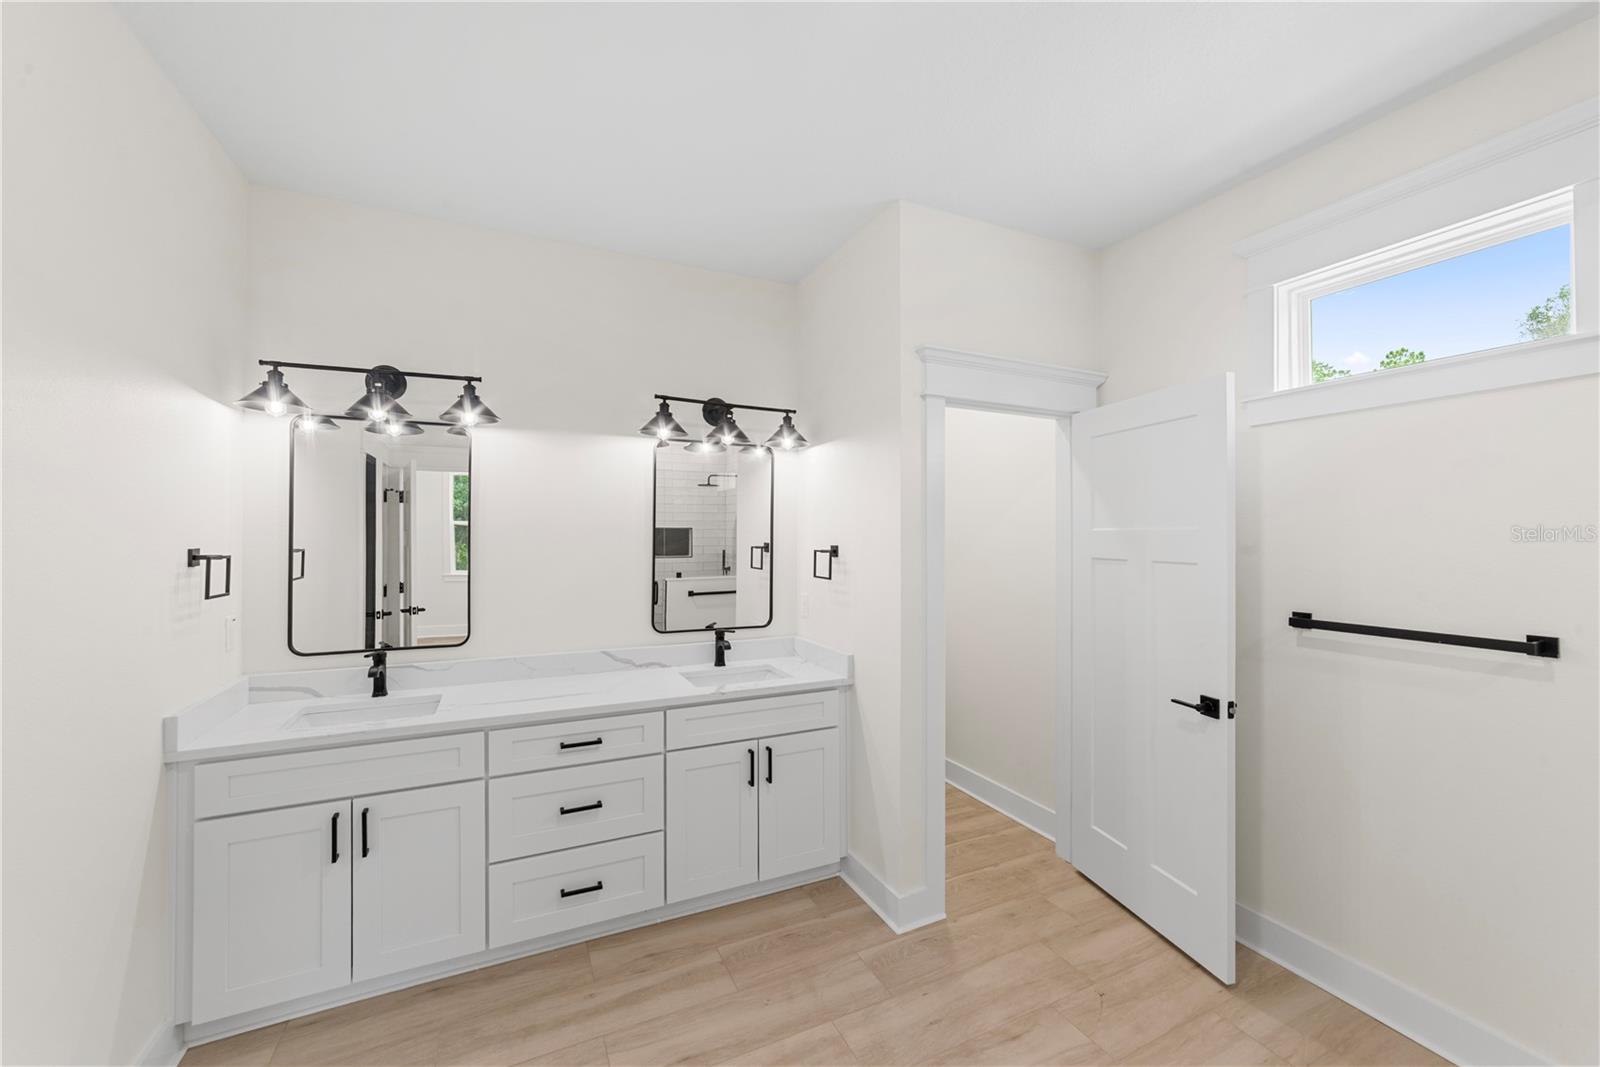
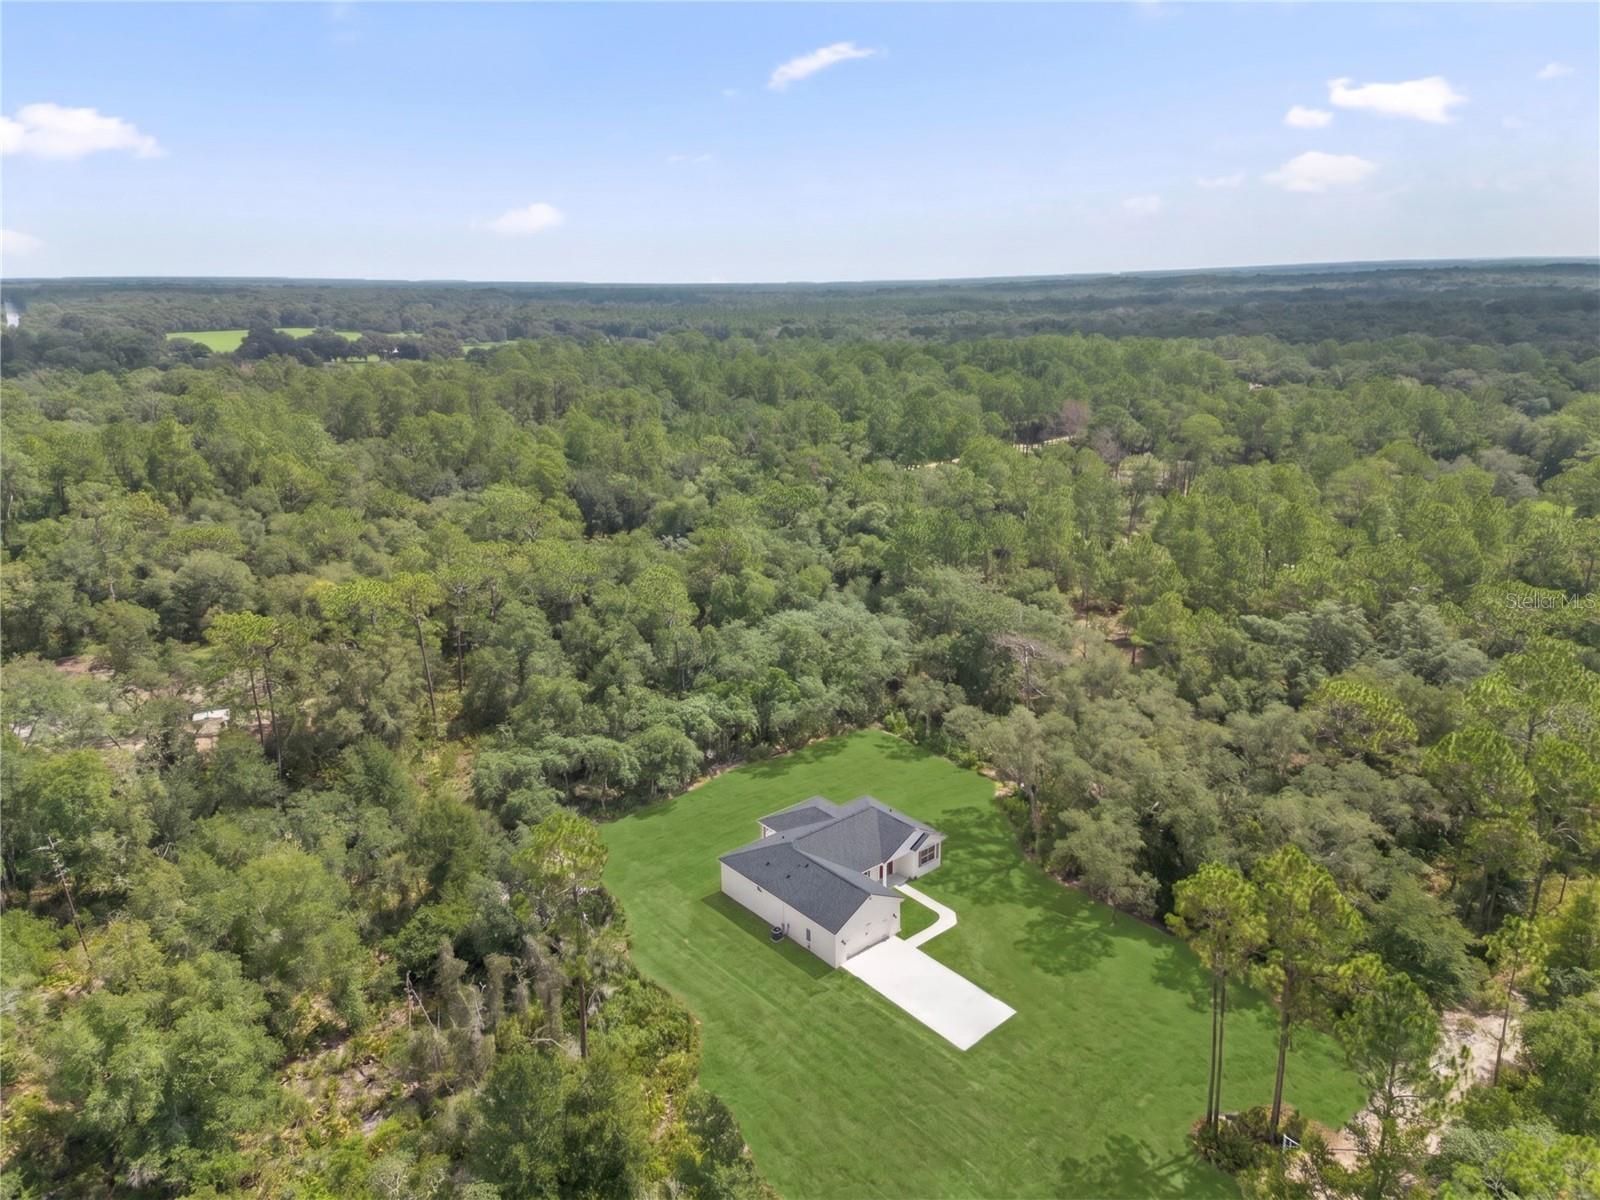
One or more photo(s) has been virtually staged. Under Construction. Home is all ready and finished! BUILDER IS OFFERING $5,000 towards buyer's closing cost or upgrades to the home before closing along with a home warranty for buyer! Be the very first owner of this beautifully constructed 3-bedroom, 2-bathroom farmhouse-style ranch home, perfectly located in a convenient area close to shopping, dining, and everyday amenities while still offering the privacy of a secluded 1.28-acre lot nestled and tucked back from the road, this is truly the best of both worlds and seller is even offering a home warranty as well. This thoughtfully designed home features an upgraded trim package with stunning custom touches throughout, including exposed ceiling beams, stylish light fixtures, quartz countertops, and upgraded appliances. The well-planned split floor plan offers a spacious primary suite with a walk-in closet on one side of the home, while two generously sized bedrooms and a full bathroom are situated on the opposite side for added privacy. At the center of the home, you’ll find a large open-concept kitchen and living area, ideal for entertaining and everyday living. Outside, the long driveway provides plenty of additional parking space with a long driveway to the home and the backyard features a screened-in lanai perfect for relaxing and enjoying the peaceful setting.
Additional Information
- Interior Features
- Ceiling Fans(s), Crown Molding, High Ceilings, Kitchen/Family Room Combo, Primary Bedroom Main Floor, Walk-In Closet(s)
- Exterior Features
- Lighting
- Financing
- Cash, Conventional, FHA, USDA Loan, VA Loan
- Location
- Cleared
- Community Features
- No Deed Restriction
- Property Description
- One Story
- Zoning
- R1C RESIDE
- Appliances
- Dishwasher, Disposal, Microwave, Refrigerator
- Heating
- Central, Electric
- Air Conditioning
- Central Air
- Exterior Construction
- Block
- Exterior Features
- Lighting
- Stories
- 1
- Levels
- One
- Roof
- Shingle
- Foundation
- Block
- Garage
- 2 Car Garage
- Garage Spaces
- 2
- Elementary School
- Eastside Elementary School
- Middle School
- D.S. Parrot Middle
- High School
- Hernando High
- View
- Trees/Woods
Listing courtesy of TMWRK BROKERAGE LLC. 727-277-9032
Mortgage Calculator
StellarMLS is the source of this information via Internet Data Exchange Program. All listing information is deemed reliable but not guaranteed and should be independently verified through personal inspection by appropriate professionals. Listings displayed on this website may be subject to prior sale or removal from sale. Availability of any listing should always be independently verified. Listing information is provided for consumer personal, non-commercial use, solely to identify potential properties for potential purchase. All other use is strictly prohibited and may violate relevant federal and state law. Data last updated on