3233 Bartelson Terrace, The Villages, FL 32163
- $399,900
- 3
- BD
- 2
- BA
- 1,569
- SqFt







- List Price
- $399,900
- Status
- PENDING
- Days on Market
- 38
- MLS#
- G5112707
- Subtype
- Residential
- Style
- One Story
- Year Built
- 2022
- Bedrooms
- 3
- Bathrooms
- 2
- Full Baths
- 2
- Living Area
- 1,569
- Lot Size
- 6,155
- Acres
- 0.14
- Subdivision
- Village Of De Luna
- MLS Area Major
- The Villages
Property Description
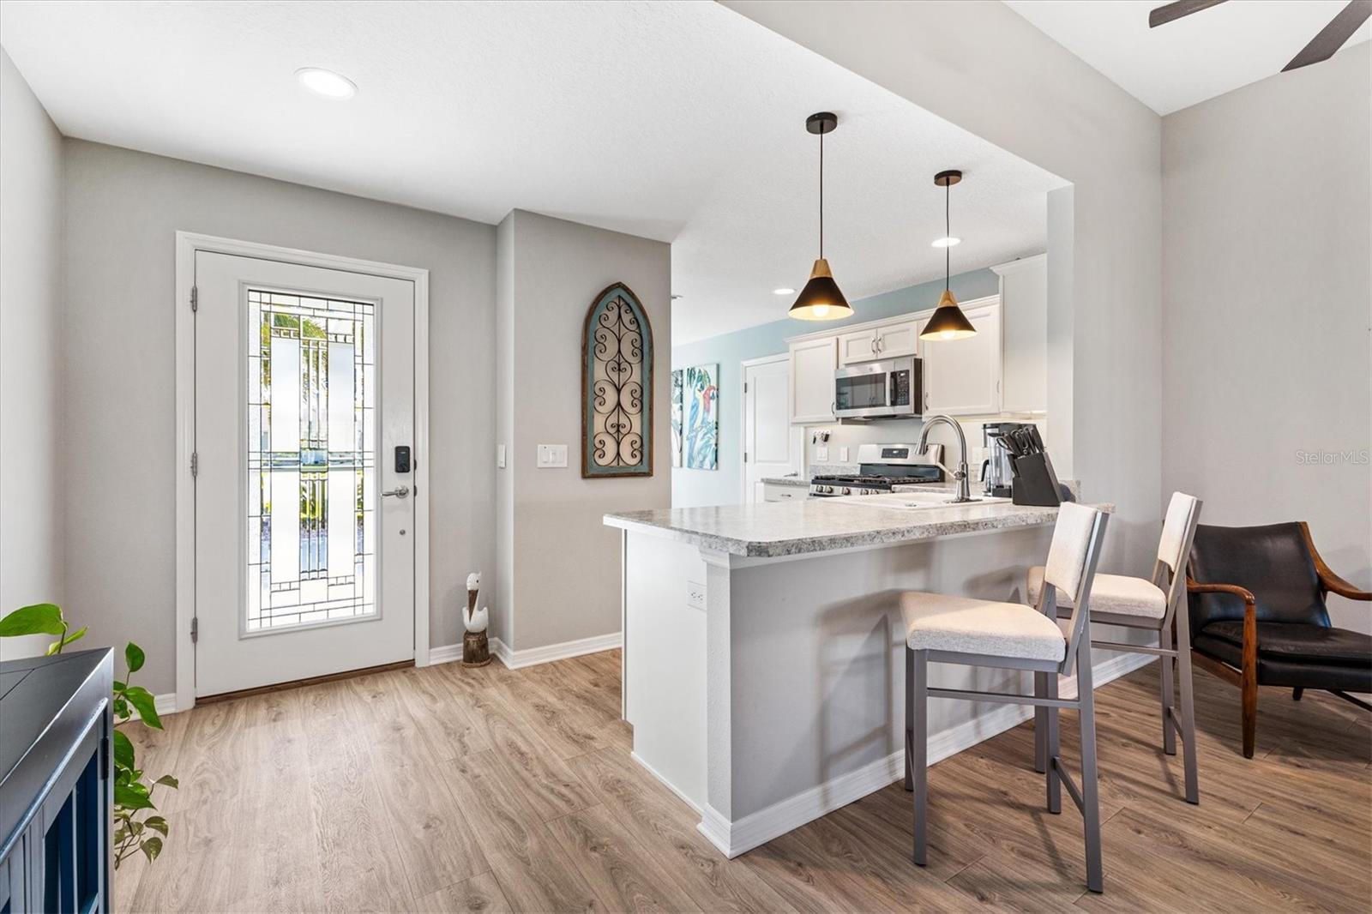
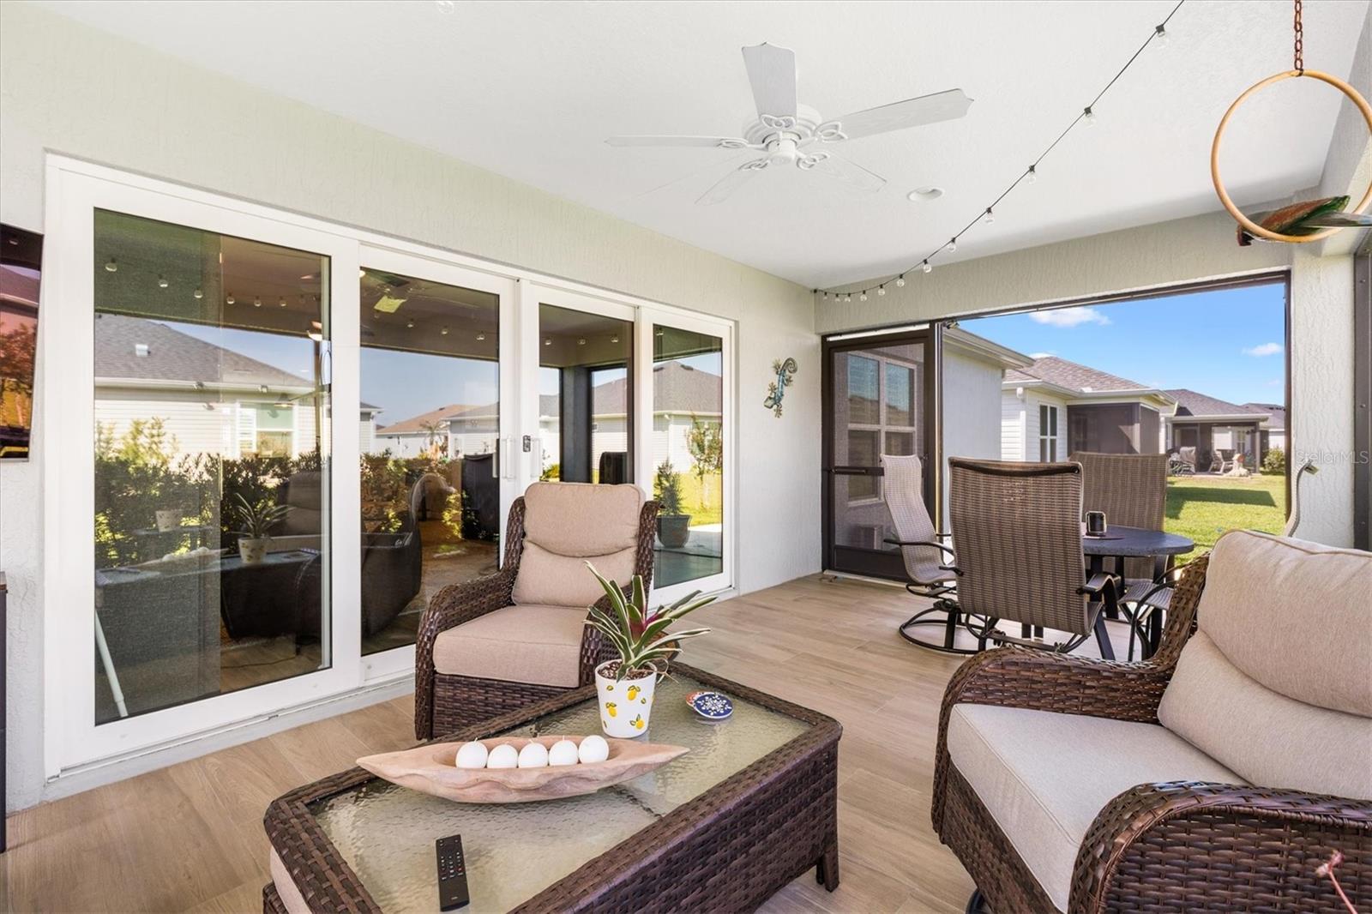
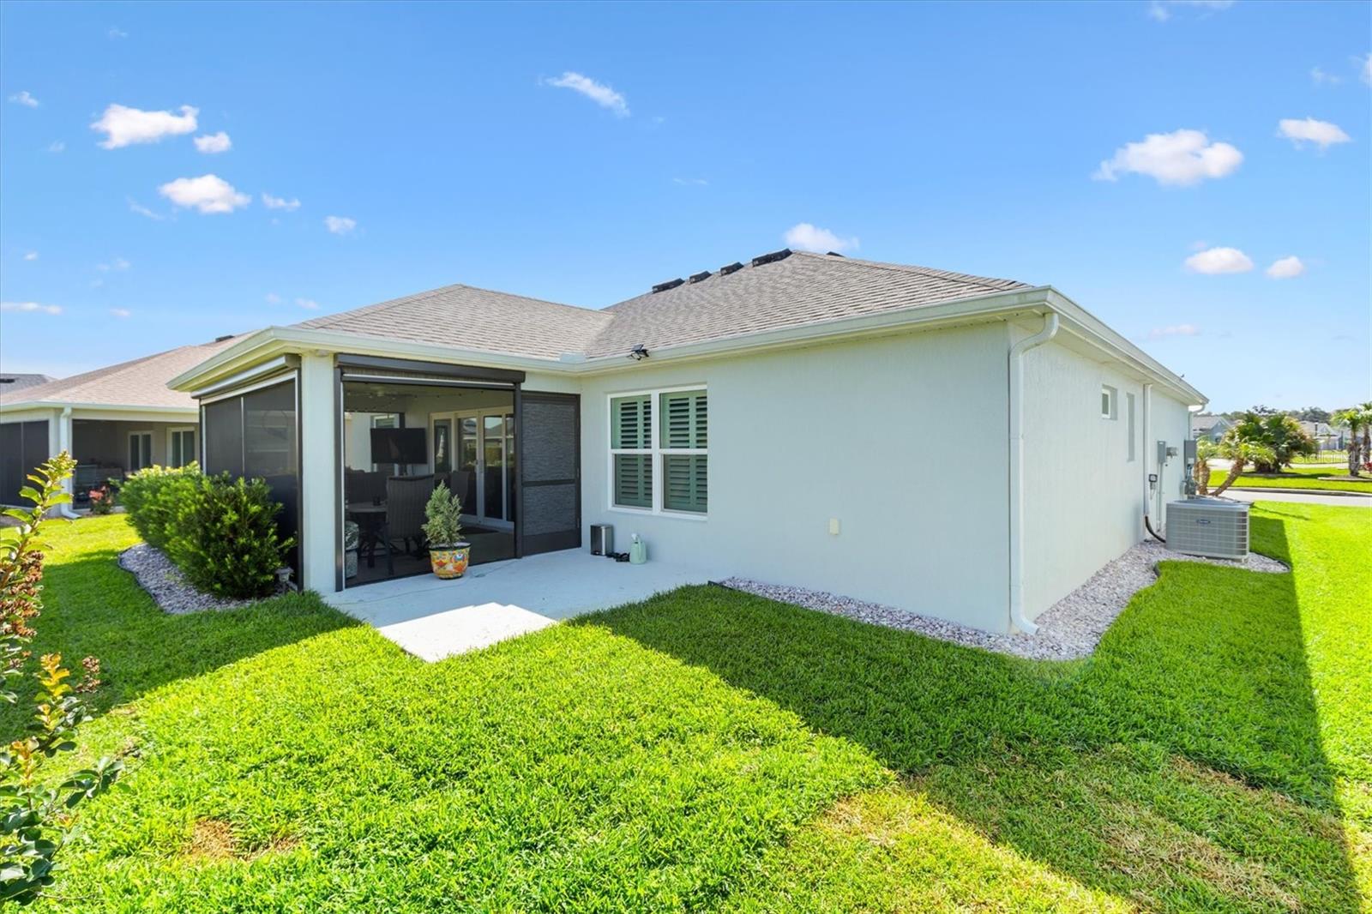
Under contract-accepting backup offers. Meet me in the Village of DeLuna. I am a 3-BEDROOM, 2-BATH JASMINE, now known as the EAGLE FLOORPLAN, and I was built with classic BLOCK AND STUCCO construction. Translation, I am not just cute, I have substance. Step inside and you will notice my PLANTATION SHUTTERS, CLOSET ORGANIZERS, INTERIOR LAUNDRY, and thoughtful layout that makes everyday living feel easy. My kitchen and living spaces flow beautifully, and my PRIMARY SUITE features DUAL VANITY SINKS, giving everyone a little elbow room, because sharing is lovely, but counter space is sacred. Outside, I like to show off a little. I have GREAT LANDSCAPING, a FRONT PAVER PATIO, a DECORATIVE DRIVEWAY, RAIN GUTTERS, and a SCREENED LANAI WITH PRIVACY SCREENS, perfect for morning coffee, evening cocktails, or pretending you are “just stepping outside for a minute” and returning an hour later. My 2-CAR GARAGE comes with EPOXY FLOORING, so even my garage got dressed up for the occasion. And let’s talk location. I am close to EDNA’S ON THE GREEN and the DELUNA ADULT POOL, which means fun, music, swimming, and social life are just a short ride away. If you are looking for a WELL-MAINTAINED BLOCK AND STUCCO HOME in DeLuna with privacy, upgrades, charm, and a fantastic Villages lifestyle, I may be the one you have been waiting for.
Additional Information
- Interior Features
- Ceiling Fans(s), Eat-in Kitchen, High Ceilings, Living Room/Dining Room Combo, Open Floorplan, Primary Bedroom Main Floor, Split Bedroom, Vaulted Ceiling(s), Walk-In Closet(s)
- Exterior Features
- Rain Gutters, Sliding Doors
- Taxes
- $667
- Financing
- Cash, Conventional, FHA, VA Loan
- Community Features
- Community Mailbox, Deed Restrictions, Dog Park, Fitness Center, Golf, Park, Playground, Pool, Restaurant, Sidewalks, Tennis Court(s), Street Lights, Golf Community
- Property Description
- One Story
- Zoning
- RESI
- Appliances
- Dishwasher, Disposal, Ice Maker, Microwave, Range, Refrigerator, Tankless Water Heater
- Heating
- Central
- Air Conditioning
- Central Air
- Exterior Construction
- Block, Stucco
- Exterior Features
- Rain Gutters, Sliding Doors
- Levels
- One
- Roof
- Shingle
- Foundation
- Slab
- Pool
- Yes
- Garage
- 2 Car Garage
- Garage Spaces
- 2
Listing courtesy of FLORIDA REALTY INVESTMENTS. 407-207-2220
Mortgage Calculator
StellarMLS is the source of this information via Internet Data Exchange Program. All listing information is deemed reliable but not guaranteed and should be independently verified through personal inspection by appropriate professionals. Listings displayed on this website may be subject to prior sale or removal from sale. Availability of any listing should always be independently verified. Listing information is provided for consumer personal, non-commercial use, solely to identify potential properties for potential purchase. All other use is strictly prohibited and may violate relevant federal and state law. Data last updated on