5825 Lake Lizzie Drive, St Cloud (Magnolia Square), FL 34771
- $1,500,000
- 6
- BD
- 5
- BA
- 4,808
- SqFt










- List Price
- $1,500,000
- Status
- PENDING
- Days on Market
- 50
- MLS#
- O6409681
- Subtype
- Residential
- Style
- Two Story
- Year Built
- 2005
- Bedrooms
- 6
- Bathrooms
- 5
- Full Baths
- 5
- Living Area
- 4,808
- Lot Size
- 419,962
- Acres
- 9.64
- Subdivision
- Acreage & Unrec
- MLS Area Major
- St Cloud (Magnolia Square)
Property Description
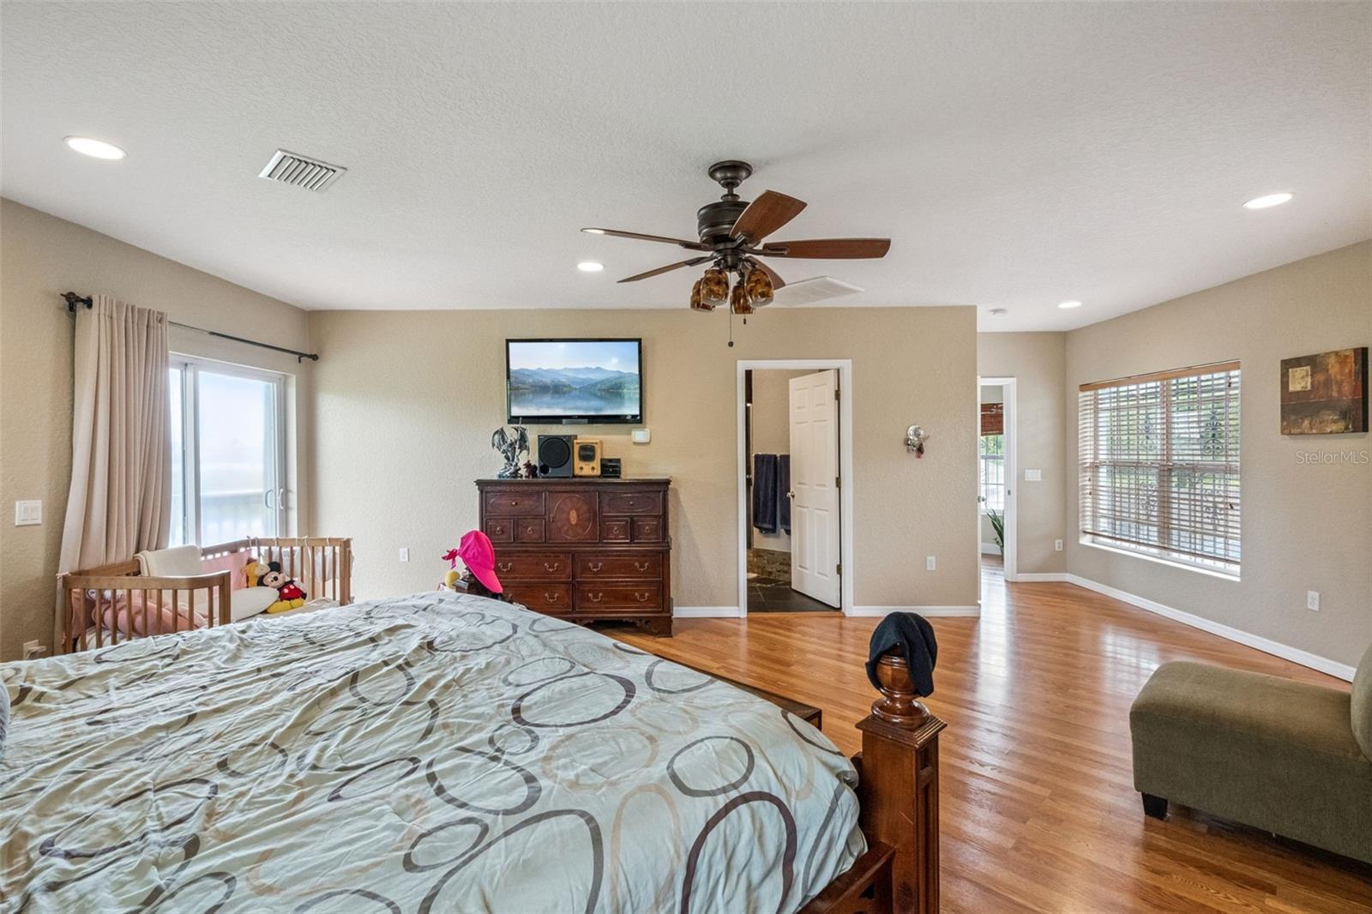
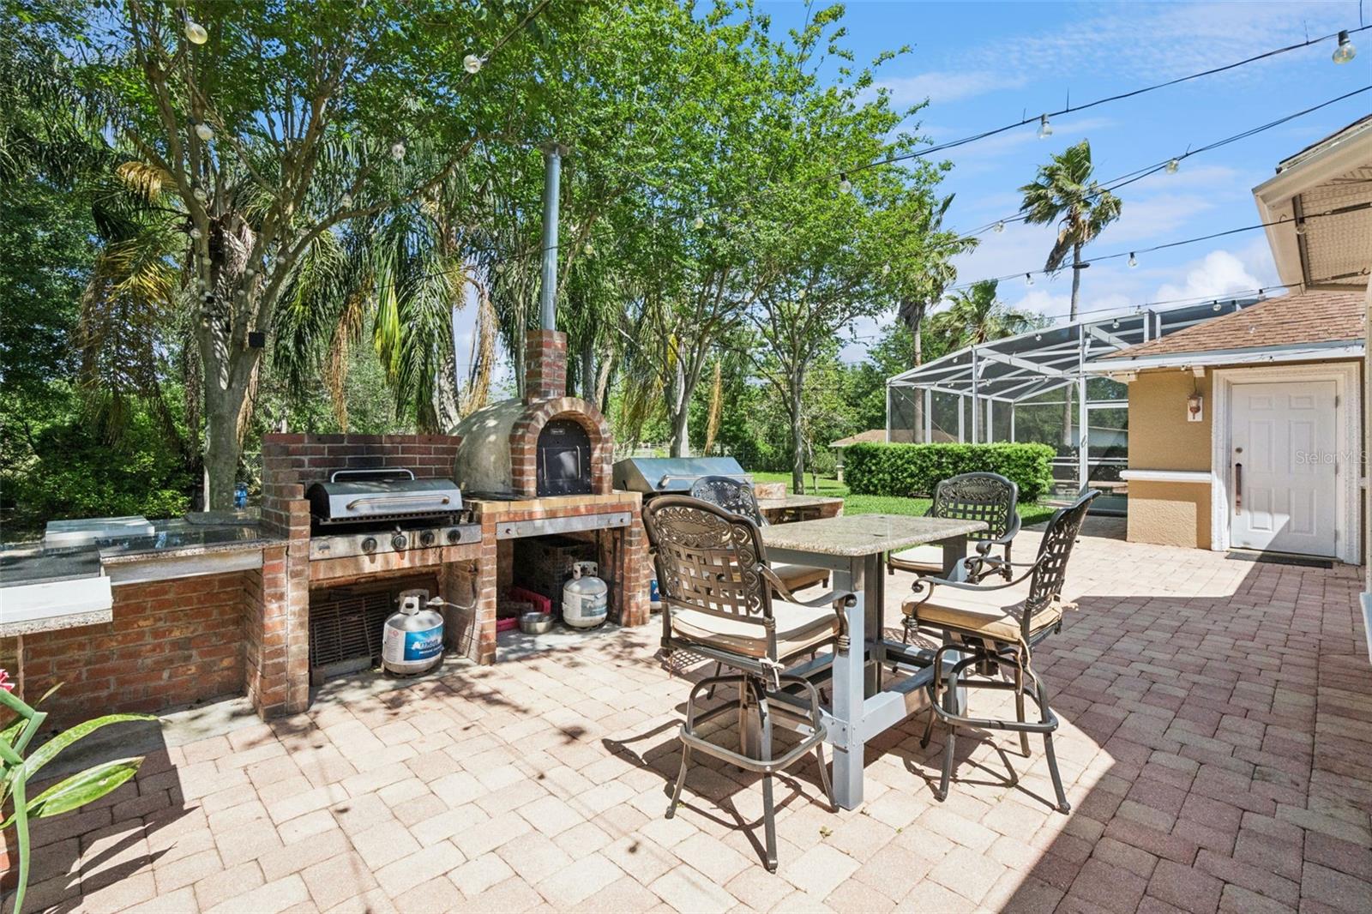
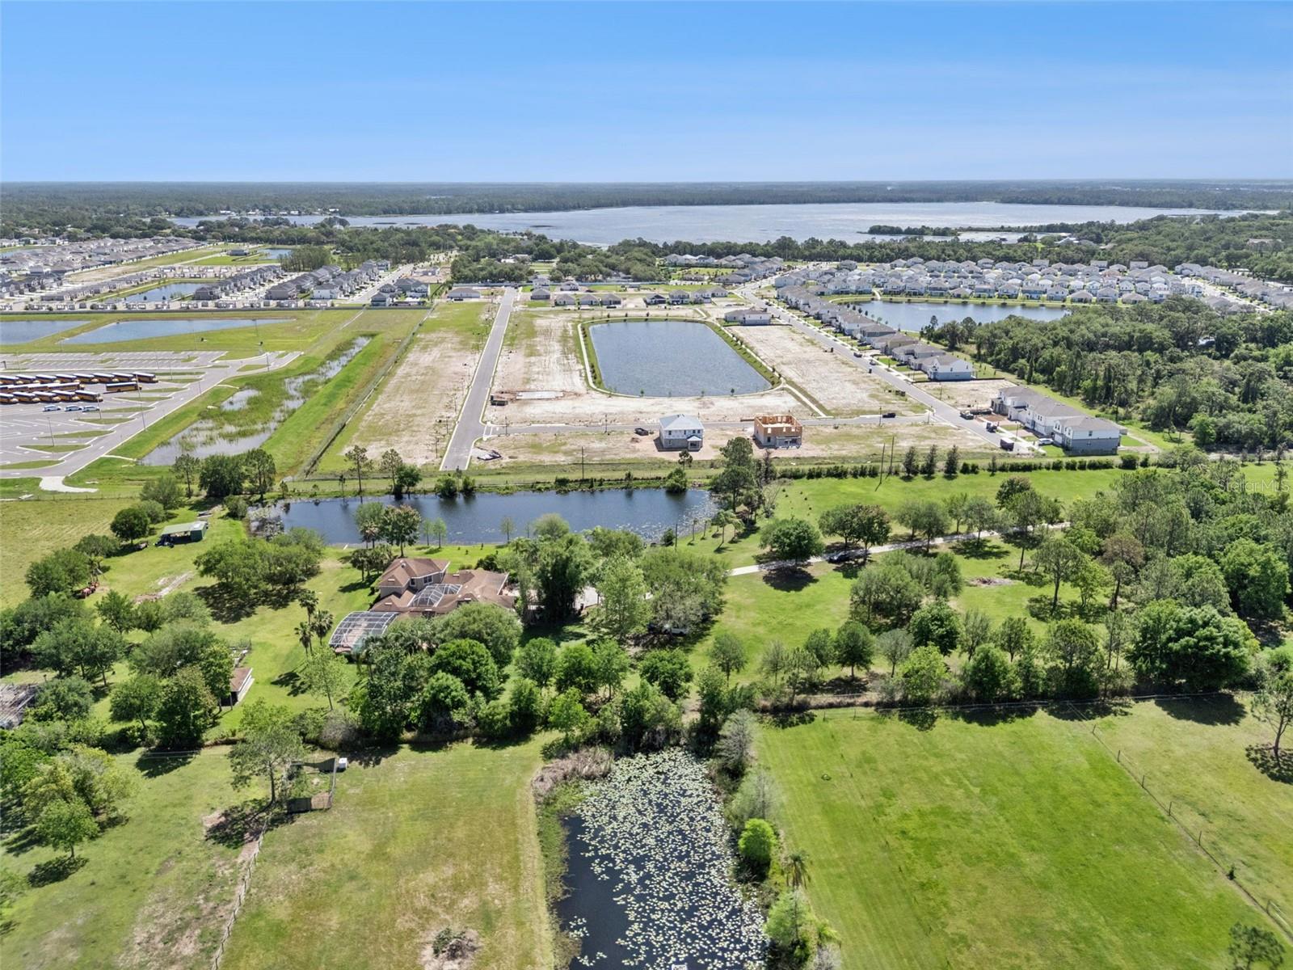
Welcome to 5825 Lake Lizzie Dr, a private St. Cloud property situated on approximately 9.6 acres, offering a strong combination of land, location, privacy, and lifestyle features. This property provides the type of acreage that is increasingly difficult to find in Central Florida, especially with convenient access to Lake Nona, Medical City, Orlando International Airport, shopping, dining, schools, lakes, parks, and major roadways. The home offers comfortable living areas, natural light, and a practical floor plan designed for everyday living, gathering, and long-term use. The nearly 10-acre site provides significant outdoor space for recreation, gardening, additional parking, storage, equipment, boats, trailers, or simply enjoying a more private setting with room to spread out. A major highlight of the property is the outdoor living area, featuring a pool and an outdoor kitchen area designed for enjoyment, gatherings, and entertaining. The property also includes a designated area for chickens, adding another practical use to the land for those who appreciate outdoor living and a more self-sufficient lifestyle. The property’s size and setting create a clear difference when compared to typical residential lots. Mature trees, open areas, and natural surroundings help provide privacy while still keeping the property within reach of key Central Florida destinations. For buyers looking for acreage, usability, outdoor living, and location in the St. Cloud area, this property deserves serious consideration. 5825 Lake Lizzie Dr offers a practical balance of space, privacy, functionality, and lifestyle. Schedule your private showing today to evaluate the home, land, pool area, outdoor kitchen, designated chicken area, and overall opportunity in person.
Additional Information
- Interior Features
- PrimaryBedroom Upstairs
- Exterior Features
- Garden, Outdoor Grill, Rain Gutters, Storage
- Financing
- Cash, Conventional, Other
- Community Features
- No Deed Restriction
- Property Description
- Two Story
- Zoning
- AC
- Appliances
- Dishwasher, Microwave, Range, Refrigerator
- Heating
- Central
- Air Conditioning
- Central Air
- Exterior Construction
- Block
- Exterior Features
- Garden, Outdoor Grill, Rain Gutters, Storage
- Stories
- 2
- Levels
- Two
- Roof
- Shingle
- Foundation
- Slab
- Pool
- Yes
- Pool Type
- In Ground
- Garage
- 1 Car Carport
- Elementary School
- Hickory Tree Elem
- Middle School
- Harmony Middle
- High School
- Harmony High
Listing courtesy of NORKIS & CO REALTY. 407-506-7070
Mortgage Calculator
StellarMLS is the source of this information via Internet Data Exchange Program. All listing information is deemed reliable but not guaranteed and should be independently verified through personal inspection by appropriate professionals. Listings displayed on this website may be subject to prior sale or removal from sale. Availability of any listing should always be independently verified. Listing information is provided for consumer personal, non-commercial use, solely to identify potential properties for potential purchase. All other use is strictly prohibited and may violate relevant federal and state law. Data last updated on