43809 Sunset Dr, Paisley, FL 32767
- $389,000
- 4
- BD
- 3
- BA
- 2,306
- SqFt








- List Price
- $389,000
- Status
- PENDING
- Days on Market
- 32
- Price Change
- ▼ $10,000 1780518342
- MLS#
- G5112629
- Subtype
- Residential
- Style
- One Story
- Architectural Style
- Custom, Other
- Year Built
- 1973
- Bedrooms
- 4
- Bathrooms
- 3
- Full Baths
- 3
- Living Area
- 2,306
- Lot Size
- 20,500
- Acres
- 0.47
- Subdivision
- Blue Lake Ridge
- MLS Area Major
- Paisley
Property Description
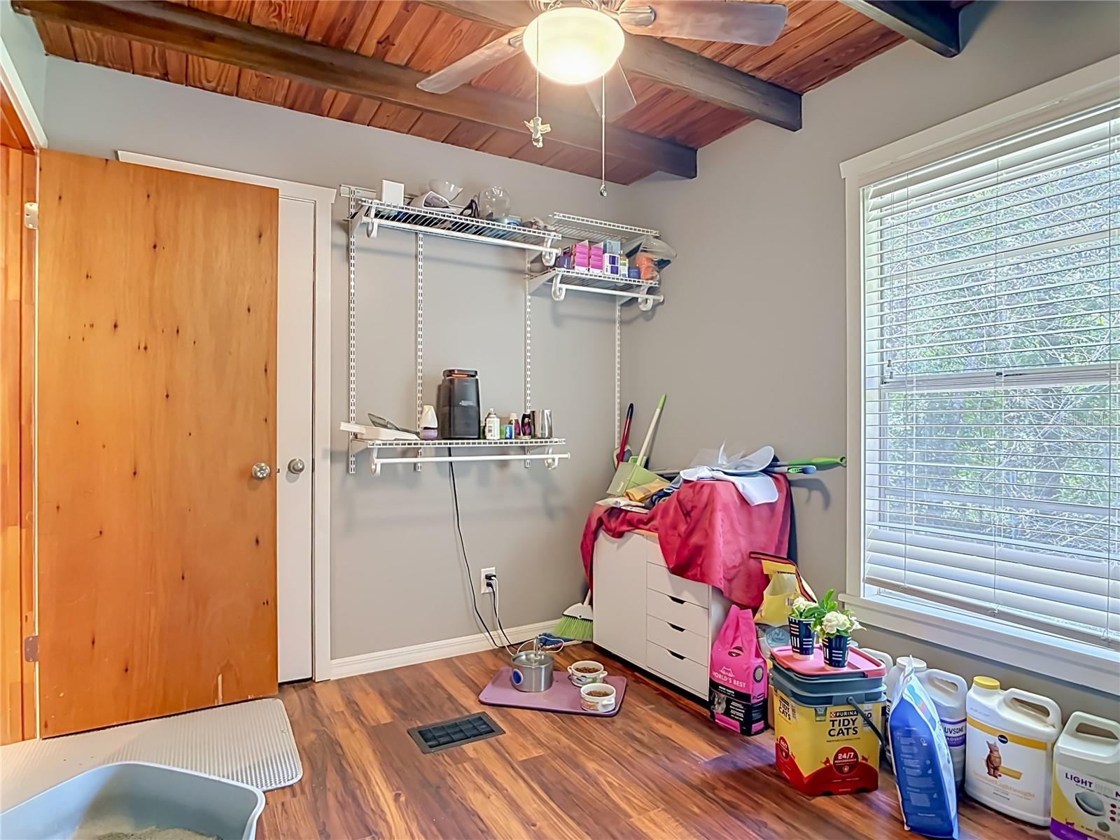
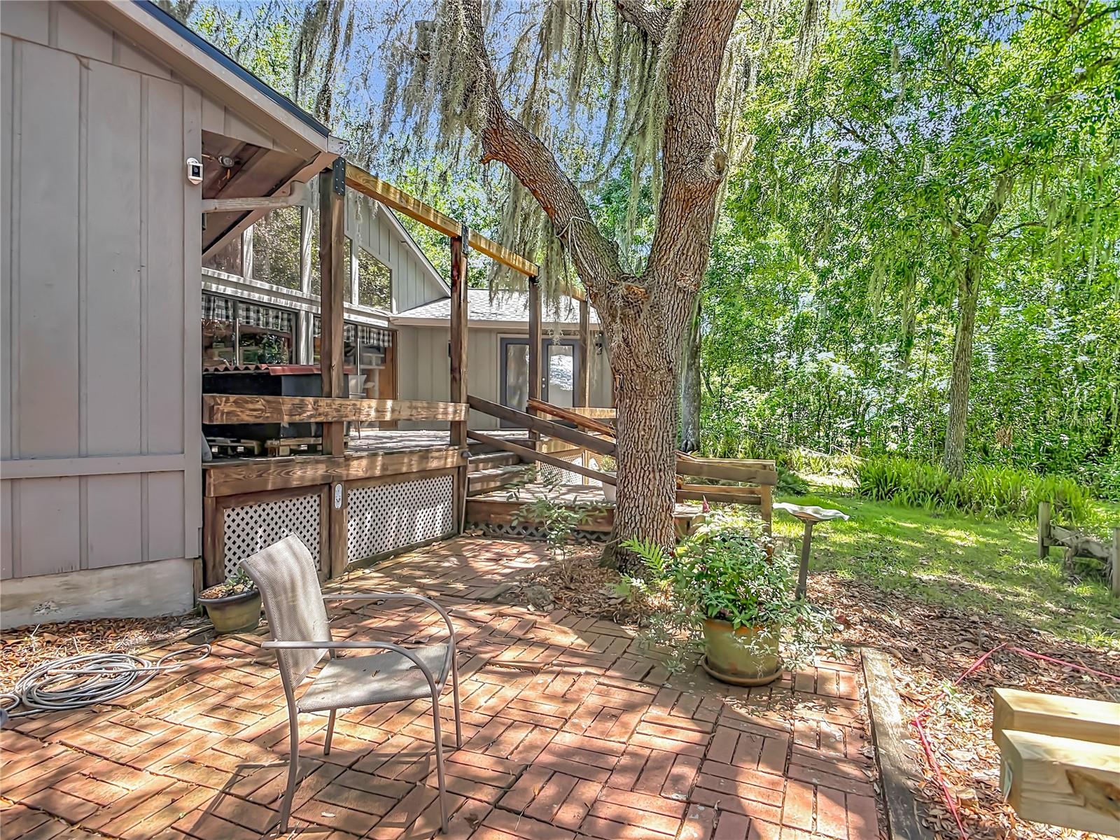
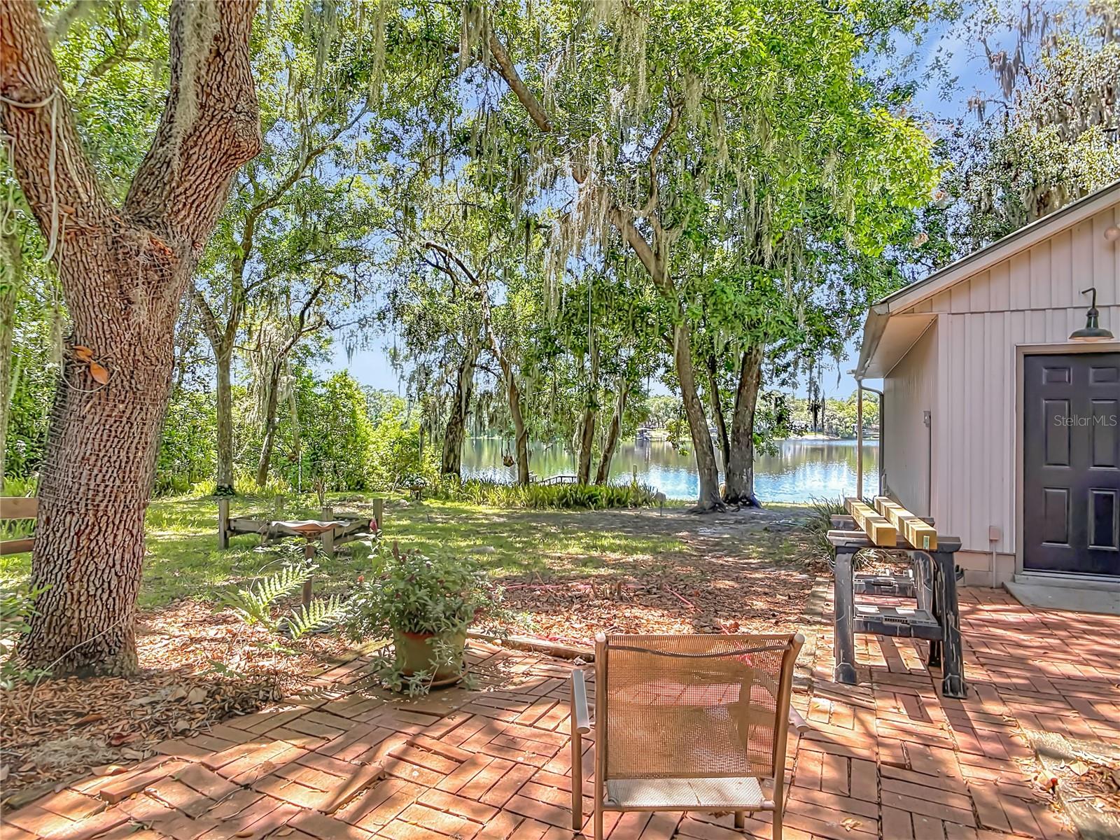
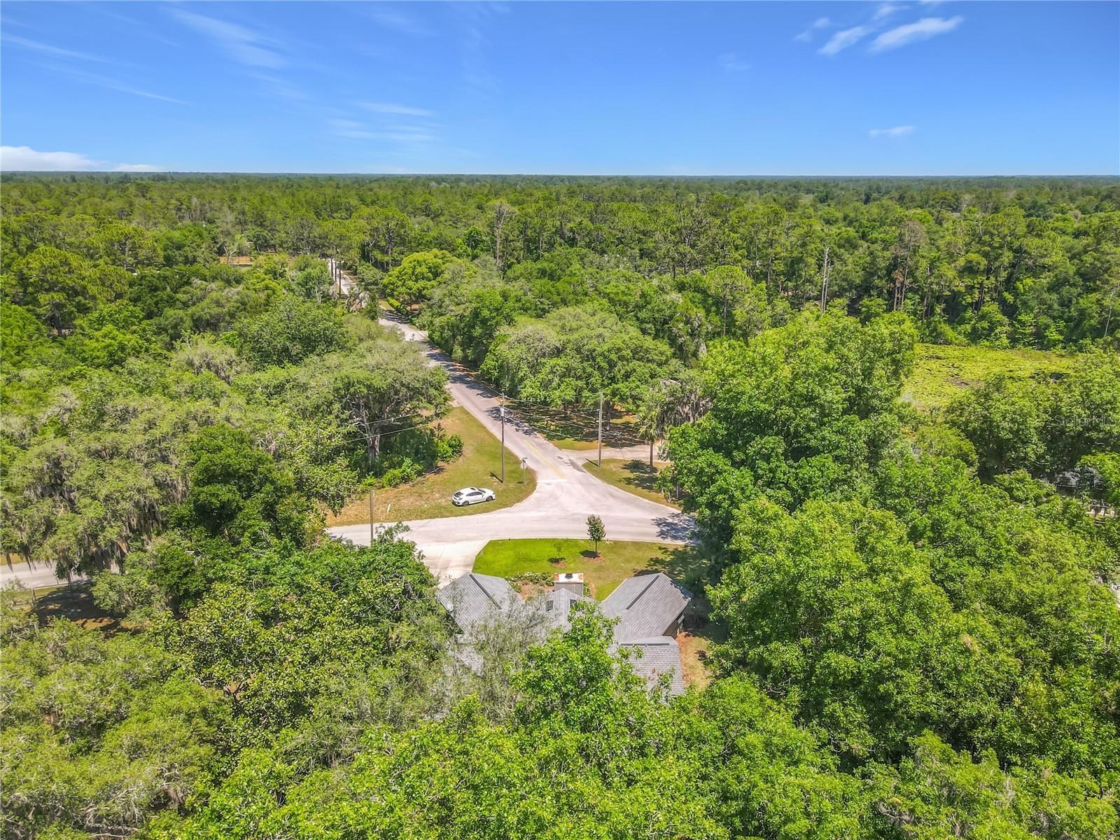
Under contract-accepting backup offers. Welcome to your private waterfront retreat on the shores of Lake Lulu at 43809 Sunset Drive in Paisley. From the moment you walk through the front door, you’re immediately drawn to the stunning west-facing lake views, creating the perfect backdrop for breathtaking sunsets and peaceful waterfront living. Set beneath mature trees on a spacious lot, this beautifully maintained home offers the ideal combination of comfort, privacy, and outdoor lifestyle appeal. Natural light fills the inviting interior, while the open living spaces are designed to showcase the lake from the moment you enter. Major updates have already been completed for peace of mind, with many items updated or replaced within the last 3–5 years including the roof, HVAC system and ductwork, appliances, irrigation pump, back porch deck, dock, and shop AC. Step outside and experience everything lake life has to offer — from morning coffee overlooking the water to evenings entertaining on the back porch while enjoying incredible sunset views across Lake Lulu. The private dock provides direct access to the water, while the detached shop offers flexible space for hobbies, storage, or workspace needs. Located near the Ocala National Forest and countless outdoor recreation opportunities, this property offers a rare opportunity to enjoy quiet Old Florida charm with modern updates already in place. Whether you’re looking for a full-time residence, weekend escape, or waterfront investment, this home delivers the relaxed Florida lifestyle you’ve been searching for.
Additional Information
- Interior Features
- Ceiling Fans(s), High Ceilings, Open Floorplan, Thermostat
- Exterior Features
- Sliding Doors
- Financing
- Cash, Conventional, FHA, VA Loan
- Community Features
- No Deed Restriction
- Property Description
- One Story
- Zoning
- A
- Appliances
- Built-In Oven, Cooktop, Dishwasher, Dryer, Microwave, Refrigerator, Washer, Water Softener
- Heating
- Central
- Air Conditioning
- Central Air
- Exterior Construction
- Frame
- Exterior Features
- Sliding Doors
- Levels
- One
- Roof
- Shingle
- Foundation
- Stem Wall
- Parking
- Driveway
- Parking Features
- Driveway
- Garage
- 2 Car Garage
- Garage Spaces
- 2
- Garage Features
- Driveway
- Elementary School
- Spring Creek Charter School
- Middle School
- Umatilla Middle
- High School
- Umatilla High
- View
- Water
Listing courtesy of RLW REALTY. 352-771-2560
Mortgage Calculator
StellarMLS is the source of this information via Internet Data Exchange Program. All listing information is deemed reliable but not guaranteed and should be independently verified through personal inspection by appropriate professionals. Listings displayed on this website may be subject to prior sale or removal from sale. Availability of any listing should always be independently verified. Listing information is provided for consumer personal, non-commercial use, solely to identify potential properties for potential purchase. All other use is strictly prohibited and may violate relevant federal and state law. Data last updated on