10384 Scarlet Skimmer, Riverview, FL 33578
- $529,900
- 6
- BD
- 3
- BA
- 3,362
- SqFt








- List Price
- $529,900
- Status
- ACTIVE
- Days on Market
- 89
- Price Change
- ▼ $20,000 1787003808
- MLS#
- TB8510627
- Subtype
- Residential
- Style
- Two Story
- Year Built
- 2021
- Bedrooms
- 6
- Bathrooms
- 3
- Full Baths
- 3
- Living Area
- 3,362
- Lot Size
- 6,947
- Acres
- 0.15
- Subdivision
- C3n | Southcreek
- MLS Area Major
- Riverview
Property Description
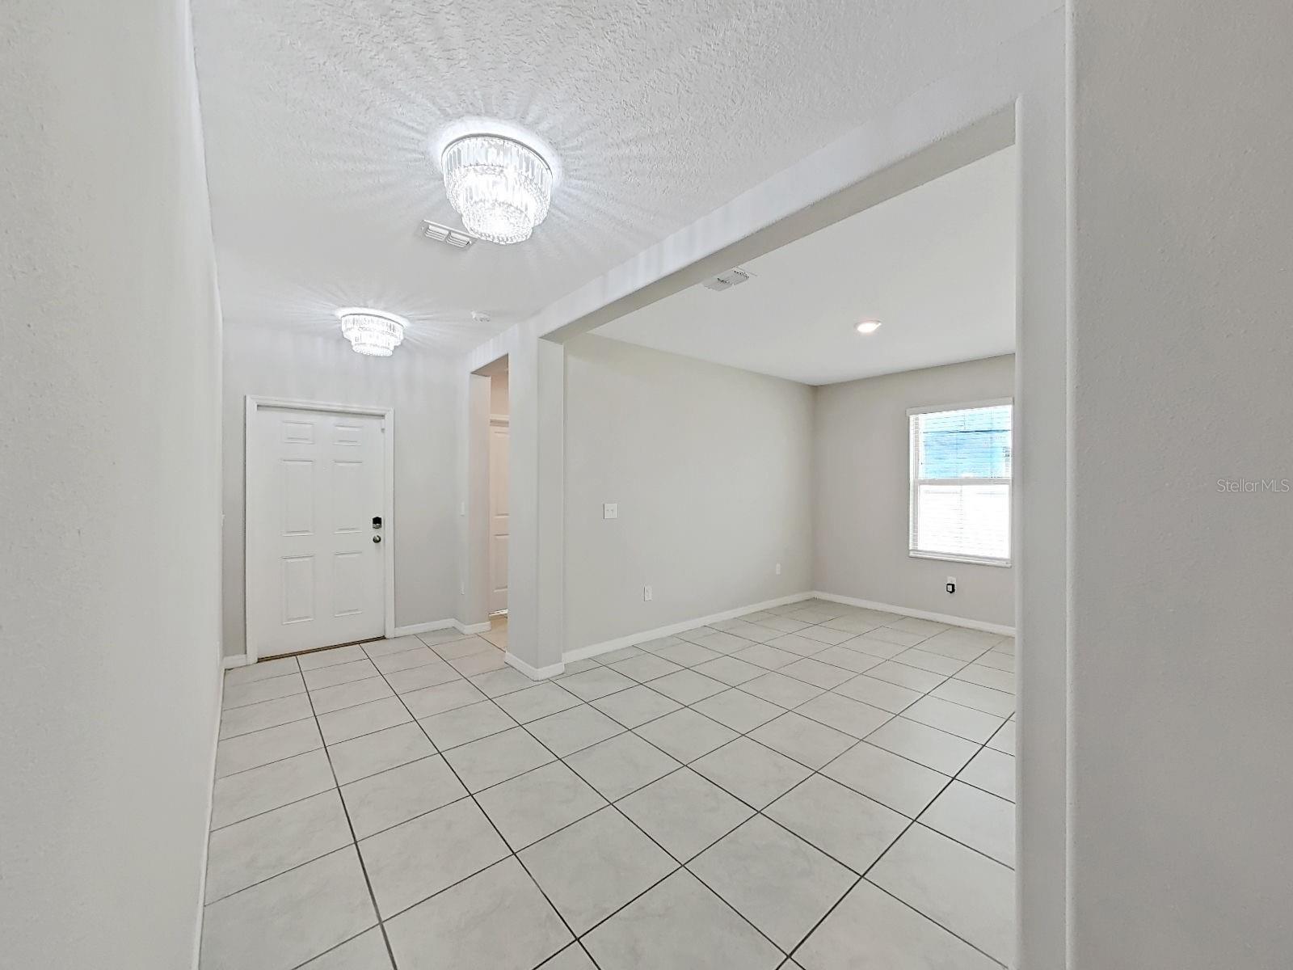
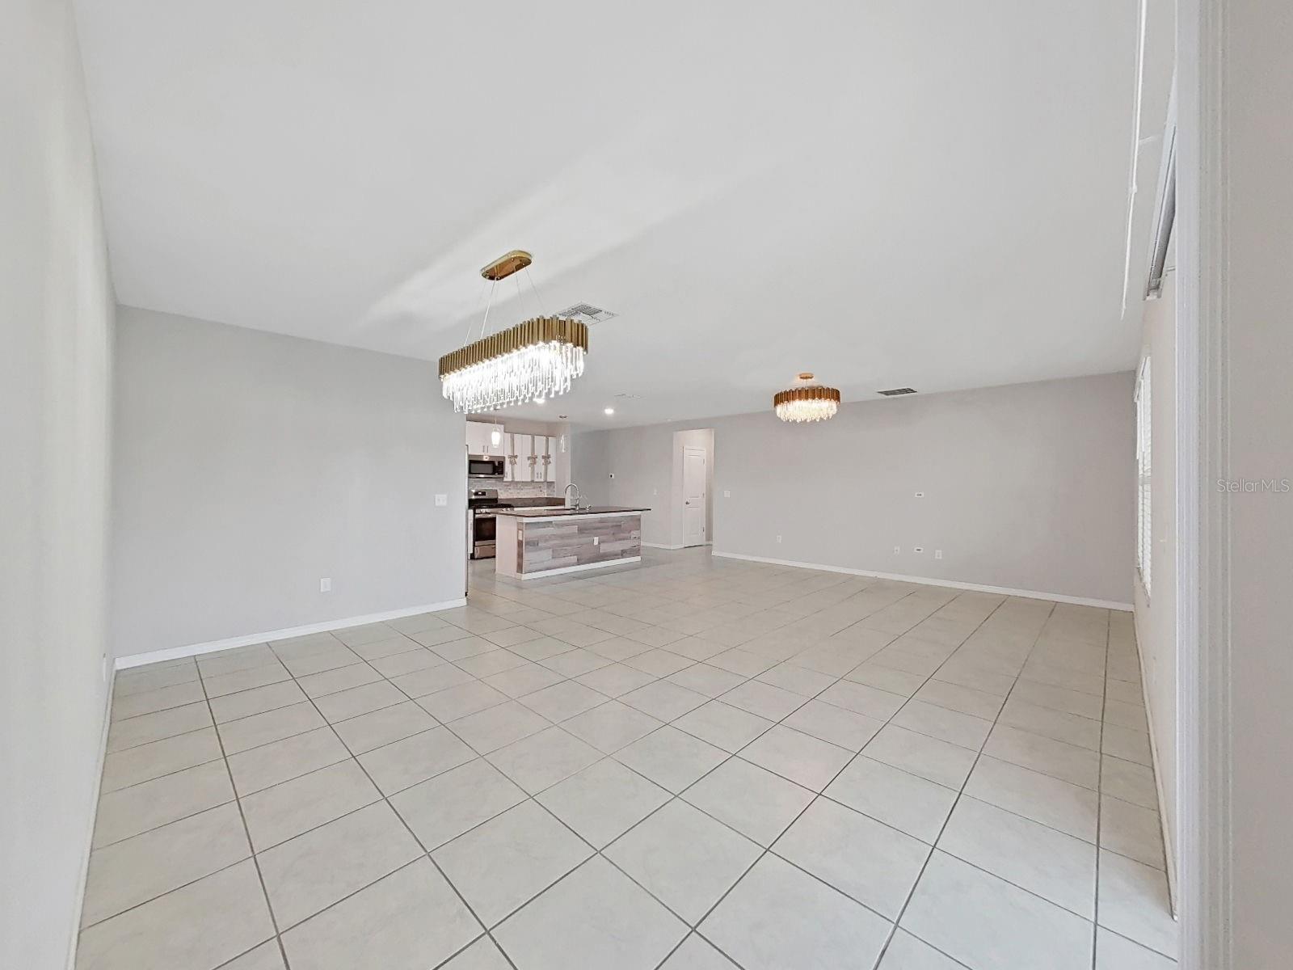
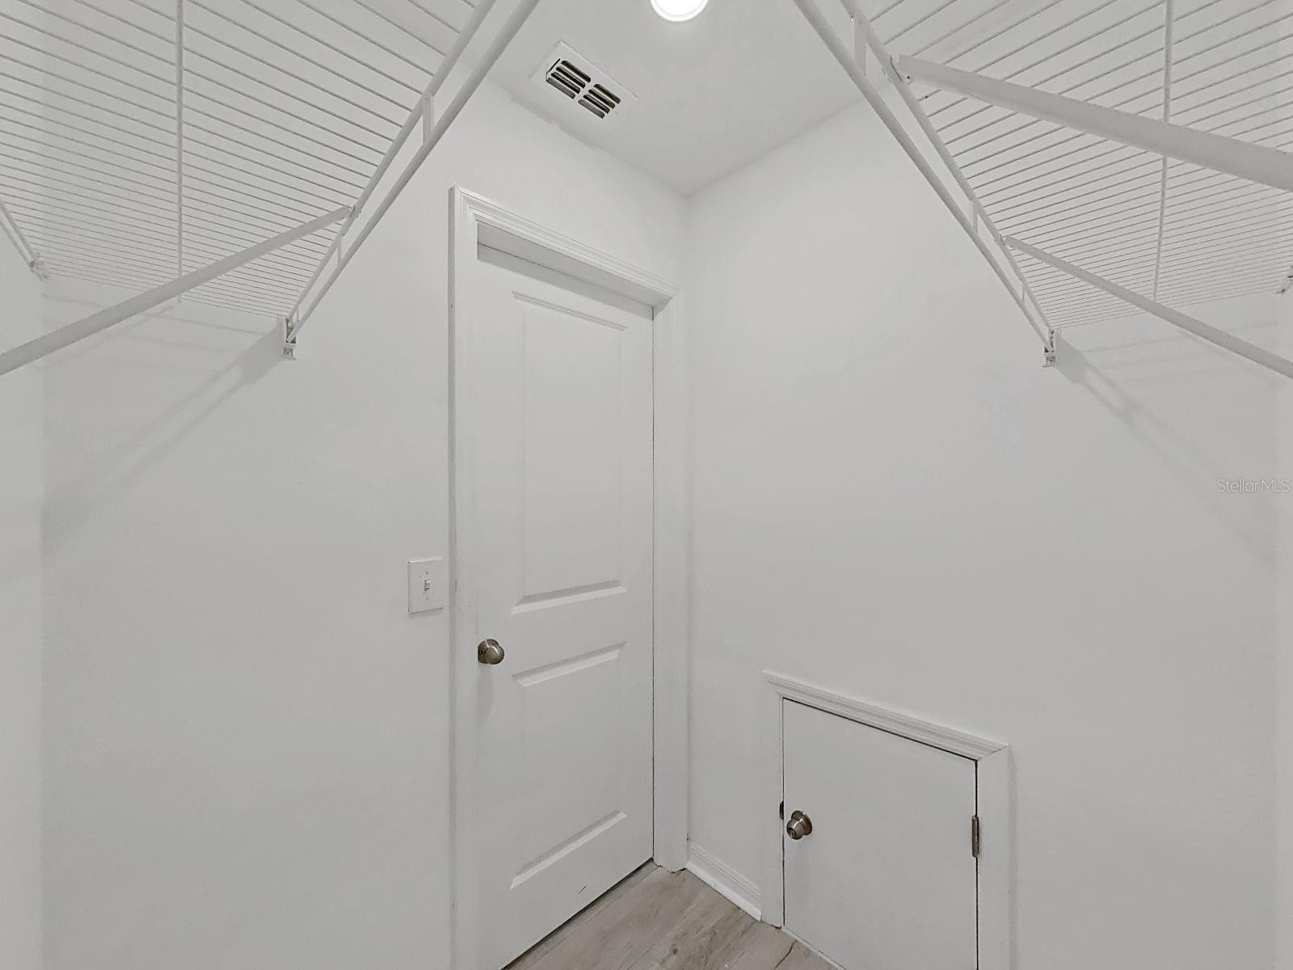
****PRICE REDUCED AND SELLER IS OFFERING UP TO $17,000 TO BUY DOWN INTEREST RATES OR BUYERS CLOSING COST *****Welcome to this beautifully maintained two-story home located in the heart of Riverview! This spacious residence offers an open-concept floor plan with a modern kitchen featuring granite countertops, stainless steel appliances, a large center island, and stylish finishes throughout. The first floor showcases bright and airy living spaces perfect for entertaining and everyday living. Upstairs, enjoy generously sized bedrooms and a spacious primary suite with dual vanities and ample storage and a Spacious Loft Upstairs. This home also includes elegant chandeliers and an oversized screened-in porch, creating the perfect indoor-outdoor living experience. Step outside to a fully fenced backyard with plenty of room to relax, entertain, or add your dream outdoor setup. Conveniently located just minutes from I-75, shopping, dining, and top-rated schools, this move-in ready home combines comfort, convenience, and modern living all in one. A must see!
Additional Information
- Interior Features
- Ceiling Fans(s), Kitchen/Family Room Combo, Living Room/Dining Room Combo
- Exterior Features
- Other
- HOA Fee
- $237
- HOA Freqency
- Annually
- Financing
- Cash, Conventional, FHA, USDA Loan, VA Loan
- Community Features
- No Deed Restriction
- Property Description
- Two Story
- Zoning
- PD
- Appliances
- Dryer, Microwave, Range, Refrigerator, Washer
- Heating
- Central
- Air Conditioning
- Central Air
- Exterior Construction
- Block, Stucco
- Exterior Features
- Other
- Levels
- Two
- Roof
- Shingle
- Foundation
- Block
- Garage
- 2 Car Garage
- Garage Spaces
- 2
Listing courtesy of A-CASA REALTY GROUP & ASSOC.. 813-244-9560
Mortgage Calculator
StellarMLS is the source of this information via Internet Data Exchange Program. All listing information is deemed reliable but not guaranteed and should be independently verified through personal inspection by appropriate professionals. Listings displayed on this website may be subject to prior sale or removal from sale. Availability of any listing should always be independently verified. Listing information is provided for consumer personal, non-commercial use, solely to identify potential properties for potential purchase. All other use is strictly prohibited and may violate relevant federal and state law. Data last updated on