104 Riverside Drive Unit 602, Cocoa, FL 32922
- $525,000
- 2
- BD
- 2
- BA
- 1,616
- SqFt










- List Price
- $525,000
- Status
- ACTIVE
- Days on Market
- 87
- MLS#
- O6409445
- Subtype
- Residential
- Style
- One Story
- Year Built
- 1999
- Bedrooms
- 2
- Bathrooms
- 2
- Full Baths
- 2
- Living Area
- 1,616
- Lot Size
- 31,440
- Acres
- 0.72
- Subdivision
- Oleander Pointe Condo Ph 02
- Building Name
- 104/C
- MLS Area Major
- Cocoa
Property Description
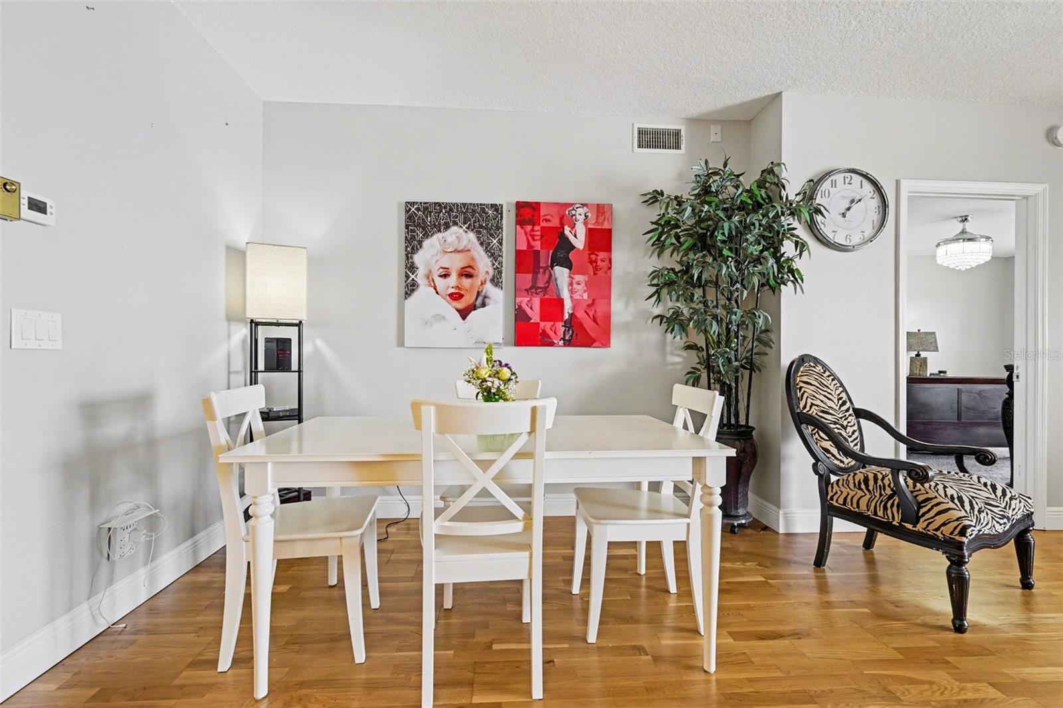
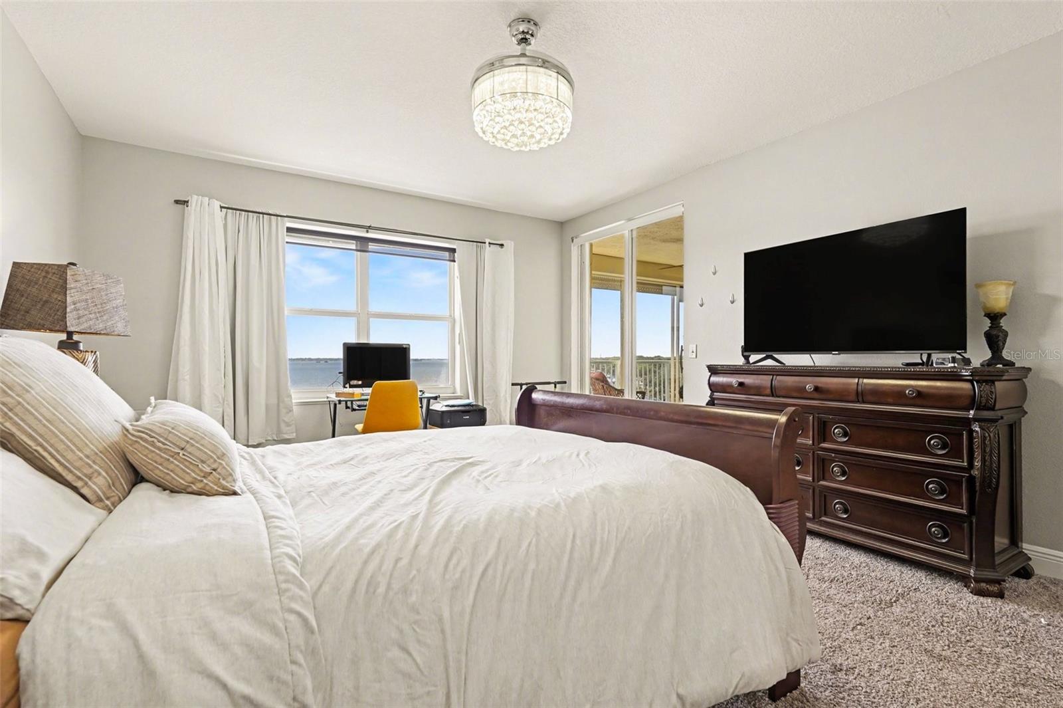
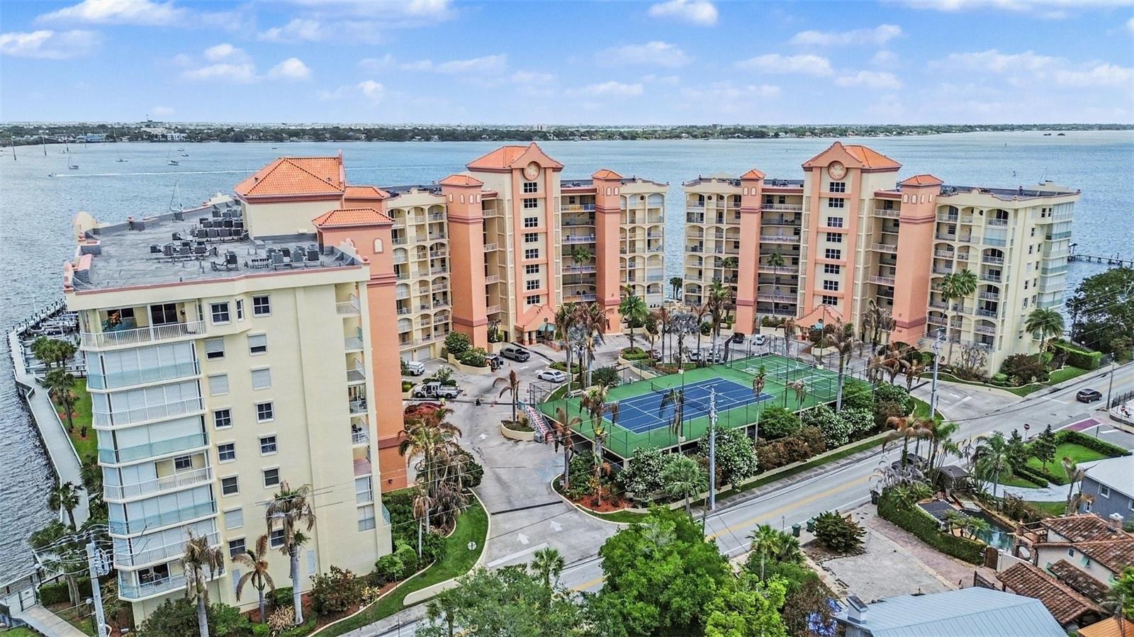
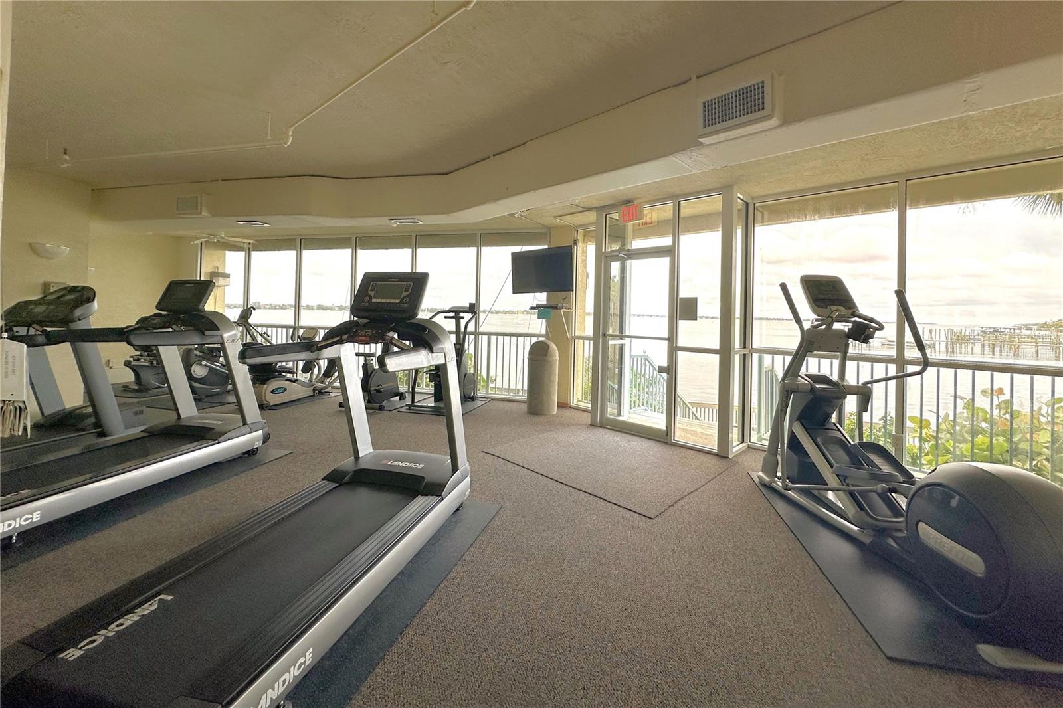
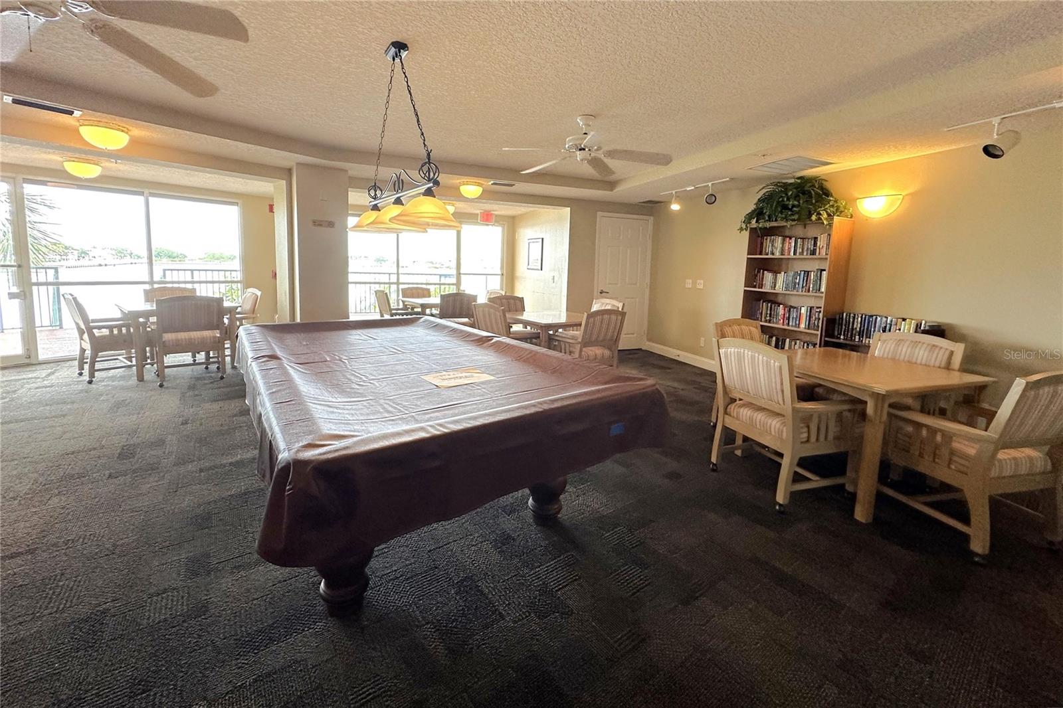
Stunning 6th floor Direct Indian River Views. In the heart of Historic Cocoa Village shops, restaurants & Cocoa Village Playhouse. A private boat slip with lift conveys (#25)! Spacious 2 bed, 2 full bath split plan. Remodeled kitchen, quartz counters, soft close cabinets, beautiful stainless refrigerator, dishwasher & microwave, glass top stove, breakfast nook & breakfast bar. Full size washer & dryer. Primary bedroom overlooks river, separate entrance to patio, double closets & pampering bath: double sinks, Whirlpool tub, & walk-in shower. Generous living space exits through double sliders to amazing private balcony with TV. New wood floors in all living areas. Unit fully protected by hurricane shutters, sprinkles, smoke detectors & sound resistant insulation. 1 car private garage. Luxury amenities including Heated Swimming Pool & Hot Tub, Sauna, Tennis/Pickleball Courts, Large Deck and Party Room w/Full Kitchen, Game Room, Library, Exercise Room & Central Continuous Hot Water.
Additional Information
- Amenities
- Basketball Court, Cable TV, Clubhouse, Elevators, Fitness Center, Lobby Key Required, Maintenance, Pickleball Court(s), Pool, Shuffleboard Court, Spa/Hot Tub, Tennis Court(s), Vehicle Restrictions
- Interior Features
- Ceiling Fans(s), Open Floorplan, Split Bedroom, Walk-In Closet(s)
- Exterior Features
- Balcony, Hurricane Shutters, Sliding Doors
- HOA Fee
- $950
- HOA Freqency
- Monthly
- Pets Allowed
- Yes
- Pets
- Yes
- Max Pet Weight
- 35
- Pet Size
- Small (16-35 Lbs.)
- Complex/Comm Name
- Oleander Pointe
- Building Name
- 104/C
- Financing
- Cash, Conventional, VA Loan
- Community Features
- Clubhouse, Deed Restrictions, Fitness Center, Pool, Sidewalks, Tennis Court(s), Maintenance Free
- Property Description
- One Story
- Zoning
- RU 2-25
- Appliances
- Convection Oven, Dishwasher, Disposal, Dryer, Microwave, Refrigerator, Washer
- Heating
- Central, Electric
- Air Conditioning
- Central Air
- Exterior Construction
- Concrete, Stucco
- Exterior Features
- Balcony, Hurricane Shutters, Sliding Doors
- Stories
- 9
- Levels
- One
- Roof
- Concrete, Membrane
- Foundation
- Stem Wall
- Pool
- Yes
- Parking
- Assigned, Common, Deeded, Garage Door Opener, Guest, Open, Basement
- Parking Features
- Assigned, Common, Deeded, Garage Door Opener, Guest, Open, Basement
- Garage
- 1 Car Garage
- Garage Spaces
- 1
- Garage Features
- Assigned, Common, Deeded, Garage Door Opener, Guest, Open, Basement
- View
- Water
Listing courtesy of PASTERMACK REAL ESTATE. 321-452-7785
Mortgage Calculator
StellarMLS is the source of this information via Internet Data Exchange Program. All listing information is deemed reliable but not guaranteed and should be independently verified through personal inspection by appropriate professionals. Listings displayed on this website may be subject to prior sale or removal from sale. Availability of any listing should always be independently verified. Listing information is provided for consumer personal, non-commercial use, solely to identify potential properties for potential purchase. All other use is strictly prohibited and may violate relevant federal and state law. Data last updated on