2424 Nw 47th Lane, Gainesville, FL 32605
- $214,000
- 3
- BD
- 3
- BA
- 1,615
- SqFt




- List Price
- $214,000
- Status
- PENDING
- Days on Market
- 68
- Price Change
- ▼ $5,000 1784237431
- MLS#
- GC540461
- Subtype
- Residential
- Style
- Two Story, Attached
- Year Built
- 1982
- Bedrooms
- 3
- Bathrooms
- 3
- Full Baths
- 2
- Half Baths
- 1
- Living Area
- 1,615
- Lot Size
- 1,090
- Acres
- 0.03
- Subdivision
- Townhomes At The Lakes
- Building Name
- N/A
- MLS Area Major
- Gainesville
Property Description
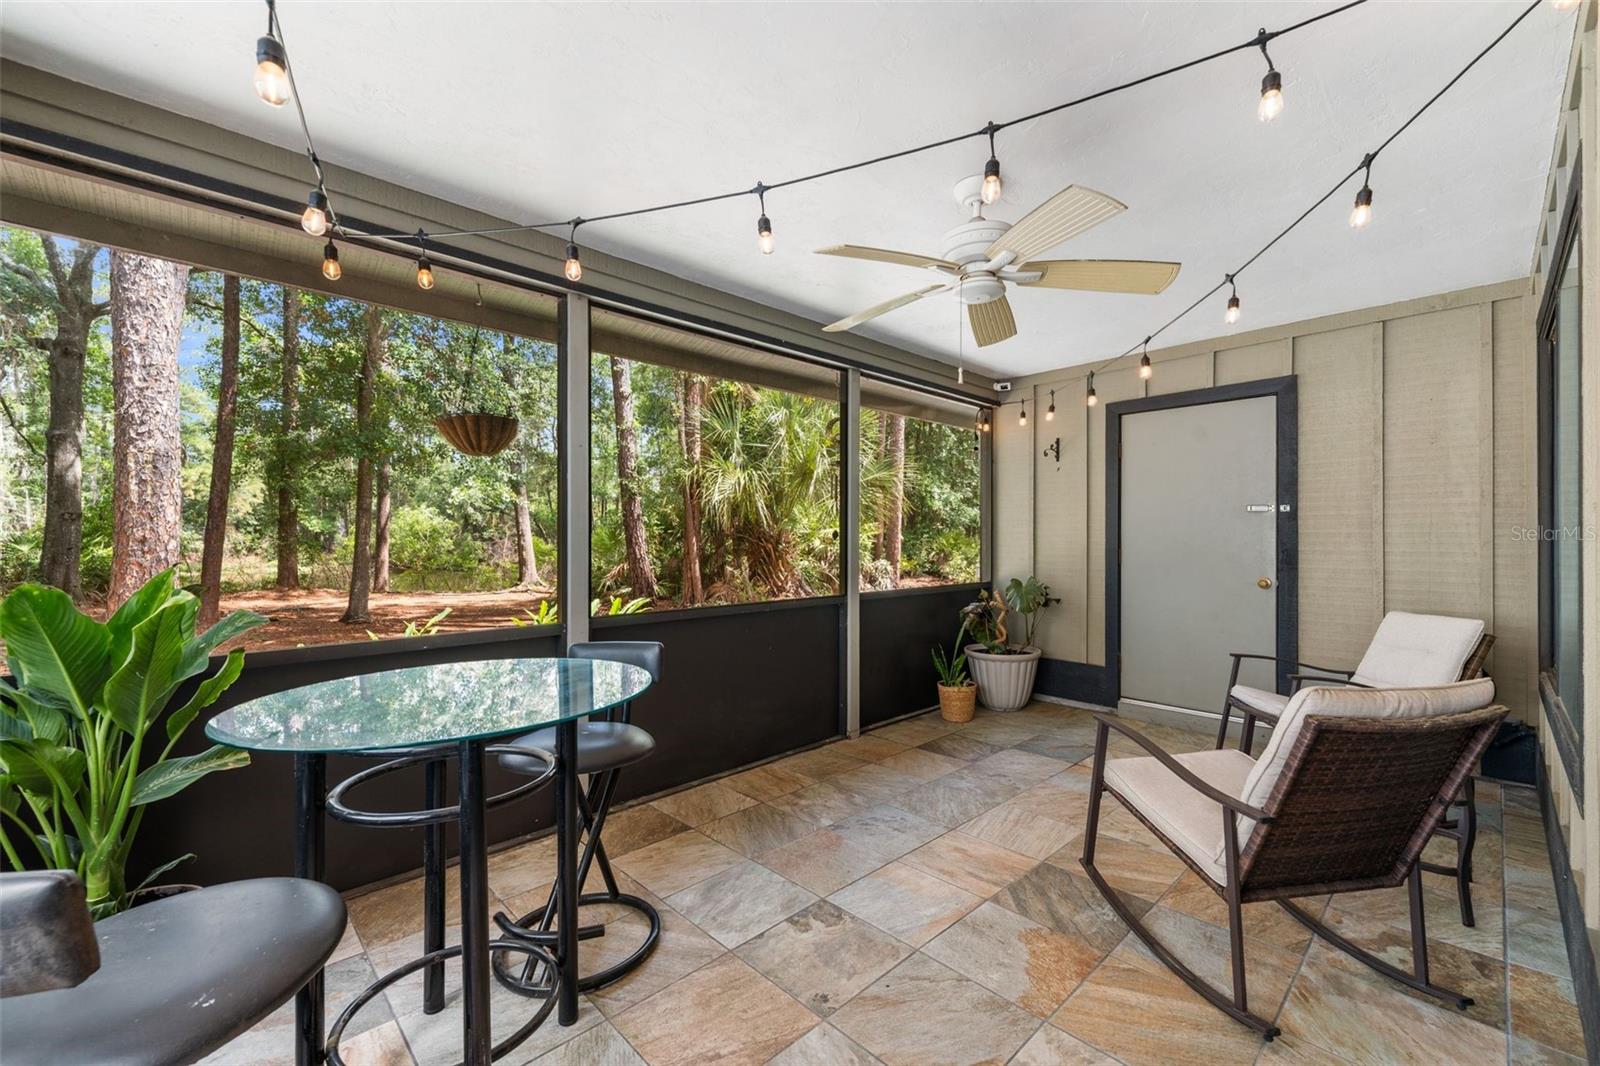
Under contract-accepting backup offers. This lakefront townhouse welcomes you home with a charming private courtyard entry and peaceful views throughout the home. Sliding glass doors fill the kitchen with natural light and connect seamlessly to the front courtyard, creating a bright and inviting space for morning coffee or entertaining. Inside, the spacious living and dining areas overlook the lake and open onto a large screened porch with serene views of the water and surrounding pine forest. Upstairs, you’ll find three bedrooms and two full bathrooms, including a primary suite with calming lake views. A skylight above the staircase brings even more natural light into the home, while the thoughtful layout offers flexibility, storage, and comfortable everyday living. With 3 bedrooms, 2.5 bathrooms, and generous living space at this price point, this home offers an increasingly hard-to-find combination of space, comfort, and setting in NW Gainesville. The HOA also includes a community pool, perfect for cooling off during long Florida summers. Located in a quiet NW Gainesville community convenient to shopping, restaurants, UF, and everyday essentials, this home offers low-maintenance living in a peaceful natural setting.
Additional Information
- Interior Features
- Ceiling Fans(s), Eat-in Kitchen, Living Room/Dining Room Combo, PrimaryBedroom Upstairs, Walk-In Closet(s)
- Exterior Features
- Sidewalk, Sliding Doors
- HOA Fee
- $286
- HOA Freqency
- Monthly
- Financing
- Cash, Conventional, FHA, VA Loan
- Community Features
- Deed Restrictions, Pool
- Property Description
- Two Story, Attached
- Zoning
- PD
- Appliances
- Dishwasher, Disposal, Dryer, Gas Water Heater, Range, Range Hood, Refrigerator, Washer
- Heating
- Natural Gas
- Air Conditioning
- Central Air
- Exterior Construction
- Frame
- Exterior Features
- Sidewalk, Sliding Doors
- Levels
- Two
- Roof
- Shingle
- Foundation
- Slab
- Pool
- Yes
- Pool Type
- Other
- Parking
- Assigned, Off Street
- Parking Features
- Assigned, Off Street
- Garage Features
- Assigned, Off Street
- Elementary School
- C. W. Norton Elementary School-Al
- Middle School
- Westwood Middle School-Al
- High School
- Gainesville High School-AL
- View
- Trees/Woods, Water
Listing courtesy of REAL BROKER, LLC. 855-450-0442
Mortgage Calculator
StellarMLS is the source of this information via Internet Data Exchange Program. All listing information is deemed reliable but not guaranteed and should be independently verified through personal inspection by appropriate professionals. Listings displayed on this website may be subject to prior sale or removal from sale. Availability of any listing should always be independently verified. Listing information is provided for consumer personal, non-commercial use, solely to identify potential properties for potential purchase. All other use is strictly prohibited and may violate relevant federal and state law. Data last updated on