20 Malauka Circle, Ocklawaha, FL 32179
- $275,000
- 3
- BD
- 2
- BA
- 1,323
- SqFt







- List Price
- $275,000
- Status
- ACTIVE
- Days on Market
- 92
- Price Change
- ▼ $5,000 1781842235
- MLS#
- G5112578
- Subtype
- Residential
- Style
- One Story
- Year Built
- 2022
- Bedrooms
- 3
- Bathrooms
- 2
- Full Baths
- 2
- Living Area
- 1,323
- Lot Size
- 13,100
- Acres
- 0.30
- Subdivision
- Silver Springs Shores Unit 31
- MLS Area Major
- Ocklawaha
Property Description
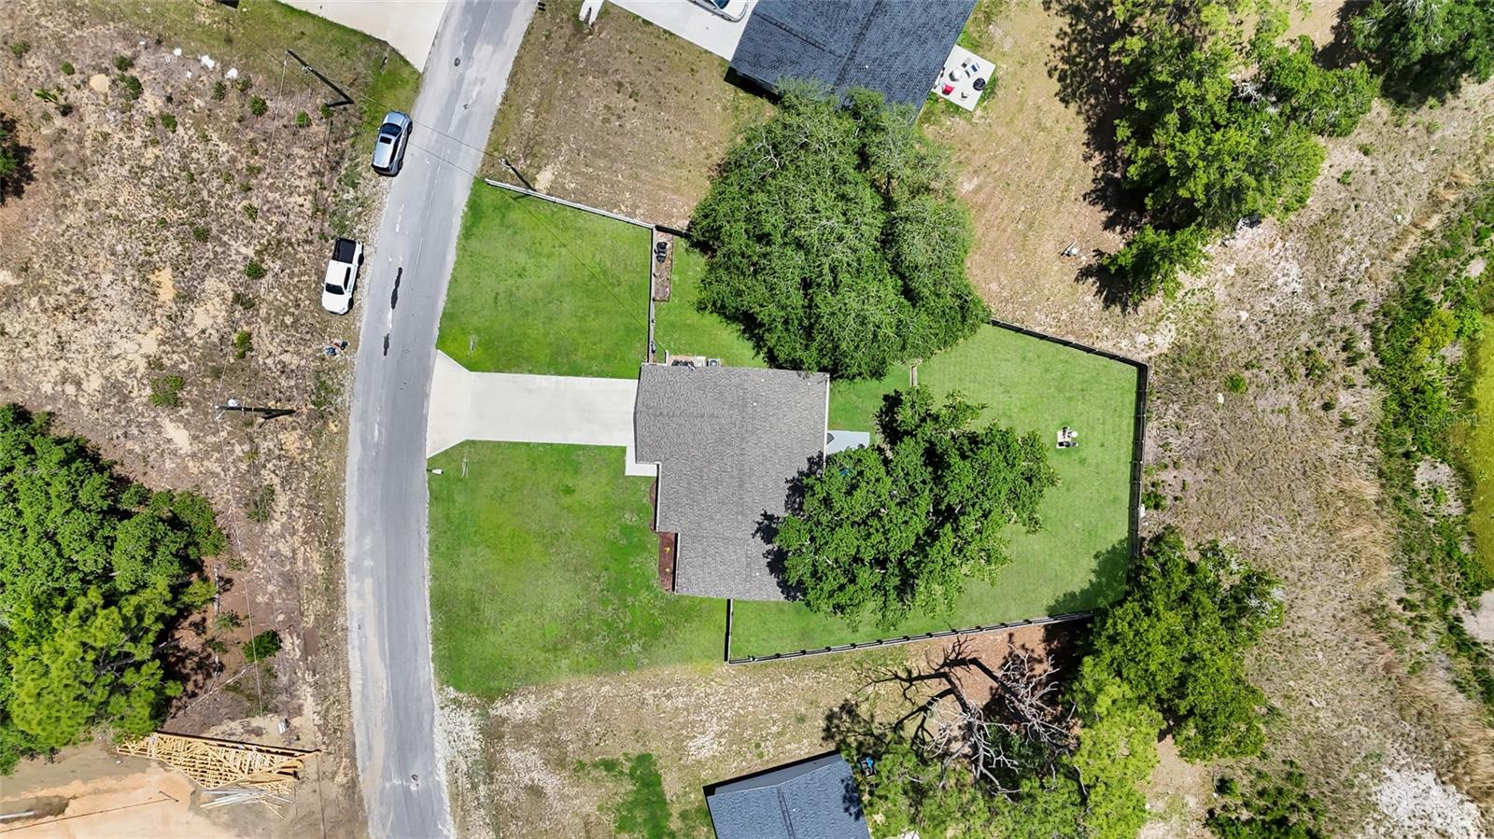
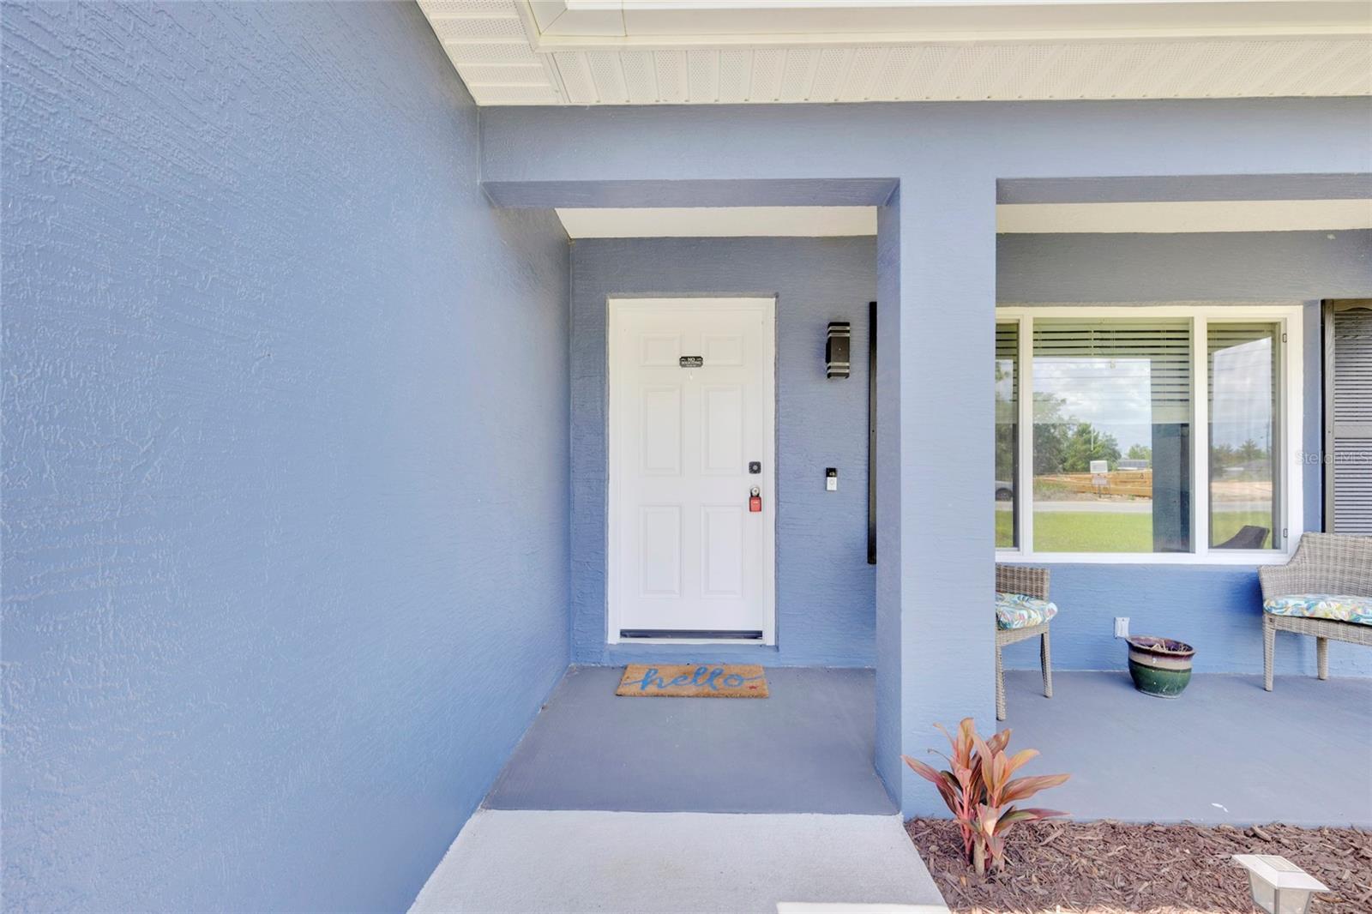
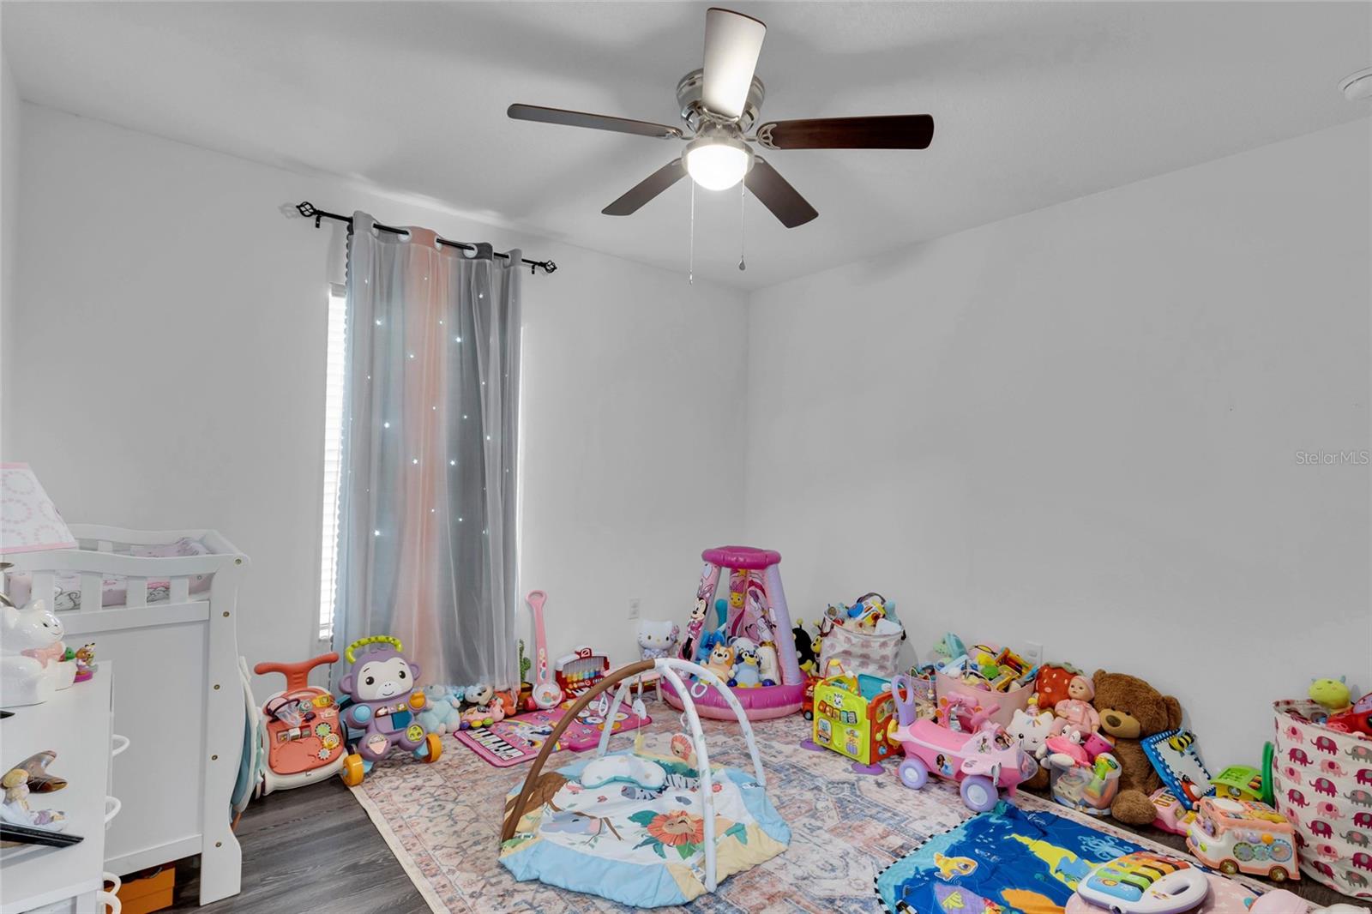
Welcome home to this 2022 built, well-maintained 3 bedroom, 2 bath block home located in Silver Spring Shores. This spacious home offers a split- bedroom floor plan, comfortable living areas, and plenty of natural light throughout. The Kitchen features plenty of cabinet and counter space with a convenient layout perfect for everyday living and entertaining. The Primary suite includes a private bath and generous closet space. The additional bedrooms are perfect for the family, guest or home office. NO CARPET. No rear neighbors. Spectrum internet hookup in the area. Upgrades: Privacy Fence with 3 gates, Gutters, Ring security system (all motion sensor & flood lights) complete on each side of the home. Security keypad, Ring doorbell with camera, Water Softener System, Retention wall in the backyard with guardrail and stairs, Extended Back Patio 16' x 12', St.Augustine sod in the Backyard, In-ground Irrigation (covers Front & Back Yard), Smart garage (MyQ), Smart deadbolt (front door), Smart thermostat, Automatic exterior light upgrades (garage & front door), Painted exterior 2024, Attic panels for storage, Garage peg board wall and Garage shelving. Conveniently located near schools, shopping, parks, dining and easy access to Ocala and The Villages.
Additional Information
- Interior Features
- Ceiling Fans(s), Eat-in Kitchen, Kitchen/Family Room Combo, Walk-In Closet(s)
- Exterior Features
- Lighting, Other, Private Yard, Rain Gutters
- Community Features
- No Deed Restriction
- Property Description
- One Story
- Zoning
- R1
- Appliances
- Dryer, Electric Water Heater, Range, Refrigerator, Washer, Water Softener
- Heating
- Central
- Air Conditioning
- Central Air
- Exterior Construction
- Block
- Exterior Features
- Lighting, Other, Private Yard, Rain Gutters
- Levels
- One
- Roof
- Shingle
- Foundation
- Slab
- Garage
- 2 Car Garage
- Garage Spaces
- 2
- Elementary School
- Stanton-Weirsdale Elem. School
- Middle School
- Lake Weir Middle School
- High School
- Lake Weir High School
Listing courtesy of DOWN HOME REALTY, LLLP. 352-753-0976
Mortgage Calculator
StellarMLS is the source of this information via Internet Data Exchange Program. All listing information is deemed reliable but not guaranteed and should be independently verified through personal inspection by appropriate professionals. Listings displayed on this website may be subject to prior sale or removal from sale. Availability of any listing should always be independently verified. Listing information is provided for consumer personal, non-commercial use, solely to identify potential properties for potential purchase. All other use is strictly prohibited and may violate relevant federal and state law. Data last updated on